Opens in a new tab
Save
Ask
Tour
Hide
Share
$2,599,000
New Listing

18 Avon Cir
Needham, MA 02494

For Sale|Single Family Residence|Active
5
Beds
5
Total Baths
5
Full Baths
5,300
SqFt
$490
/SqFt
2026
Built
County:
Norfolk
Call Now: 617-383-5290
Is this the listing for you? We can help make it yours.
617-383-5290
Upcoming Open Houses
Sun, Oct 25, 12:30 PM - 2:30 PM
18 Avon Cir18 Avon Cir18 Avon Cir18 Avon Cir
Save
Ask
Tour
Hide
Share

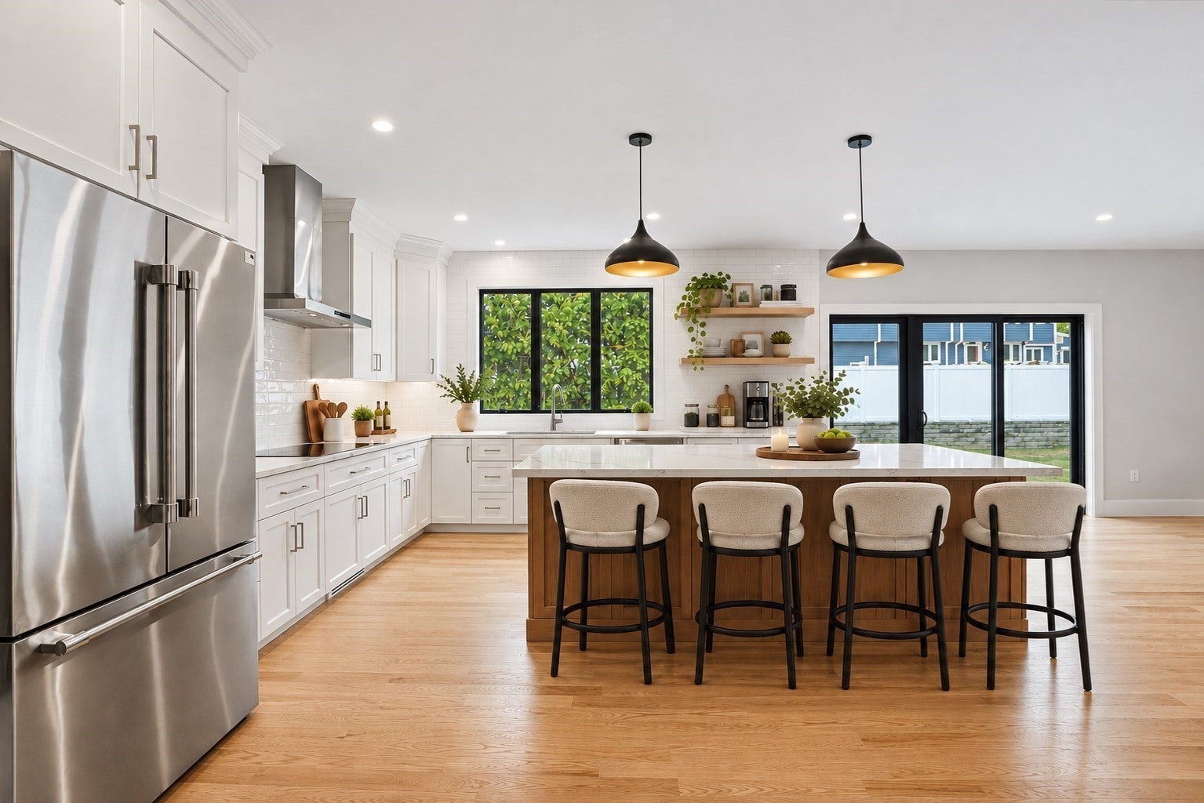
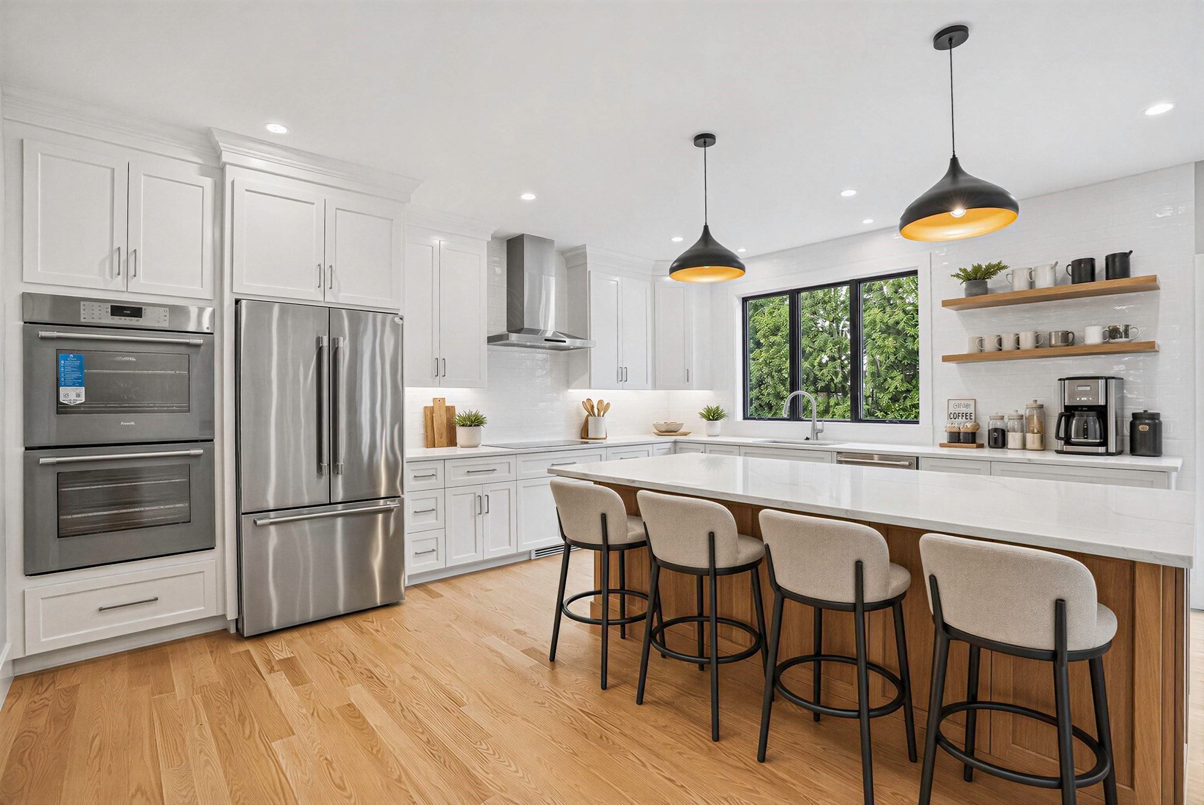
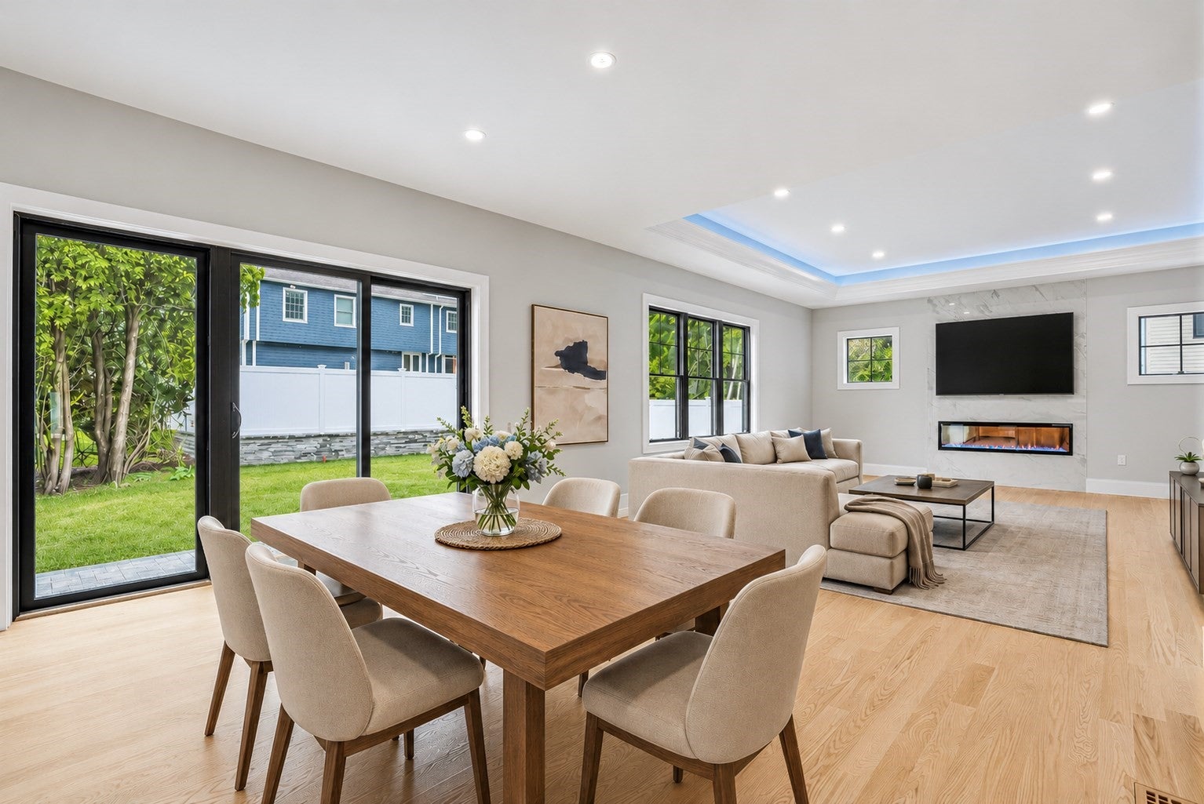
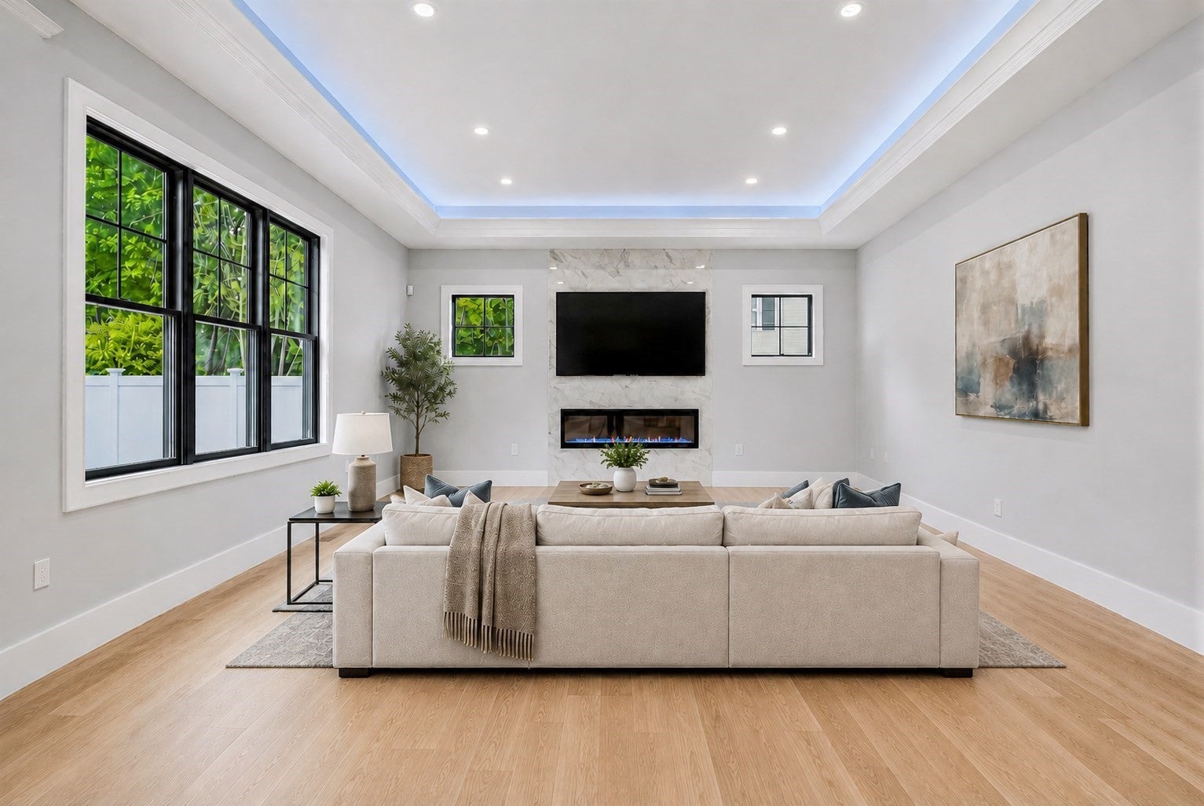
A rare find, NEW CONSTRUCTION located in a family friendly neighborhood on a quiet, horseshoe side street. This home delivers both elegance and everyday functionality. Designed with architectural detail and high-end finishes by a reputable Needham builder. The main level features a versatile floor plan ideal for modern living and entertaining. The custom gourmet kitchen includes Thermador appliances, expansive center island, massive walk-in pantry and a stunning double sided butler's pantry complete with prep sink and beverage refrigerator. Oversized family room overlooks a spacious backyard; dining room, full bath, large mudroom and private bedroom or office complete first level. Upstairs features a luxurious primary suite with spa-like bath and walk in closet, three spacious bedrooms, two full baths and a grand laundry room. Finished lower level offers high ceilings, abundant natural light, a large kitchenette area with custom cabinetry and refrigerator, spacious full bath, and additional rooms perfect for family room, gym, or media room. Oversized two car garage includes EV car charger. Conveniently located only minutes to Needham center and Hersey commuter rail. Move in ready!

Save
Ask
Tour
Hide
Share
Listing Snapshot
Price 
$2,599,000
Days On Site 
0 Days
Bedrooms 
5
Inside Area (SqFt) 
5,300 sqft
Total Baths 
5
Full Baths 
5
Partial Baths 
N/A
Lot Size 
0.23 Acres
Year Built 
2026
MLS Number 
73593748
Status 
Active
Property Tax 
N/A
HOA/Condo/Coop Fees 
N/A
Sq Ft Source 
Owner
Friends & Family
Recent Activity
48 minutes agoListing updated with changes from the MLS
54 minutes agoListing first seen on site
General Features
Acres 
0.23
Attached Garage 
Yes
Foundation 
Concrete Perimeter
Garage 
Yes
Garage Spaces 
2
Green Energy Efficient 
Thermostat
Parking 
PavedAttachedOff StreetGarage
Parking Spaces 
6
Property Sub Type 
Single Family Residence
Security 
Security System
Sewer 
Public Sewer
SqFt Above 
3900
SqFt Below 
1400
SqFt Total 
5300
Style 
Colonial
Water Source 
Public
Zoning 
SR-B
Interior Features
Appliances 
Electric Water HeaterWater HeaterOvenDishwasherDisposalMicrowaveRangeRefrigeratorWine RefrigeratorRange HoodPlumbed For Ice Maker
Basement 
FullFinishedSump Pump
Cooling 
Central AirHeat PumpDuctlessZoned
Fireplace 
Yes
Fireplaces 
1
Flooring 
TileHardwood
Heating 
Heat PumpForced AirDuctlessZoned
Interior 
High Speed InternetWet BarPantryWalk-In Closet(s)Crown Molding
Laundry Features 
Electric Dryer HookupWasher HookupSink
Window Features 
Insulated WindowsScreens
Bathroom 1 
Level - First
Bathroom 2 
Level - Second
Bathroom 3 
Level - Second
Bedroom 2 
Dimensions - 12x15Level - SecondArea - 180
Bedroom 3 
Dimensions - 16x14Level - SecondArea - 224
Bedroom 4 
Dimensions - 17x11Level - SecondArea - 187
Bedroom 5 
Dimensions - 14x13Level - SecondArea - 182
Dining Room 
Level - First
Family Room 
Level - First
Kitchen 
Level - First
Master Bedroom 
Dimensions - 18x18Level - SecondArea - 324
Office 
Dimensions - 12x15Level - FirstArea - 180
Save
Ask
Tour
Hide
Share
Exterior Features
Construction Details 
Frame
Exterior 
Rain Gutters
Fencing 
Fenced
Frontage 
85.00
Lot Features 
ClearedLandscaped
Patio And Porch 
Patio
Roof 
Shingle
Windows/Doors 
Insulated WindowsScreens
Community Features
Community Features 
Golf
Schools
School District
Unknown
Elementary School
Mitchell
Middle School
High Rock/Pollard
High School
Needham High School
Listing courtesy of Anita Bertone of Bertone Realty, Inc.


The property listing data and information, or the Images, set forth herein were provided to MLS Property Information Network, Inc. from third party sources, including sellers, lessors, landlords, and public records, and were compiled by MLS Property Information Network, Inc. The property listing data and information, and the Images, are for the personal, non-commercial use of consumers having a good faith interest in purchasing, leasing or renting listed properties of the type displayed to them and may not be used for any purpose other than to identify prospective properties which such consumers may have a good faith interest in purchasing, leasing or renting. MLS Property Information Network, Inc. and its subscribers disclaim any and all representations and warranties as to the accuracy of the property listing data and information, or as to the accuracy of any of the Images, set forth herein.

Last checked 2026-10-22 12:20 AM UTC

Neighborhood & Commute
Source: Walkscore
Disclosure: Community information and market data powered by Constellation Data Labs. Information is deemed reliable but not guaranteed.
Save
Ask
Tour
Hide
Share