
207 Summer St 3Somerville, MA 02143
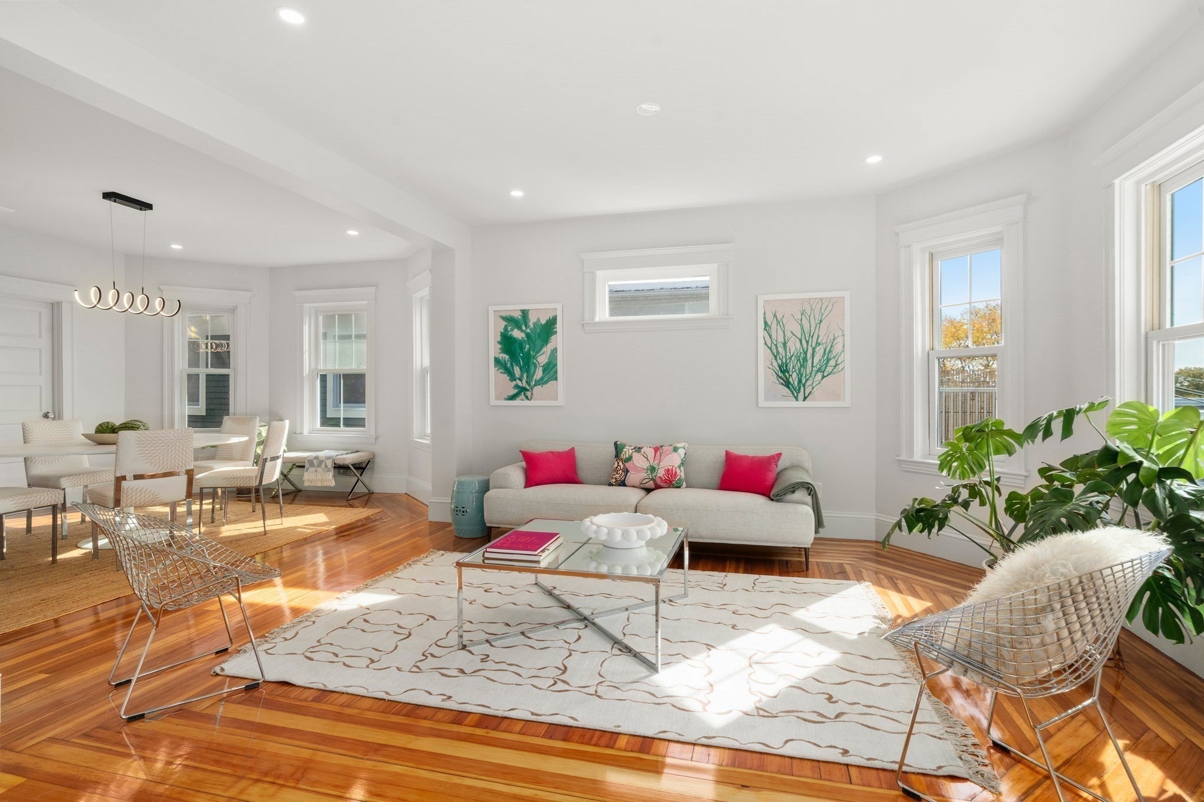
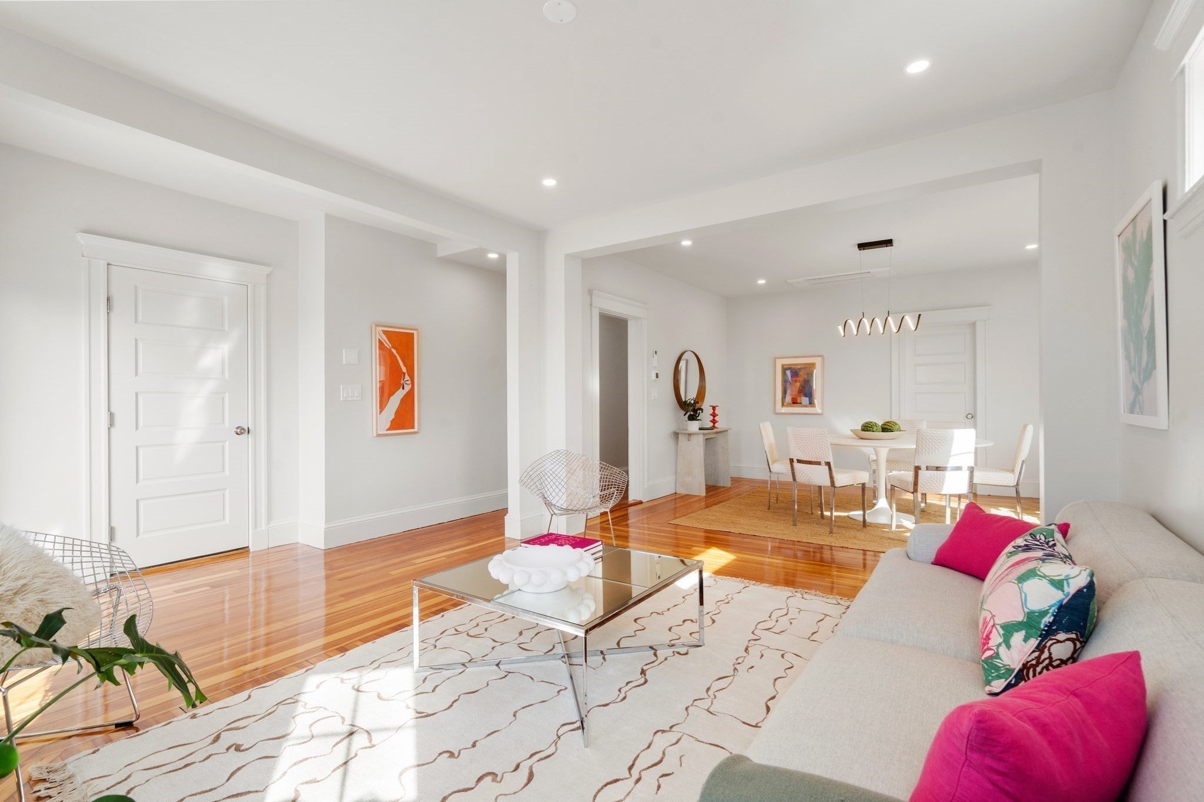
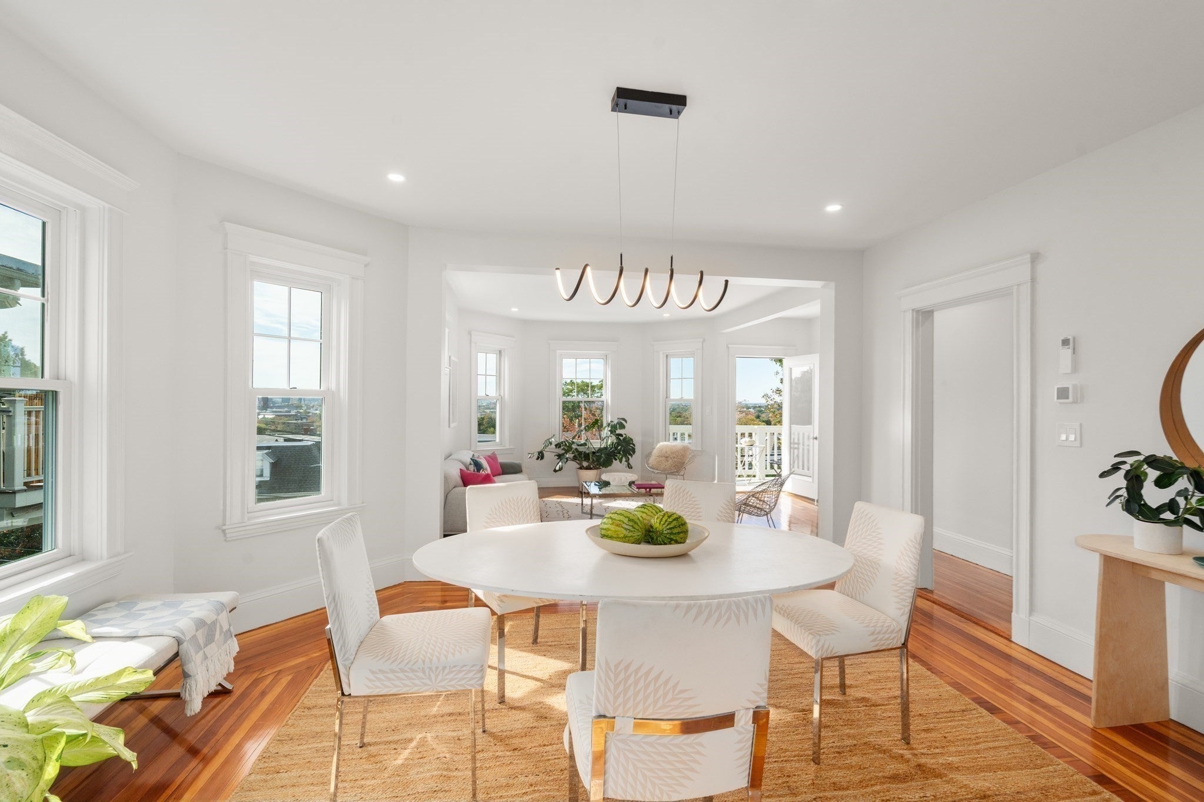
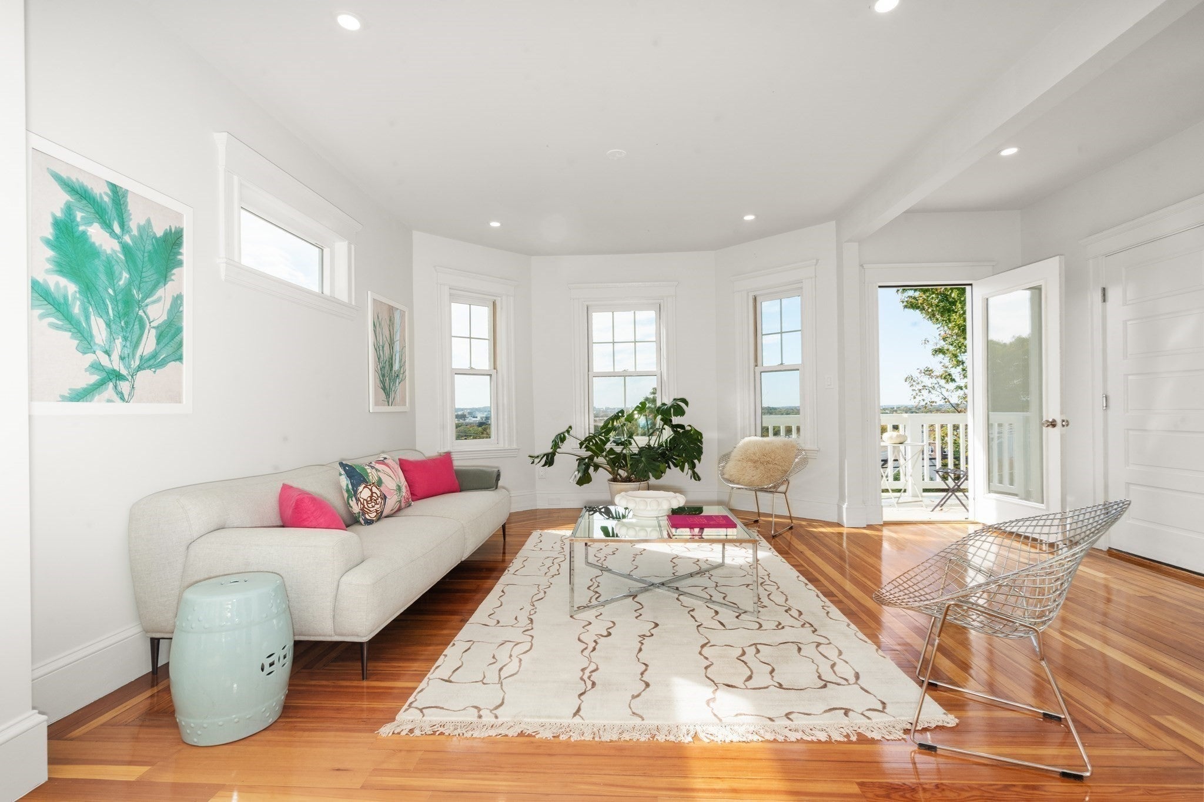
Exceptional craftsmanship, thoughtfully curated finishes, and stunning unobstructed city views define this beautifully renovated three-bedroom, two-bath condominium occupying the top floor of a three-unit building in Somerville's desirable Spring Hill neighborhood. Bathed in natural light, the home blends classic architectural character with sophisticated modern design. Gorgeous hardwood floors, oversized windows, original millwork, and recessed lighting complement the spacious living and dining areas, creating an inviting setting for everyday living and entertaining. The three bedrooms offer comfortable proportions, abundant natural light, and the warmth of beautifully refinished hardwood floors. The striking new kitchen features warm wood cabinetry, quartz countertops, a generous peninsula with seating, and premium Thermador stainless steel appliances. Both full bathrooms feature a beautiful balance of warmth and contemporary style, with precision tilework, clean lines, Strasser wood vanities, and illuminated Robern mirrors. A ceiling-recessed Mitsubishi mini-split system provides discreet, efficient heating and cooling without compromising the home's architectural lines. Step outside to the front balcony and take in sweeping, unobstructed views of the Boston skyline, an ideal vantage point for holiday fireworks. A second, covered porch directly off the kitchen offers a wonderful spot for outdoor dining or morning coffee. Additional conveniences include in-unit laundry, designated basement storage, and a designated yard area. Ideally situated near Porter, Davis, and Magoun Squares, the home offers convenient access to neighborhood restaurants, cafés, shops, and public transportation. Throughout this extensive renovation, the attention to detail and quality of craftsmanship are evident. A wonderful combination of classic character, high-end finishes, remarkable views, and the best of Somerville living. No property description can adequately convey the warmth and beauty of this unit...it is a must see in person.
| 49 minutes ago | Listing updated with changes from the MLS | |
| 54 minutes ago | Listing first seen on site |

The property listing data and information, or the Images, set forth herein were provided to MLS Property Information Network, Inc. from third party sources, including sellers, lessors, landlords, and public records, and were compiled by MLS Property Information Network, Inc. The property listing data and information, and the Images, are for the personal, non-commercial use of consumers having a good faith interest in purchasing, leasing or renting listed properties of the type displayed to them and may not be used for any purpose other than to identify prospective properties which such consumers may have a good faith interest in purchasing, leasing or renting. MLS Property Information Network, Inc. and its subscribers disclaim any and all representations and warranties as to the accuracy of the property listing data and information, or as to the accuracy of any of the Images, set forth herein.
Last checked 2026-10-22 12:20 AM UTC