
214 Federal StBelchertown, MA 01007
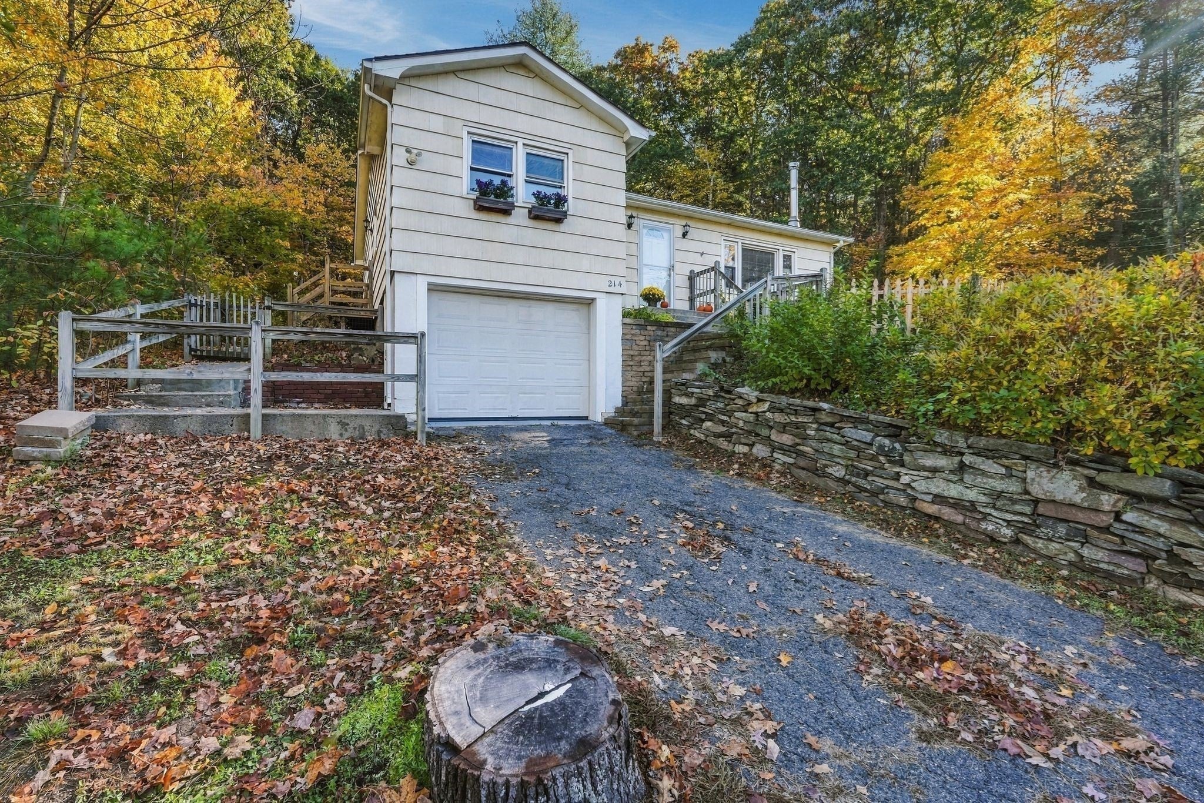
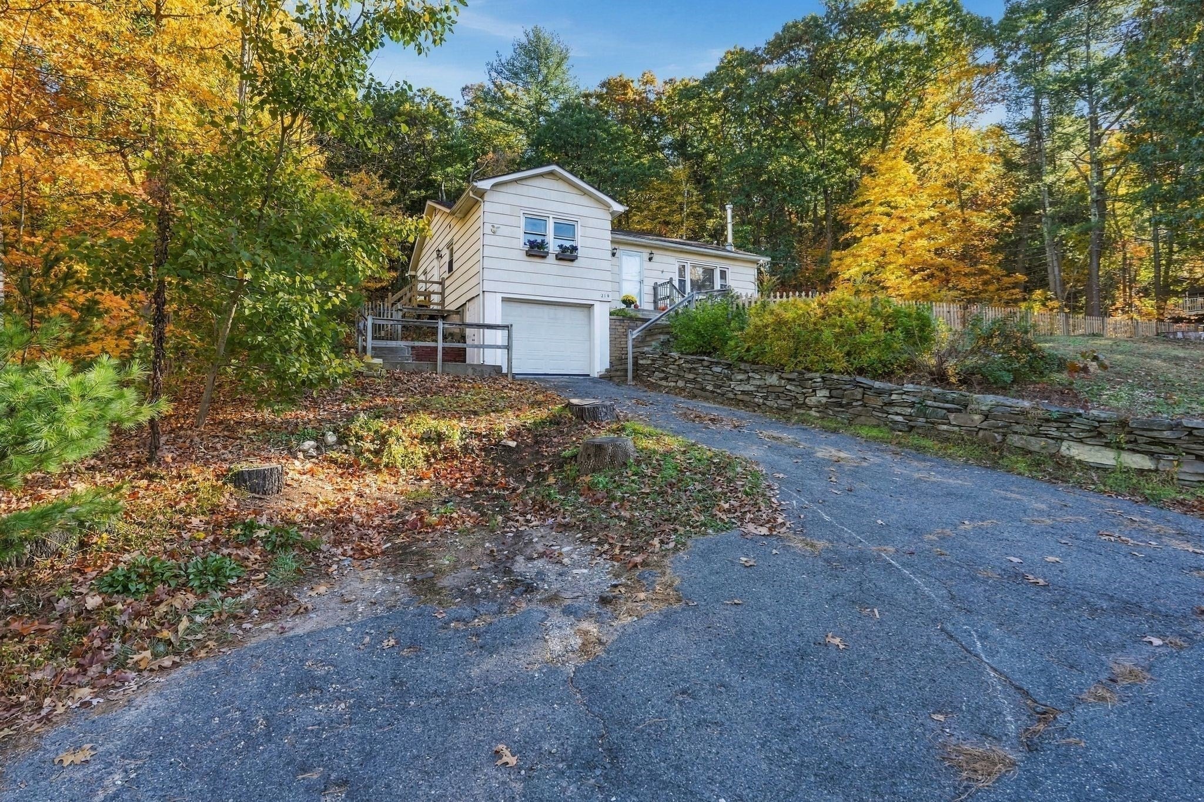
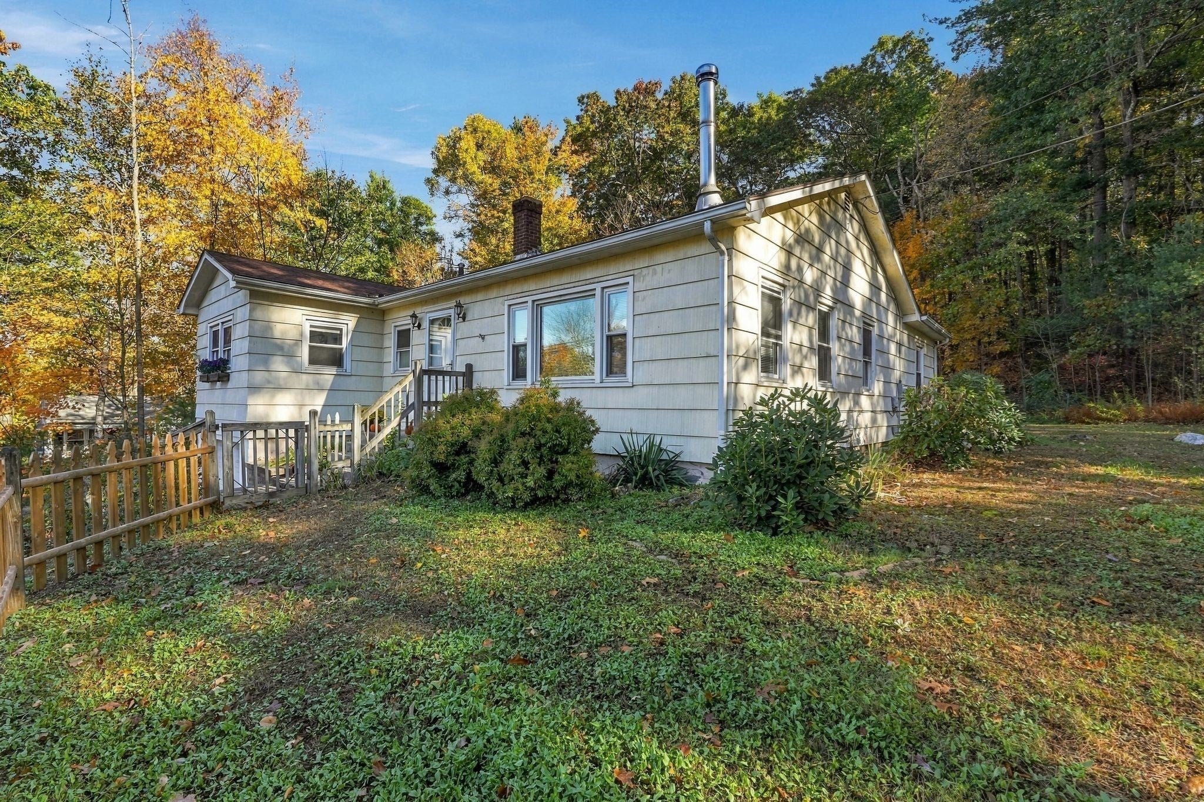
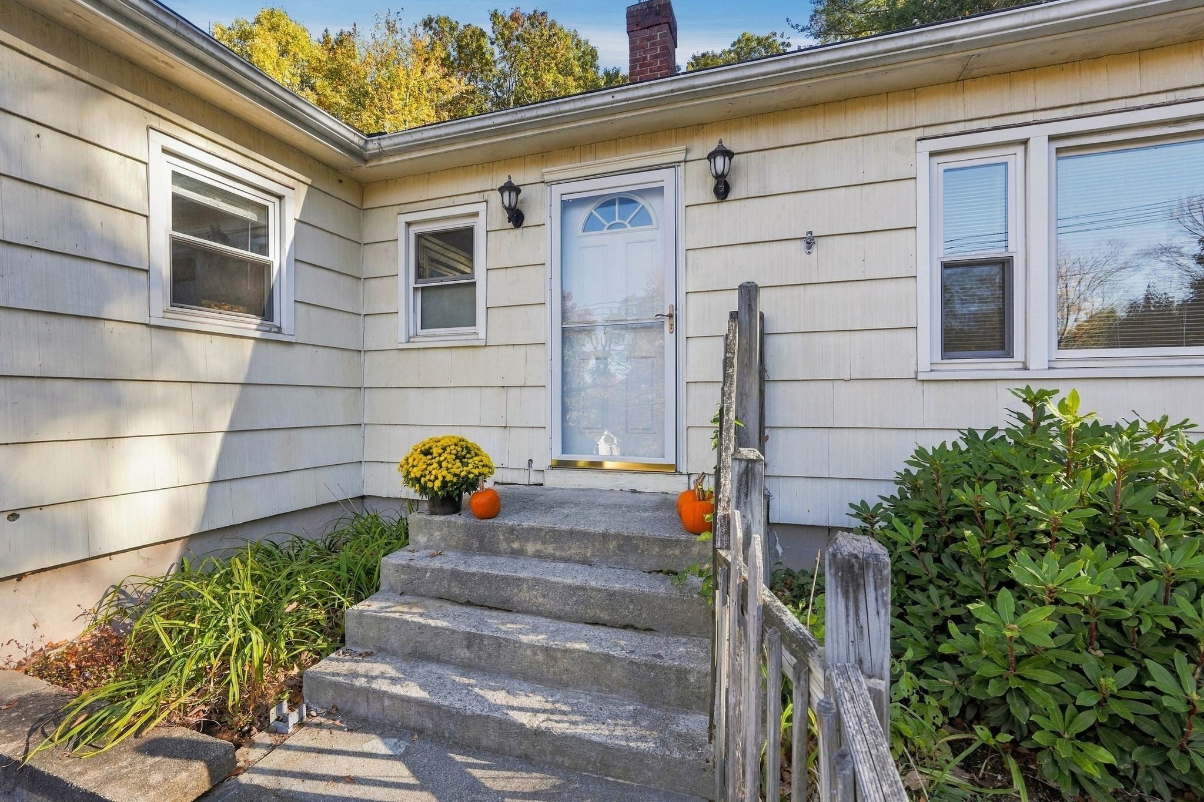
One-floor living at its best! Just over the Amherst line, 214 Federal Street offers comfortable living, beautiful surroundings and a wonderful Belchertown location! This well-maintained 3 bedroom, 2 bath home welcomes you with hardwood floors throughout, abundant natural light and a truly inviting feel. The bright and sunny kitchen has plenty of space for everyone and flows into a lovely dining area. The spacious living room features a cozy wood stove, perfect for those chilly New England evenings. The primary bedroom has a fantastic adjoining den with en-suite tiled bathroom. From the den there is a slider with direct access to the backyard, ideal for a home office, sitting room or private extension of the bedroom. Two additional bedrooms are situated perfectly and round out the first floor. Downstairs, the impressive basement offers abundant storage and exciting possibilities for future finished space. Outside, enjoy a fully fenced yard surrounded by mature trees and lovely open spaces, with plenty of room to garden, entertain, play or simply relax. The stone retaining walls add to the charm! An attached one-car garage, two parking areas, convenient shed and wood storage add to the appeal. Enjoy added peace of mind with a Thermopride furnace, new hot water tank and a lead paint Letter of Compliance on file. Stroll to a beloved local breakfast and lunch café or head to the nearby Belchertown Common for the annual fair, farmers markets, food truck events and wonderful community gatherings. With excellent rental history, this special property offers flexibility as a place to call home or an investment opportunity. This location, close to UMass and area colleges has so much to offer!
| an hour ago | Listing updated with changes from the MLS | |
| 2 hours ago | Listing first seen on site |

The property listing data and information, or the Images, set forth herein were provided to MLS Property Information Network, Inc. from third party sources, including sellers, lessors, landlords, and public records, and were compiled by MLS Property Information Network, Inc. The property listing data and information, and the Images, are for the personal, non-commercial use of consumers having a good faith interest in purchasing, leasing or renting listed properties of the type displayed to them and may not be used for any purpose other than to identify prospective properties which such consumers may have a good faith interest in purchasing, leasing or renting. MLS Property Information Network, Inc. and its subscribers disclaim any and all representations and warranties as to the accuracy of the property listing data and information, or as to the accuracy of any of the Images, set forth herein.
Last checked 2026-10-22 12:20 AM UTC