Opens in a new tab
Save
Ask
Tour
Hide
Share
$743,900
New Listing

15 Carson
Woburn, MA 01801

For Sale|Single Family Residence|Active
3
Beds
1
Total Bath
1
Full Bath
1,548
SqFt
$481
/SqFt
1957
Built
County:
Middlesex
Call Now: 617-383-5290
Is this the listing for you? We can help make it yours.
617-383-5290
15 Carson15 Carson15 Carson15 Carson
Save
Ask
Tour
Hide
Share

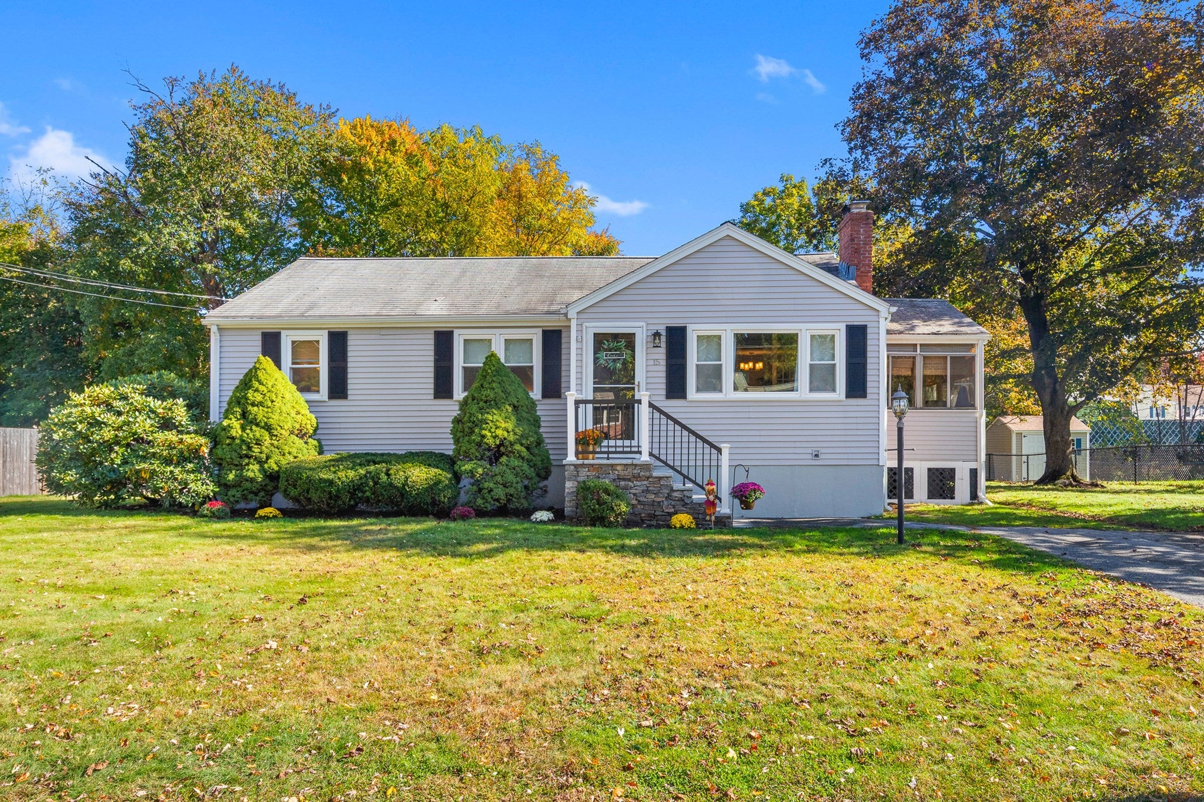
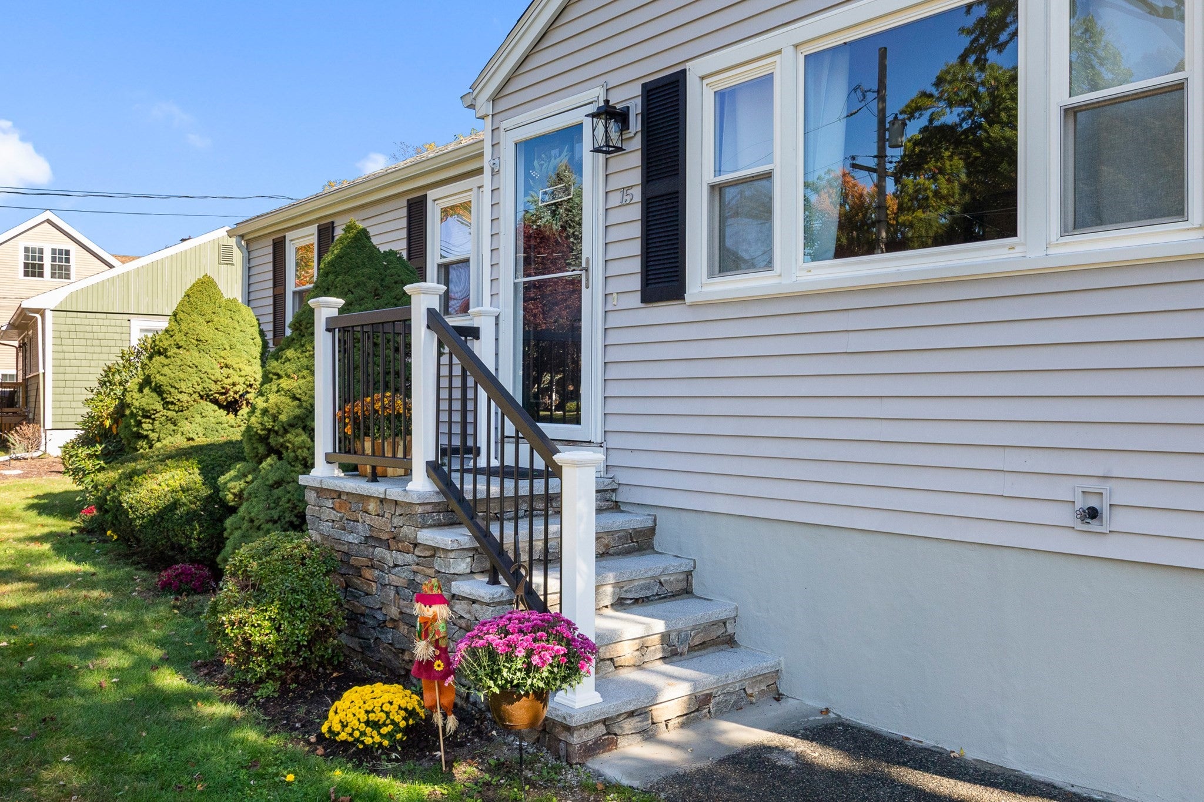
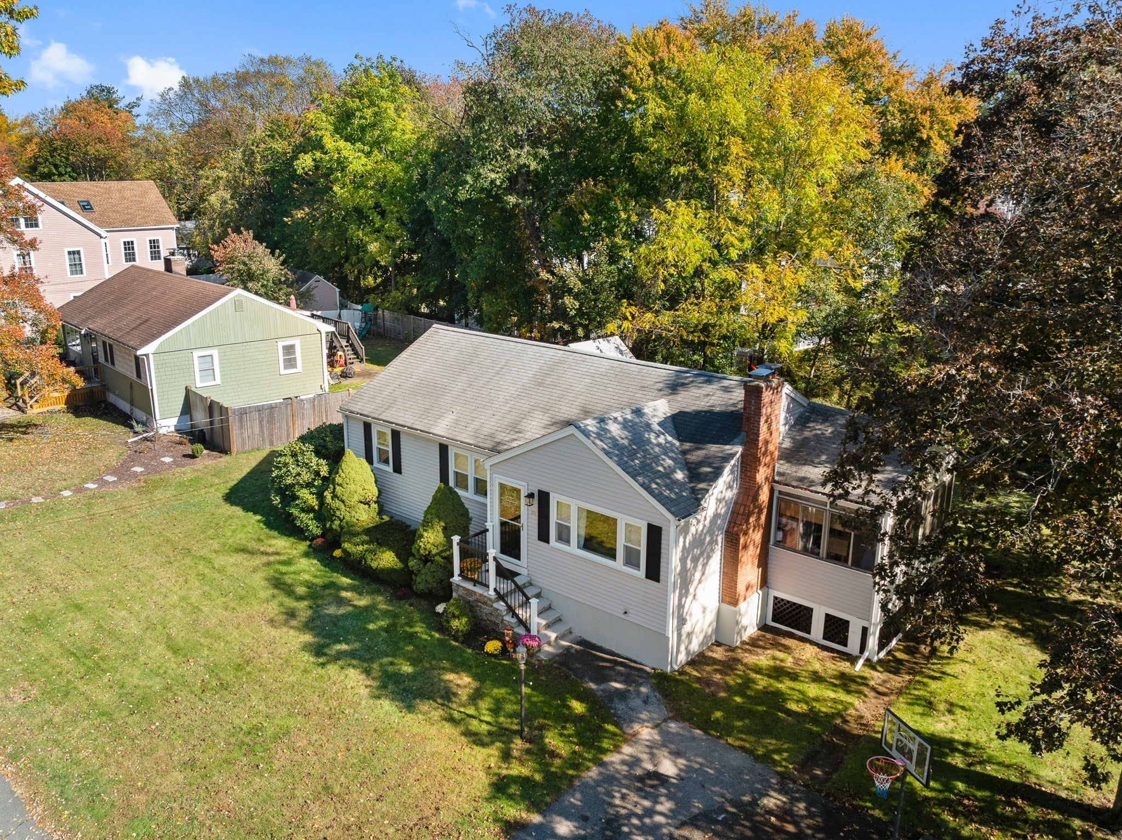
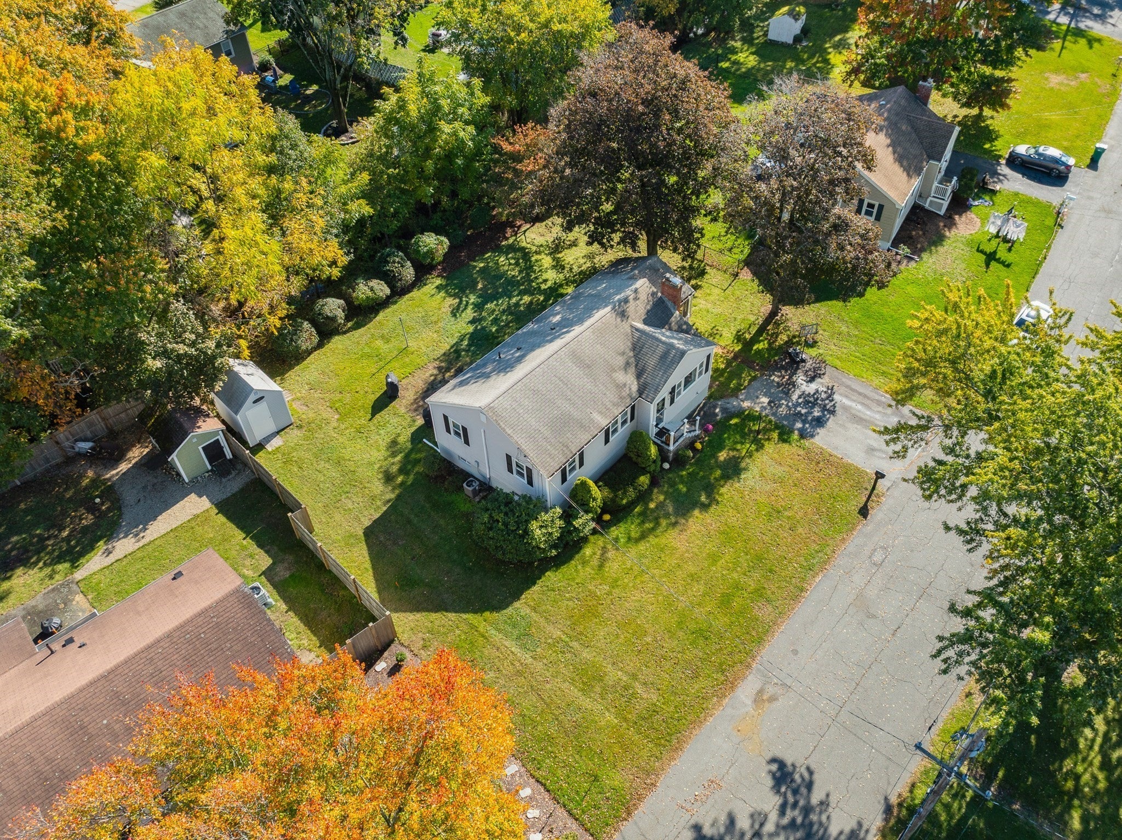
Welcome to 15 Carson Road, where comfortable living and extra space come together in a desirable Woburn location. This inviting 3-bedroom, 1-bath single-family home features an updated kitchen, a functional layout, and a finished basement offering valuable additional space for a family room, home office, fitness area, or hobbies. Set on a generous 10,890-square-foot lot, the property offers a spacious yard with room for outdoor entertaining, gardening, and recreation. Conveniently located near Reeves Elementary School, shopping, dining, parks, and major commuter routes, this home combines everyday comfort with easy access to local amenities. Whether you're purchasing your first home, looking for more room to spread out, or seeking a home with flexible living space, 15 Carson Road is ready to welcome its next owner. Schedule your showing today! OH Sat 10/24 & Sun 10/25 12pm-1:30pm; Offers if any, due 10/27 by 11:00am.

Save
Ask
Tour
Hide
Share
Listing Snapshot
Price 
$743,900
Days On Site 
0 Days
Bedrooms 
3
Inside Area (SqFt) 
1,548 sqft
Total Baths 
1
Full Baths 
1
Partial Baths 
N/A
Lot Size 
0.25 Acres
Year Built 
1957
MLS Number 
73593721
Status 
Active
Property Tax 
$5,923.71
HOA/Condo/Coop Fees 
N/A
Sq Ft Source 
Public Records
Friends & Family
Recent Activity
an hour agoListing updated with changes from the MLS
2 hours agoListing first seen on site
General Features
Acres 
0.25
Disclosures 
Listing agent is a licensed Massachusetts real estate sales person related to seller.
Foundation 
Block
Parking 
PavedOff Street
Parking Spaces 
4
Property Sub Type 
Single Family Residence
Sewer 
Public Sewer
SqFt Above 
948
SqFt Below 
600
SqFt Total 
1548
Style 
Ranch
Water Source 
Public
Zoning 
R1
Interior Features
Appliances 
Trash CompactorWater HeaterRangeDishwasherDisposalRefrigeratorFreezerWasherDryer
Basement 
Partially Finished
Cooling 
Central Air
Electric 
Circuit Breakers
Fireplace 
Yes
Fireplaces 
1
Flooring 
Wood
Heating 
BaseboardOil
Interior 
Master Downstairs
Laundry Features 
Electric Dryer HookupWasher Hookup
Window Features 
Insulated WindowsStorm Window(s)Screens
Bedroom 2 
Level - First
Bedroom 3 
Level - First
Dining Room 
Level - First
Kitchen 
Level - First
Living Room 
Level - First
Master Bedroom 
Level - First
Save
Ask
Tour
Hide
Share
Exterior Features
Construction Details 
Frame
Exterior 
Rain GuttersStorage
Other Structures 
Storage
Patio And Porch 
ScreenedPorchEnclosed
Roof 
Shingle
Waterfront Features 
Stream
Windows/Doors 
Insulated WindowsStorm Window(s)Screens
Community Features
Community Features 
Park
Roads 
Paved
Schools
School District
Unknown
Elementary School
Reeves Elementary School
Middle School
Joyce Middle School
High School
Woburn Memorial High School
Listing courtesy of Jack Flood of Gibson Sotheby's International Realty


The property listing data and information, or the Images, set forth herein were provided to MLS Property Information Network, Inc. from third party sources, including sellers, lessors, landlords, and public records, and were compiled by MLS Property Information Network, Inc. The property listing data and information, and the Images, are for the personal, non-commercial use of consumers having a good faith interest in purchasing, leasing or renting listed properties of the type displayed to them and may not be used for any purpose other than to identify prospective properties which such consumers may have a good faith interest in purchasing, leasing or renting. MLS Property Information Network, Inc. and its subscribers disclaim any and all representations and warranties as to the accuracy of the property listing data and information, or as to the accuracy of any of the Images, set forth herein.

Last checked 2026-10-22 12:20 AM UTC

Neighborhood & Commute
Source: Walkscore
Disclosure: Community information and market data powered by Constellation Data Labs. Information is deemed reliable but not guaranteed.
Save
Ask
Tour
Hide
Share