
19 Eagle StreetBoston, MA 02132
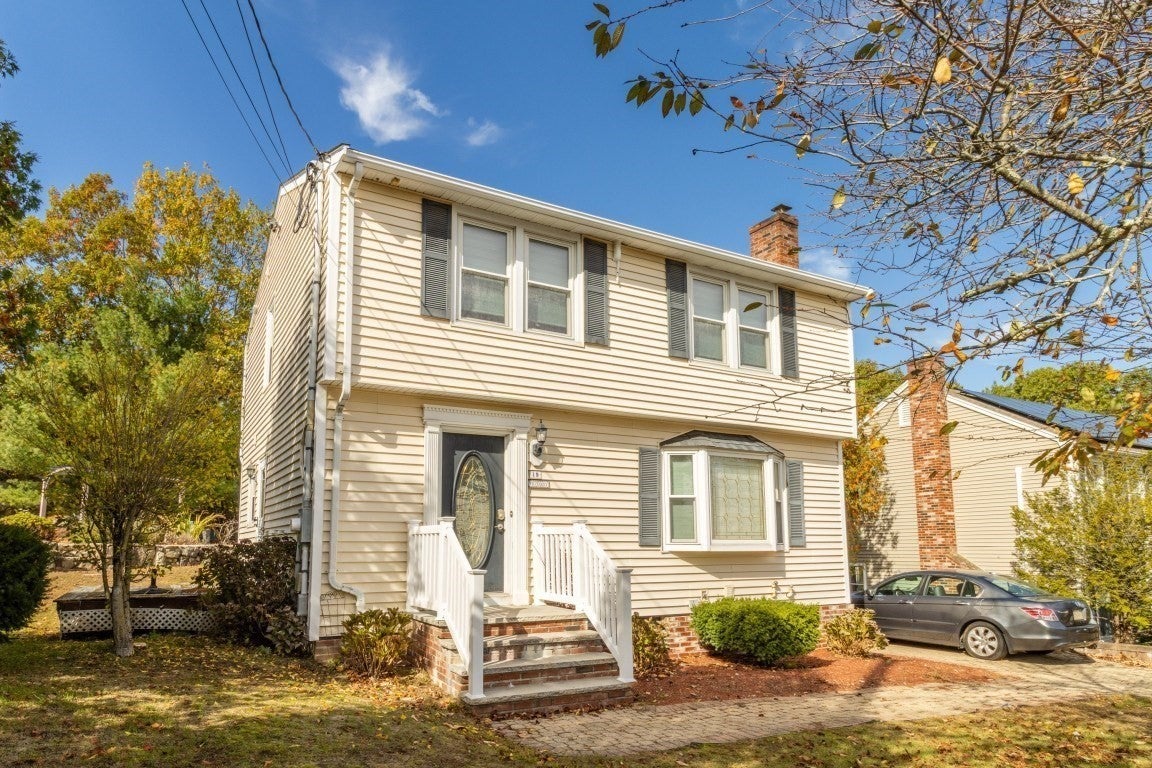
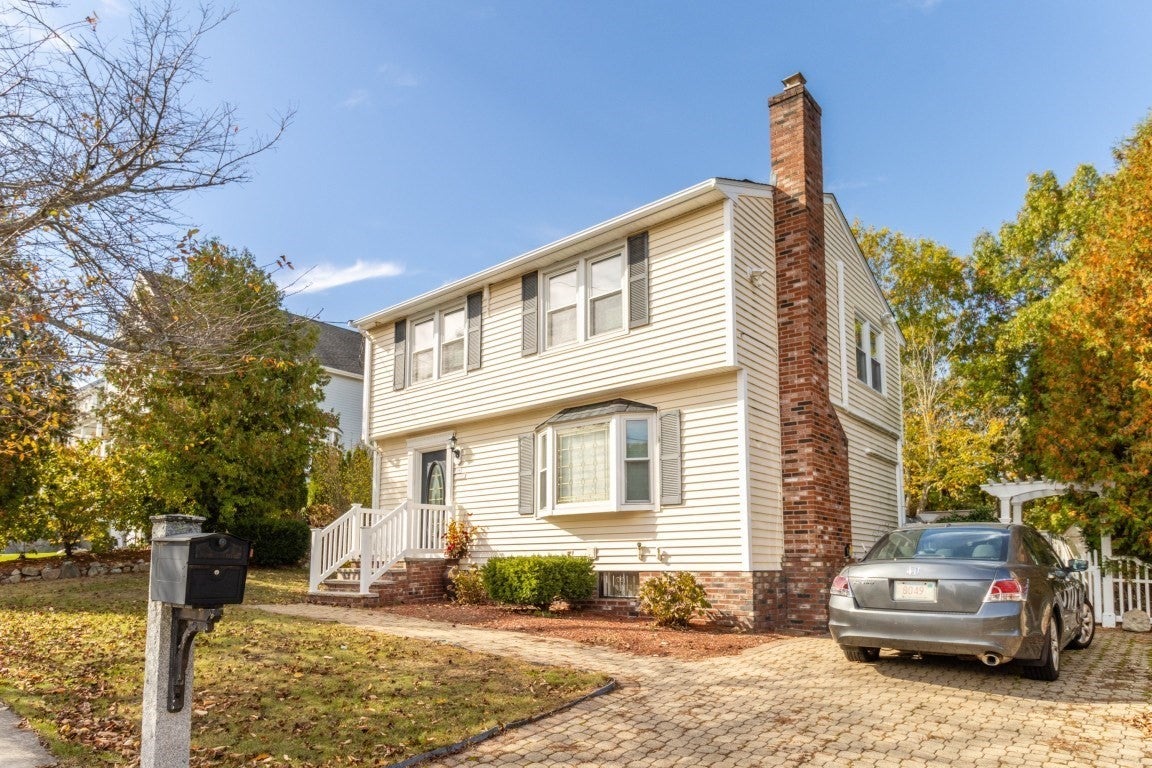
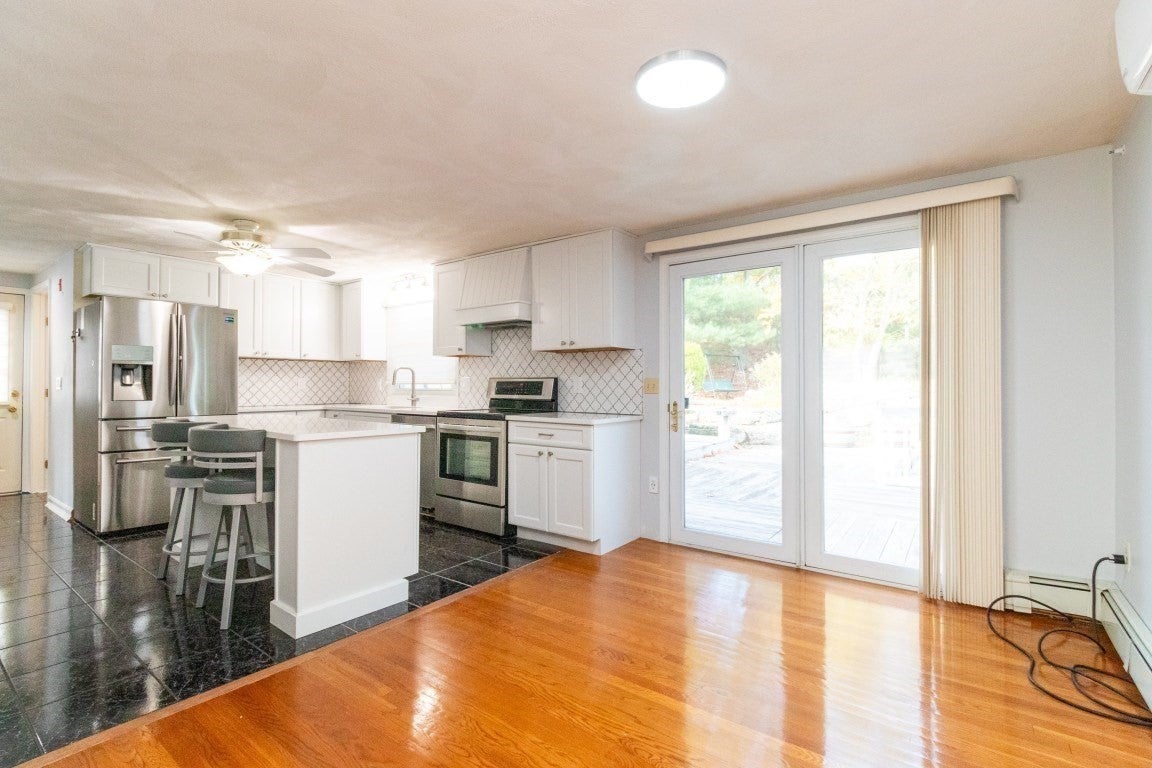
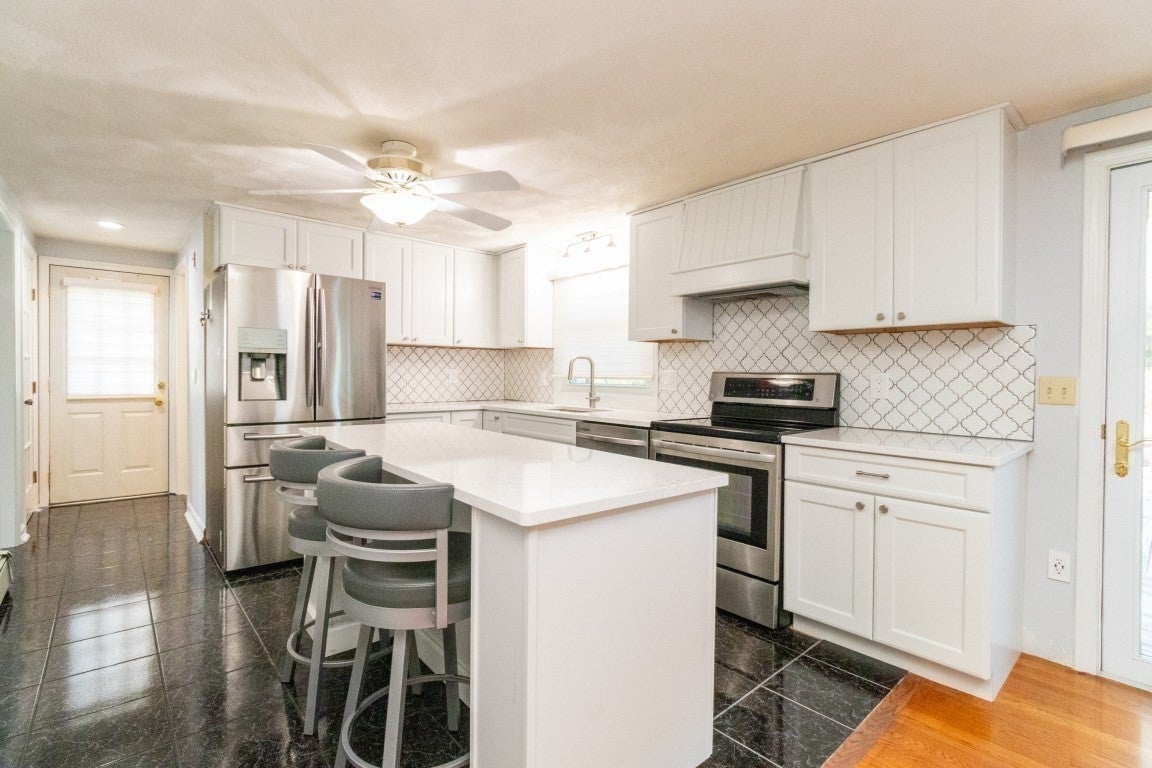
Welcome to 19 Eagle Street, West Roxbury! With great curb appeal, a quiet dead-end street location, and plenty of outdoor space, this Boston home has so much to offer! The first floor features a living room, dining room, kitchen, and full bathroom, creating a comfortable layout for everyday living and entertaining. Upstairs, you’ll find three bedrooms, two with skylights that bring in beautiful natural light, plus mini-splits throughout for year-round comfort. Need more room? The finished basement offers a versatile common area, laundry, and an additional bathroom, providing even more functional living space. Step outside and enjoy the massive back deck and ample yard space, perfect for outdoor dining, gardening, relaxing, or hosting your next get-together. A paved driveway with parking for two cars adds everyday convenience. Located in West Roxbury, you’ll enjoy convenient access to Centre Street shops, local restaurants, cafes, and everyday amenities. Nearby Millennium Park offers walking trails, open green space, and scenic views. Commuter rail service on the Needham Line and MBTA bus connections provide options for traveling into Boston and beyond. Three bedrooms, three bathrooms, a finished basement, and fantastic outdoor space, all in Boston! Come see all that 19 Eagle Street has to offer!
| 2 hours ago | Listing updated with changes from the MLS | |
| 2 hours ago | Listing first seen on site |

The property listing data and information, or the Images, set forth herein were provided to MLS Property Information Network, Inc. from third party sources, including sellers, lessors, landlords, and public records, and were compiled by MLS Property Information Network, Inc. The property listing data and information, and the Images, are for the personal, non-commercial use of consumers having a good faith interest in purchasing, leasing or renting listed properties of the type displayed to them and may not be used for any purpose other than to identify prospective properties which such consumers may have a good faith interest in purchasing, leasing or renting. MLS Property Information Network, Inc. and its subscribers disclaim any and all representations and warranties as to the accuracy of the property listing data and information, or as to the accuracy of any of the Images, set forth herein.
Last checked 2026-10-22 12:20 AM UTC