Opens in a new tab
Save
Ask
Tour
Hide
Share
$369,000
New Listing

22 Laurel Park 22
Northampton, MA 01060

For Sale|Condominium|Active
2
Beds
2
Total Baths
1
Full Bath
1
Partial Bath
1,782
SqFt
$207
/SqFt
1900
Built
County:
Hampshire
Call Now: 617-383-5290
Is this the listing for you? We can help make it yours.
617-383-5290
Upcoming Open Houses
Sun, Oct 25, 11:00 AM - 1:00 PM
22 Laurel Park 2222 Laurel Park 2222 Laurel Park 2222 Laurel Park 22
Save
Ask
Tour
Hide
Share

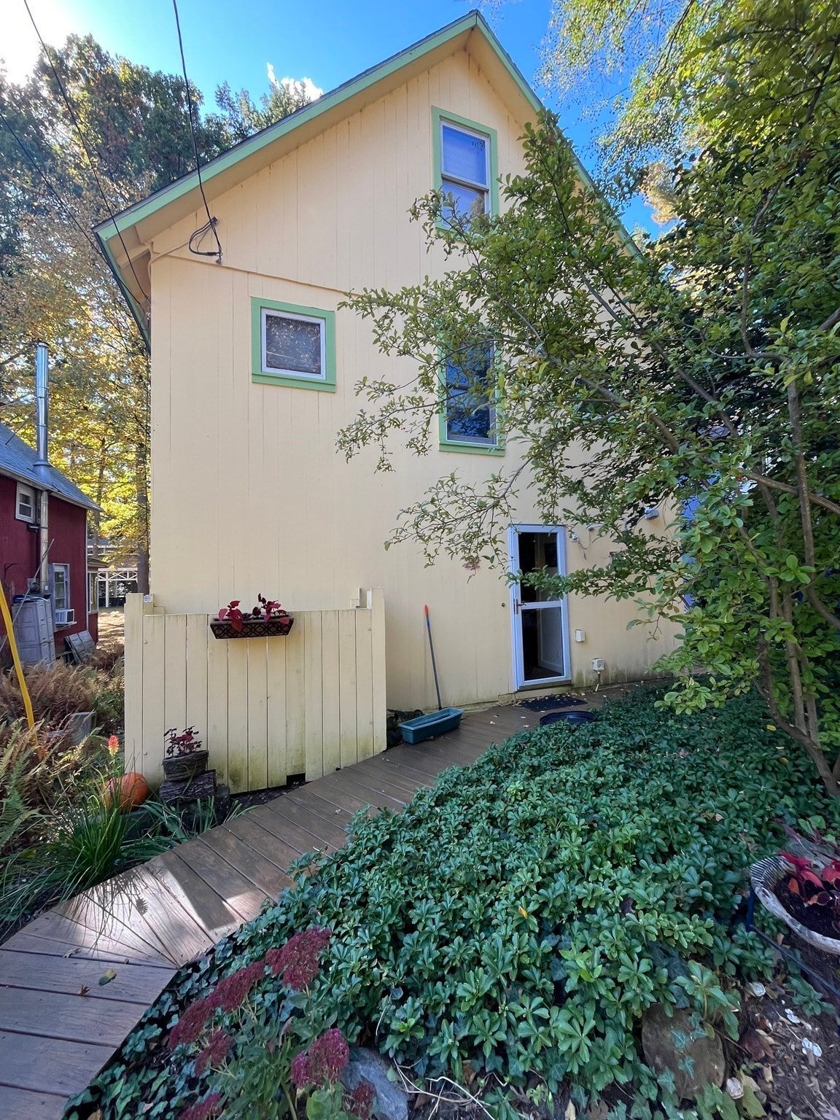
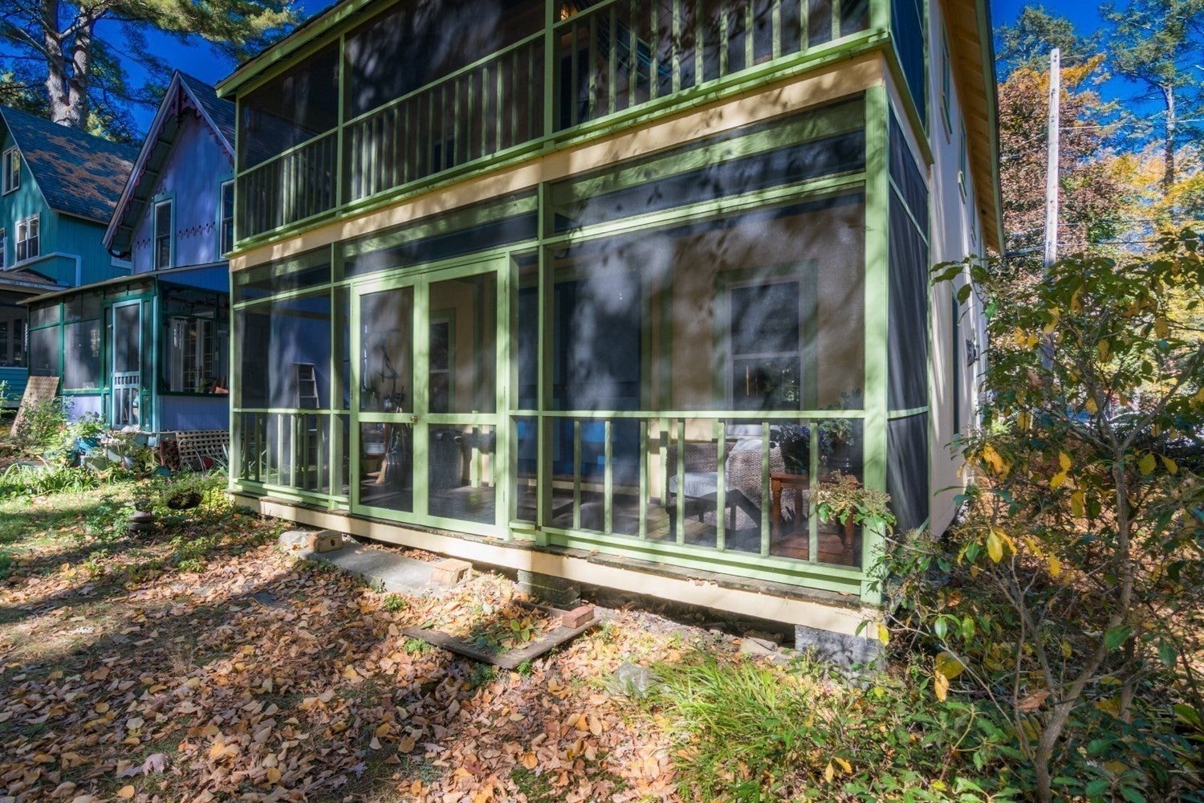
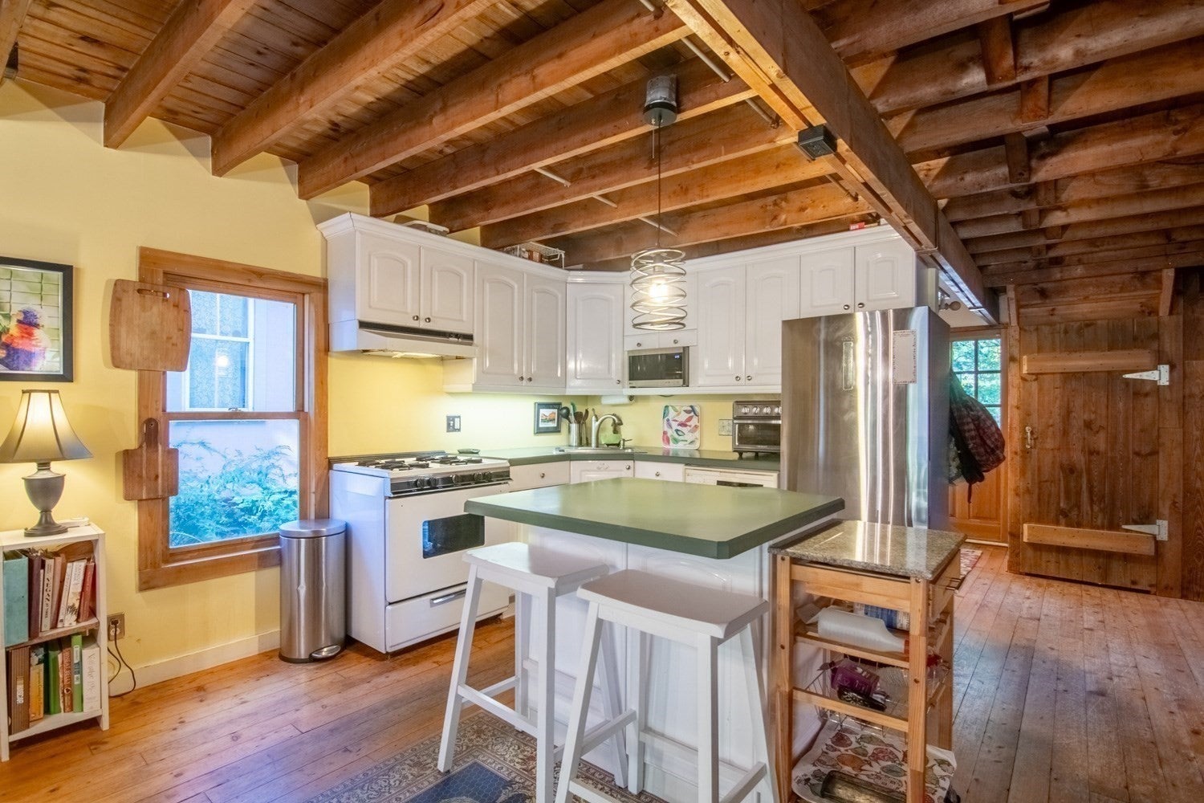
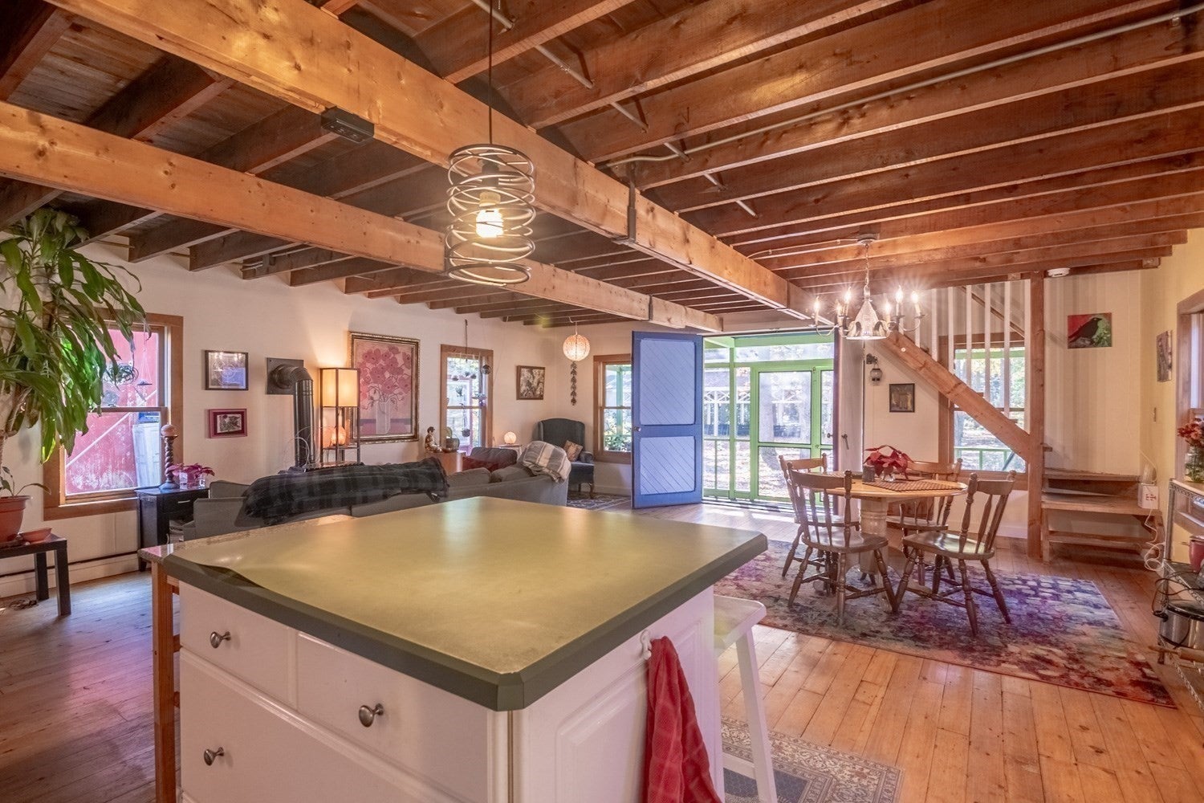
Cottage charm meets loft living in historic Laurel Park! Welcome home to this expansive yet cozy 2-bedroom, 1.5-bath cottage-style condo, with nearly 1,800 square feet of comfortable open living space across three levels. Exposed beams and high ceilings give the home a generous, airy feel. Spread out for a gathering or curl up with a book - it works equally well for both! The main level is wonderfully open, with a kitchen, dining area, and living space, plus a half bath with laundry. Double doors from the living room open to a gorgeous screened porch. Upstairs, the second level carries the same openness, with a large primary bedroom, a full bath, and a dressing room. Step out to the second-story screened porch and take in the inspiring community lawn, a view that never gets old! Tucked beneath the beams in the open third-floor loft, the second bedroom feels like your own private hideaway. Laurel Park is one of Northampton’s most distinctive neighborhoods, with a strong sense of community and a quiet, retreat-like setting. Yet you’re just two miles from downtown Northampton, minutes from River Valley Market, and close to the highway. Homes with this much space don’t come along often in Laurel Park. The first showings will be at the open house on Sunday, October 25, 11:00 AM to 1:00 PM.

Save
Ask
Tour
Hide
Share
Listing Snapshot
Price 
$369,000
Days On Site 
0 Days
Bedrooms 
2
Inside Area (SqFt) 
1,782 sqft
Total Baths 
2
Full Baths 
1
Partial Baths 
1
Lot Size 
N/A
Year Built 
1900
MLS Number 
73593683
Status 
Active
Property Tax 
$4,401.74
HOA/Condo/Coop Fees 
$200 monthly
Sq Ft Source 
Public Records
Friends & Family
Recent Activity
2 hours agoListing updated with changes from the MLS
2 hours agoListing first seen on site
General Features
Disclosures 
Owner responsible for 15ft of landscaping/snow removal around unit.Stormwater fee approx $12/quarter. Mandatory buyer orientation prior to closing$75 fee.Propane tanks leased.Older roofwater heater '17stove missing handle1 window seal broken.Wardrobe remains.No primary heat source on 2nd&3rd.
Number Of Stories 
3
Parking 
Common
Parking Spaces 
1
Pets 
Yes
Property Sub Type 
Condominium
Sewer 
Private Sewer
SqFt Above 
1782
SqFt Total 
1782
Water Source 
Public
Zoning 
SR
Interior Features
Appliances 
RangeDishwasherMicrowaveRefrigeratorWasherDryer
Flooring 
WoodVinyl
Heating 
Propane
Interior 
Walk-In Closet(s)Open Floorplan
Laundry Features 
In UnitGas Dryer Hookup
Bathroom 1 
Dimensions - 4.833333333x9.166666666Level - FirstArea - 44
Bathroom 2 
Dimensions - 8.083333333x9.166666666Level - SecondArea - 74
Bedroom 2 
Dimensions - 20.833333333x16Level - ThirdArea - 333
Dining Room 
Dimensions - 20.833333333x17.666666666Level - FirstArea - 368
Family Room 
Dimensions - 20.833333333x26.666666666Level - SecondArea - 555
Kitchen 
Dimensions - 8.5x8.416666666Level - FirstArea - 71
Living Room 
Dimensions - 15.666666666x17.916666666Level - FirstArea - 280
Master Bedroom 
Dimensions - 20.833333333x26.666666666Level - SecondArea - 555
Save
Ask
Tour
Hide
Share
Exterior Features
Patio And Porch 
ScreenedPorch
Roof 
Shingle
Community Features
Association Fee 
$200.0
Association Fee Frequency 
Monthly
Community Features 
Park
Schools
School District
Unknown
Elementary School
Unknown
Middle School
Jfk
High School
Nhs / Svahs
Listing courtesy of Natasha Yakovlev of 5 College REALTORS® Northampton


The property listing data and information, or the Images, set forth herein were provided to MLS Property Information Network, Inc. from third party sources, including sellers, lessors, landlords, and public records, and were compiled by MLS Property Information Network, Inc. The property listing data and information, and the Images, are for the personal, non-commercial use of consumers having a good faith interest in purchasing, leasing or renting listed properties of the type displayed to them and may not be used for any purpose other than to identify prospective properties which such consumers may have a good faith interest in purchasing, leasing or renting. MLS Property Information Network, Inc. and its subscribers disclaim any and all representations and warranties as to the accuracy of the property listing data and information, or as to the accuracy of any of the Images, set forth herein.

Last checked 2026-10-21 11:35 PM UTC

Neighborhood & Commute
Source: Walkscore
Disclosure: Community information and market data powered by Constellation Data Labs. Information is deemed reliable but not guaranteed.
Save
Ask
Tour
Hide
Share