Opens in a new tab
Save
Ask
Tour
Hide
Share
$749,000
New Listing

178 Central Ave
Dedham, MA 02026

For Sale|Single Family Residence|Active
3
Beds
2
Total Baths
2
Full Baths
1,638
SqFt
$457
/SqFt
1962
Built
County:
Norfolk
Call Now: 617-383-5290
Is this the listing for you? We can help make it yours.
617-383-5290
Upcoming Open Houses
Sat, Oct 24, 11:30 AM - 1:00 PM
Sun, Oct 25, 1:30 PM - 3:00 PM
178 Central Ave178 Central Ave178 Central Ave178 Central Ave
Save
Ask
Tour
Hide
Share

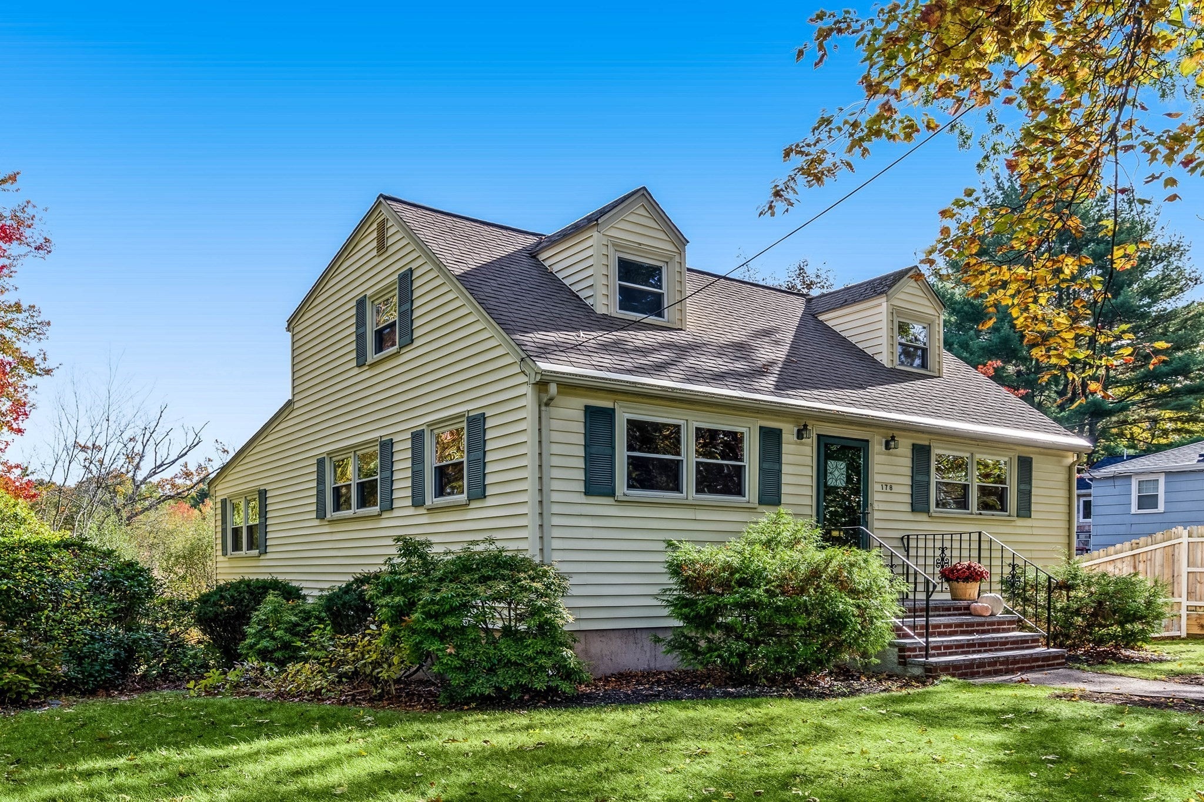
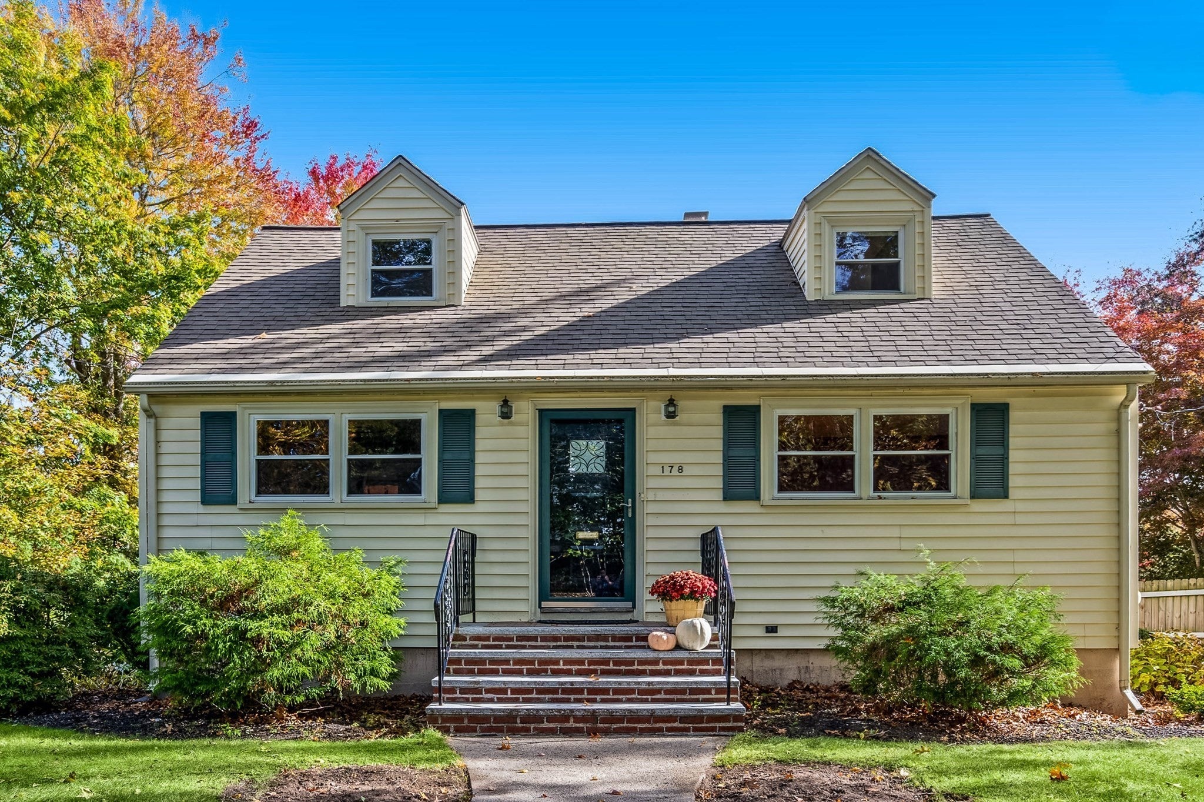
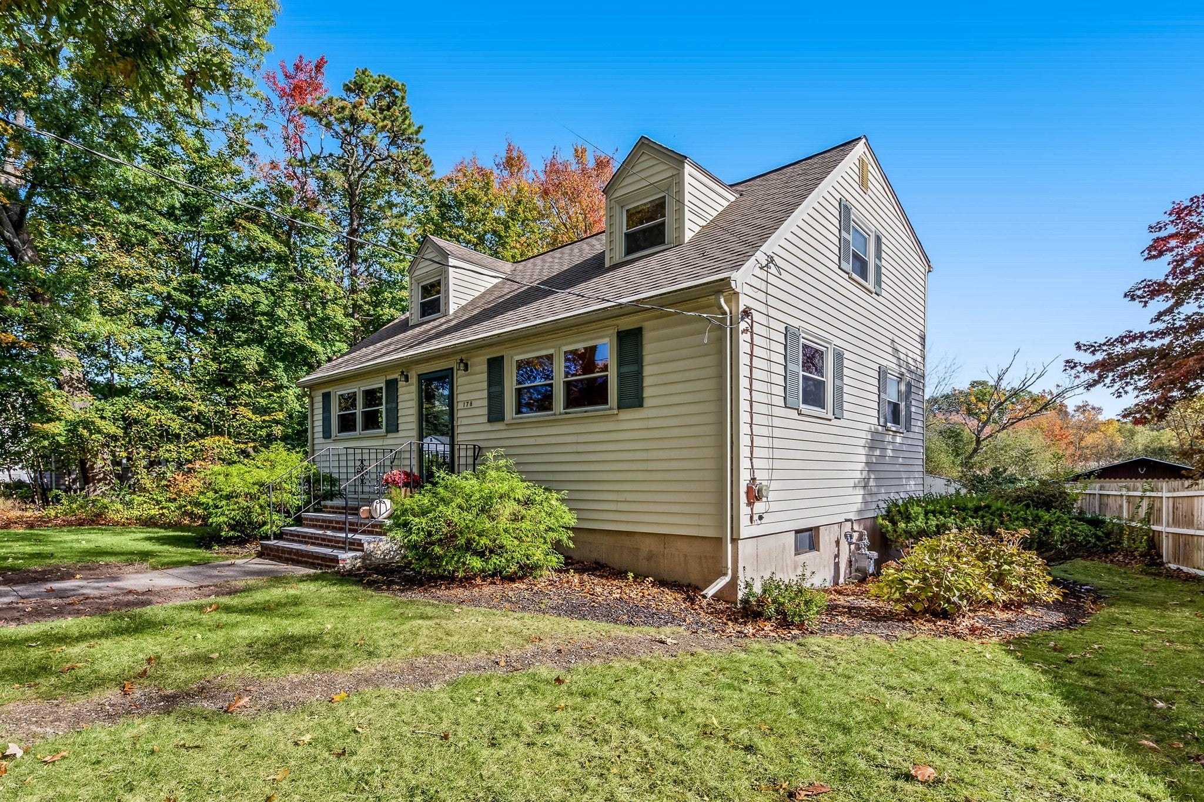
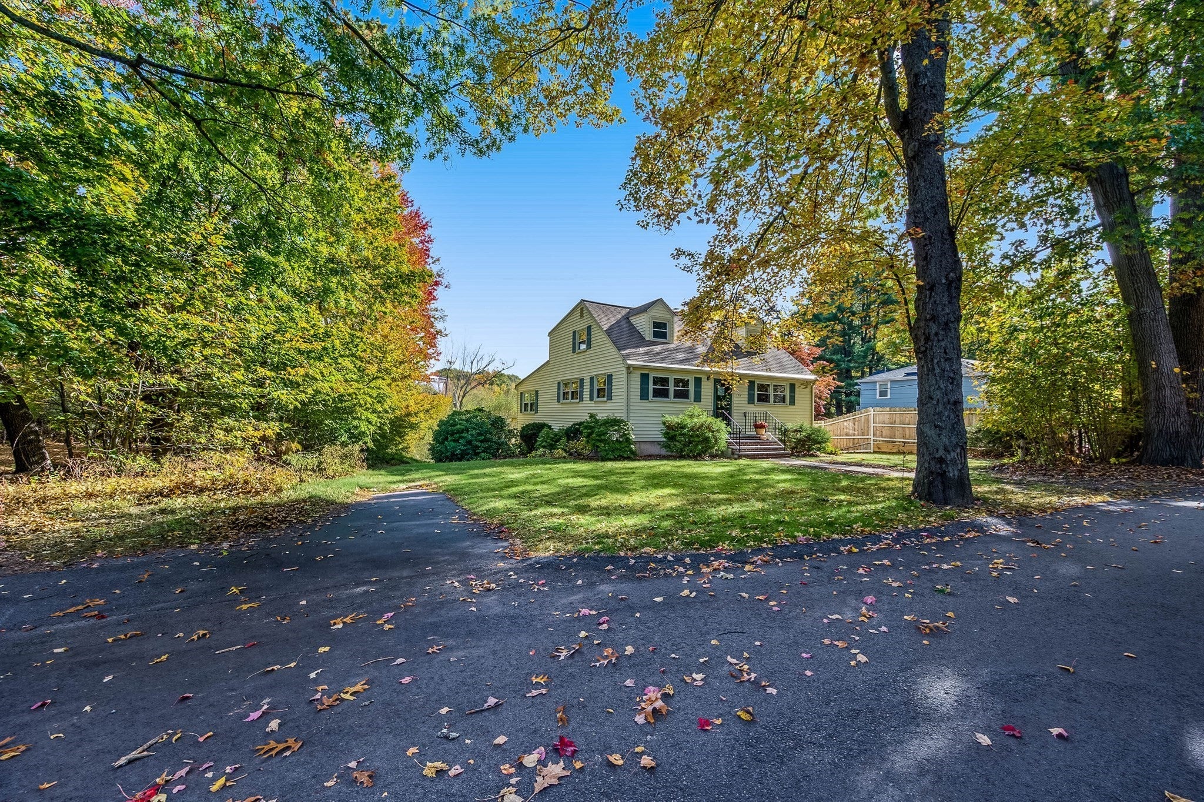
Welcome home to this 3 bedroom, 2 bathroom Cape nestled in a desirable neighborhood surrounded by beautiful conservation land. This house offers a wonderful opportunity to create your ideal home with bonus rooms (family room off of the kitchen and finished basement with luxury vinyl plank!), flexible living space, and a 1st floor bedroom and full bathroom. The 1st floor features hardwood floors throughout the living room, dining room and bedroom. The eat-in kitchen with gas cooking opens to the family room, perfect for entertaining and gathering. The 2nd floor is light and bright with 2 freshly painted bedrooms with hardwood floors and a tiled full bathroom. With some updates in place and opportunities for further personalization, this home presents the chance to add your own style over time. Enjoy the natural surroundings while still having the convenience of nearby amenities such as Legacy Place, Rustcraft Field, Dedham Square. Close to all major routes and the commuter rail (Dedham Corporate and Endicott), schools, world class hospitals & universities. Don't miss this one!

Save
Ask
Tour
Hide
Share
Listing Snapshot
Price 
$749,000
Days On Site 
0 Days
Bedrooms 
3
Inside Area (SqFt) 
1,638 sqft
Total Baths 
2
Full Baths 
2
Partial Baths 
N/A
Lot Size 
0.25 Acres
Year Built 
1962
MLS Number 
73593681
Status 
Active
Property Tax 
$9,139
HOA/Condo/Coop Fees 
N/A
Sq Ft Source 
Public Records
Friends & Family
Recent Activity
2 hours agoListing updated with changes from the MLS
2 hours agoListing first seen on site
General Features
Acres 
0.25
Disclosures 
Fuses for electrical. Older heating and hot water--both operational. Sump pump hasn't needed to run in years.Virtual staging used in some photos. Floor plan for marketing purposes.
Foundation 
Concrete Perimeter
Parking 
Off Street
Parking Spaces 
2
Property Sub Type 
Single Family Residence
Sewer 
Public Sewer
SqFt Above 
1638
SqFt Total 
1638
Style 
Cape
Water Source 
Public
Zoning 
B
Interior Features
Appliances 
RangeDisposalRefrigerator
Basement 
FullPartially FinishedSump Pump
Cooling 
Window Unit(s)
Electric 
Fuses
Flooring 
TileCarpetLaminateHardwood
Heating 
Natural GasBaseboard
Laundry Features 
In BasementGas Dryer HookupWasher Hookup
Bathroom 1 
Level - First
Bathroom 2 
Level - Second
Bedroom 2 
Level - Second
Bedroom 3 
Level - First
Dining Room 
Level - First
Family Room 
Level - First
Kitchen 
Level - First
Living Room 
Level - First
Master Bedroom 
Level - Second
Save
Ask
Tour
Hide
Share
Exterior Features
Exterior 
Rain GuttersStorage
Lot Features 
Wooded
Other Structures 
Storage
Patio And Porch 
Deck
Community Features
Community Features 
PoolTennis Court(s)Park
Schools
School District
Unknown
Elementary School
Oakdale Elementary
Middle School
Dms
High School
Dhs
Listing courtesy of Marisa Podolski of Donahue Real Estate Co.


The property listing data and information, or the Images, set forth herein were provided to MLS Property Information Network, Inc. from third party sources, including sellers, lessors, landlords, and public records, and were compiled by MLS Property Information Network, Inc. The property listing data and information, and the Images, are for the personal, non-commercial use of consumers having a good faith interest in purchasing, leasing or renting listed properties of the type displayed to them and may not be used for any purpose other than to identify prospective properties which such consumers may have a good faith interest in purchasing, leasing or renting. MLS Property Information Network, Inc. and its subscribers disclaim any and all representations and warranties as to the accuracy of the property listing data and information, or as to the accuracy of any of the Images, set forth herein.

Last checked 2026-10-21 11:35 PM UTC

Neighborhood & Commute
Source: Walkscore
Disclosure: Community information and market data powered by Constellation Data Labs. Information is deemed reliable but not guaranteed.
Save
Ask
Tour
Hide
Share