
14 Gleason RdLexington, MA 02420
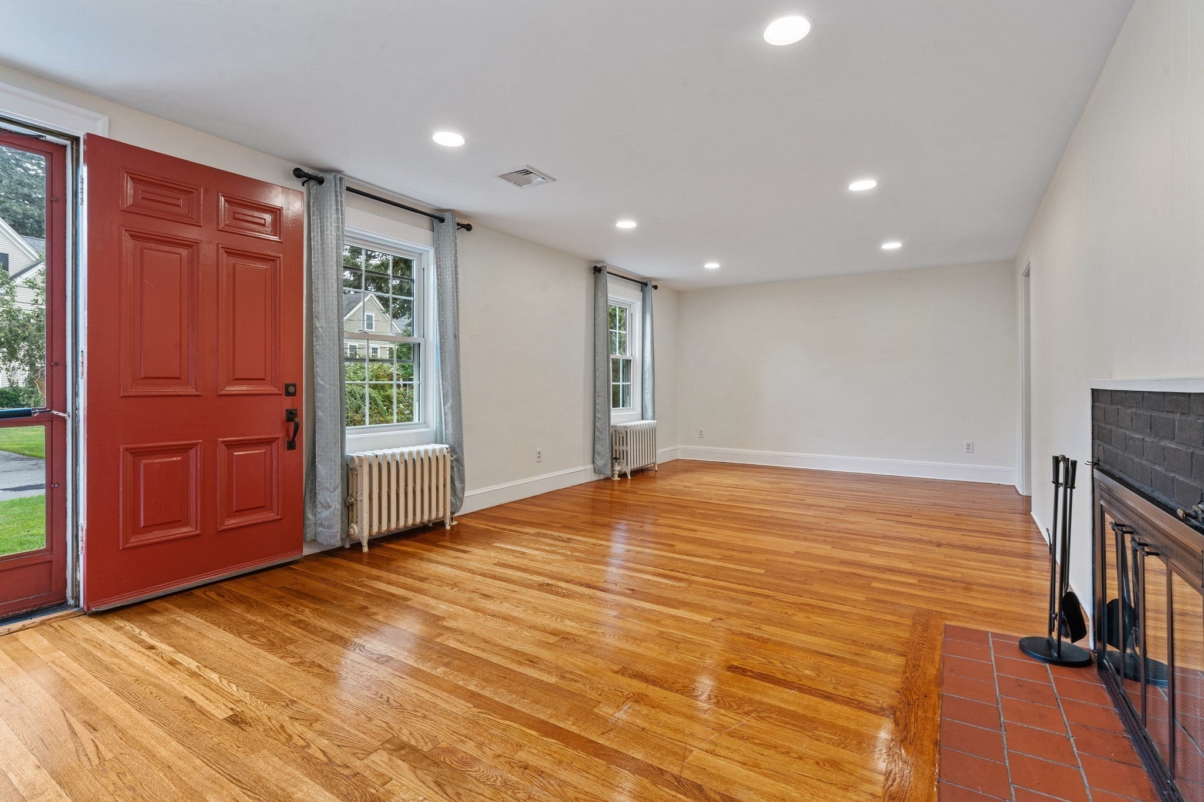
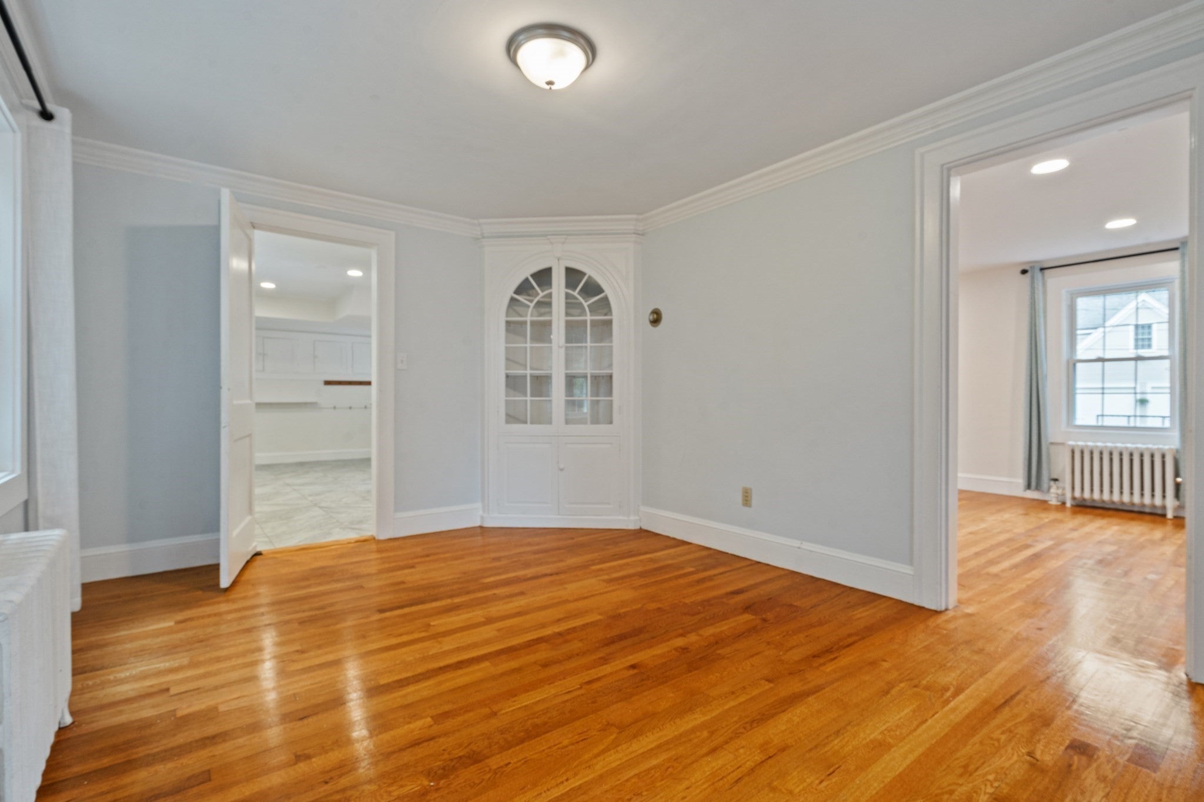
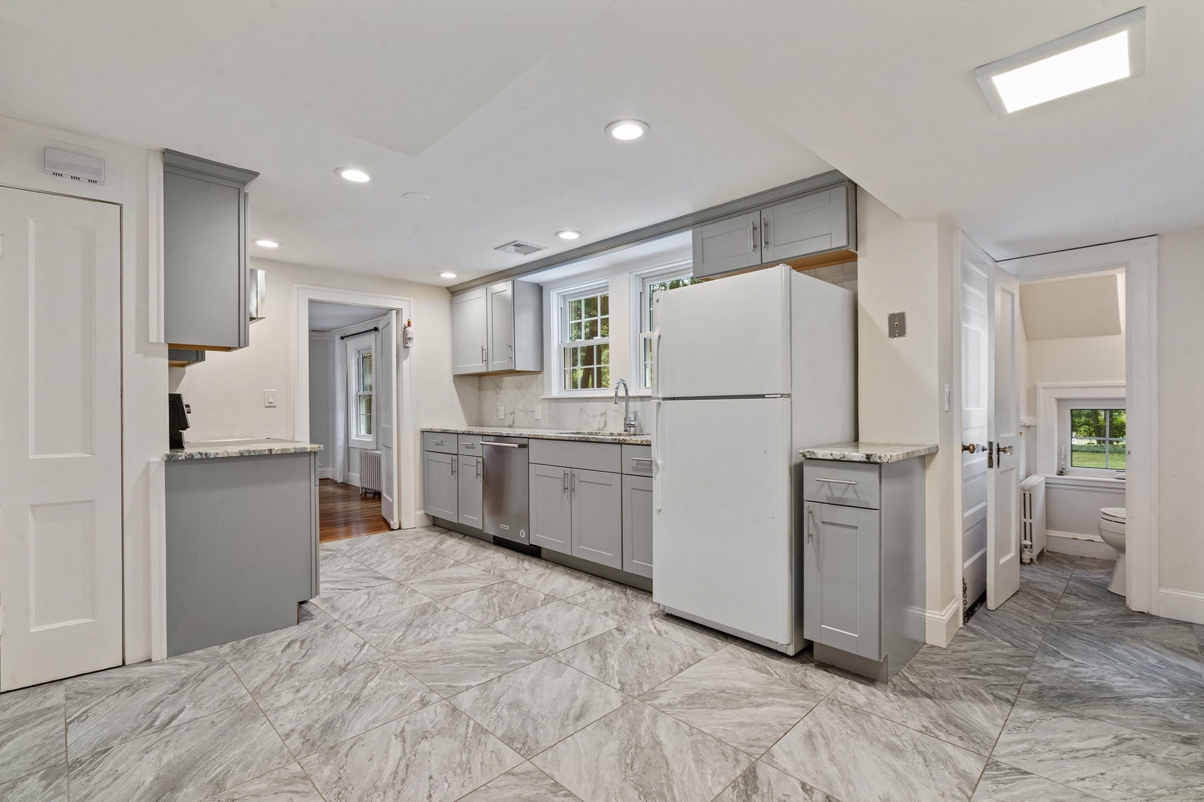
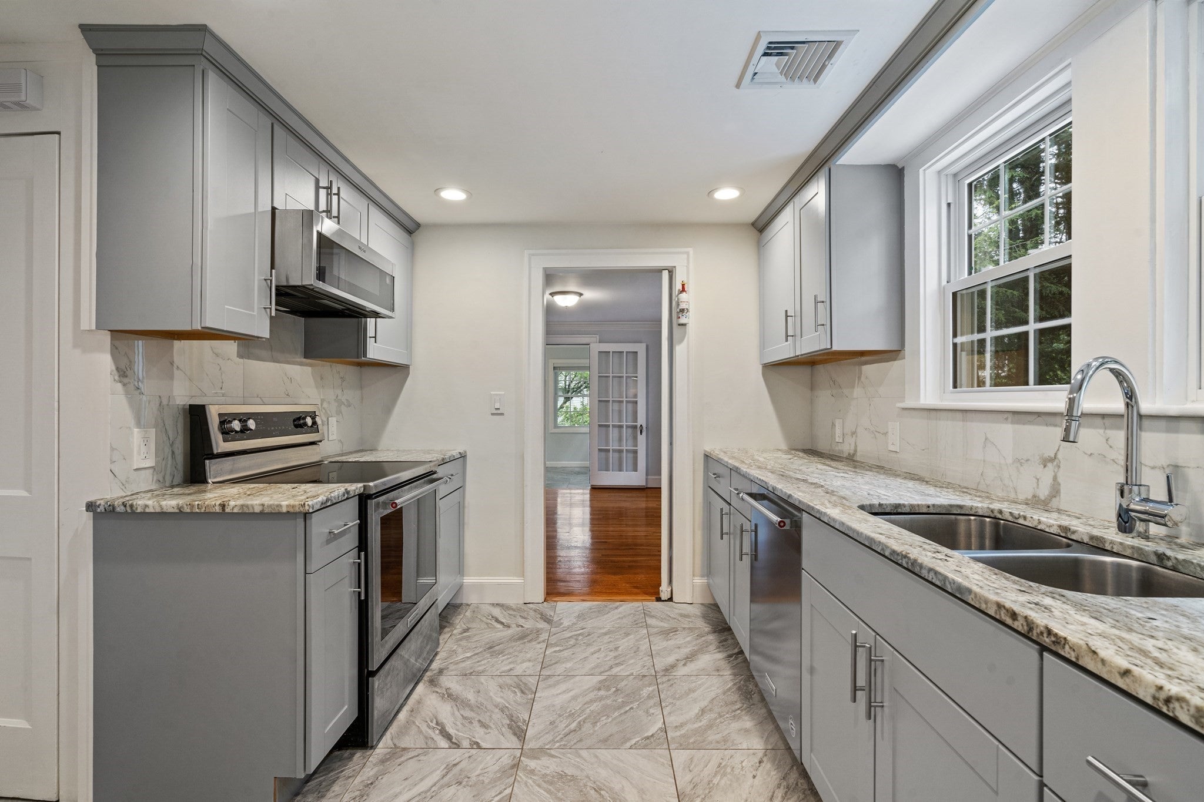
Welcome to 14 Gleason Road, Lexington! Offering 4 bedrooms, 3 bathrooms, efficient natural gas heat, and central A/C, this inviting home combines everyday comfort, privacy, and an exceptional Lexington location. Set back on the lot, the property enjoys a tucked-away feel, with an open front yard and a backyard ready for relaxing, entertaining, or enjoying the outdoors. The flexible layout offers plenty of possibilities for a home office, guest accommodations, or additional living space to suit your needs.Located within the highly regarded Lexington Public School District, the home offers access to Estabrook Elementary, Diamond Middle, and Lexington High School. Enjoy nearby outdoor recreation along the Minuteman Bikeway and explore the historic sites and scenic trails of Minute Man National Historical Park. Just a short drive to Lexington Center, you'll find local shops, cafés, restaurants, and community favorites. With convenient access to Cambridge, Boston, and the Route 128 business corridor, this property offers the ideal blend of suburban living, everyday convenience, and commuter accessibility.
| 2 hours ago | Listing updated with changes from the MLS | |
| 2 hours ago | Listing first seen on site |

The property listing data and information, or the Images, set forth herein were provided to MLS Property Information Network, Inc. from third party sources, including sellers, lessors, landlords, and public records, and were compiled by MLS Property Information Network, Inc. The property listing data and information, and the Images, are for the personal, non-commercial use of consumers having a good faith interest in purchasing, leasing or renting listed properties of the type displayed to them and may not be used for any purpose other than to identify prospective properties which such consumers may have a good faith interest in purchasing, leasing or renting. MLS Property Information Network, Inc. and its subscribers disclaim any and all representations and warranties as to the accuracy of the property listing data and information, or as to the accuracy of any of the Images, set forth herein.
Last checked 2026-10-21 11:35 PM UTC