
10 Ellswood StreetBoston, MA 02132
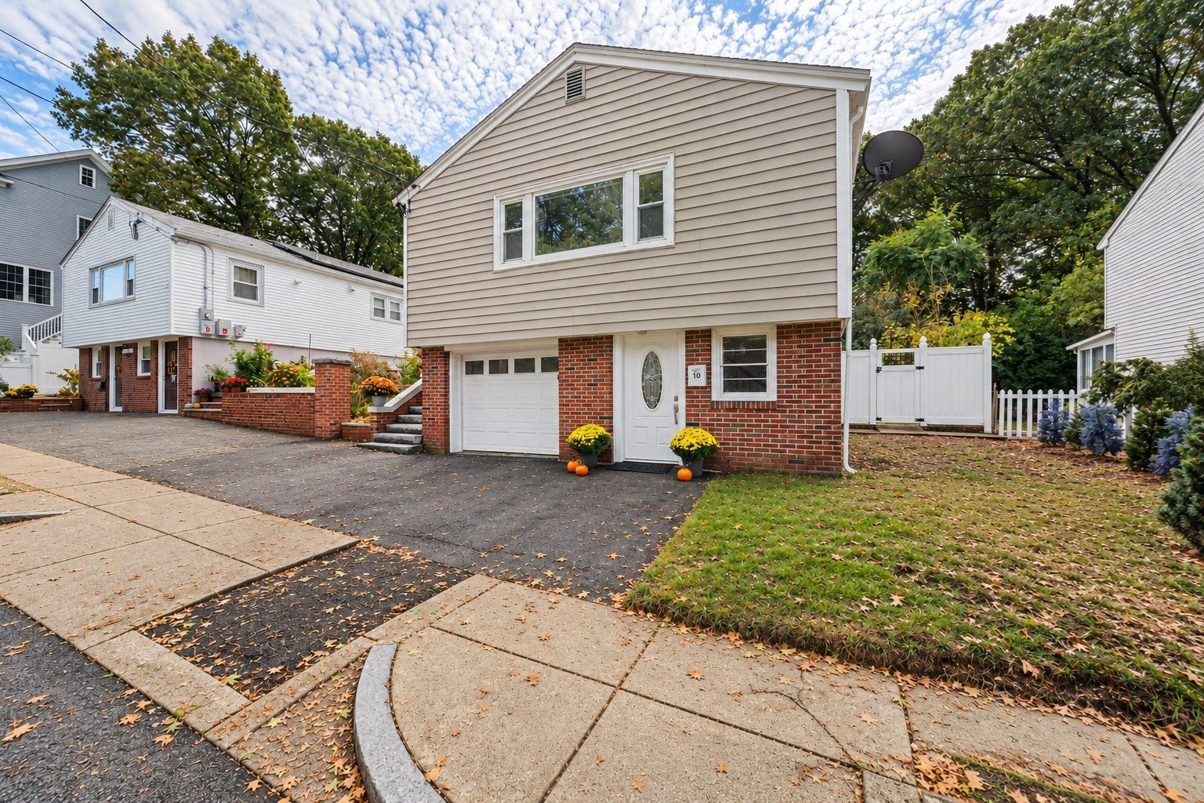
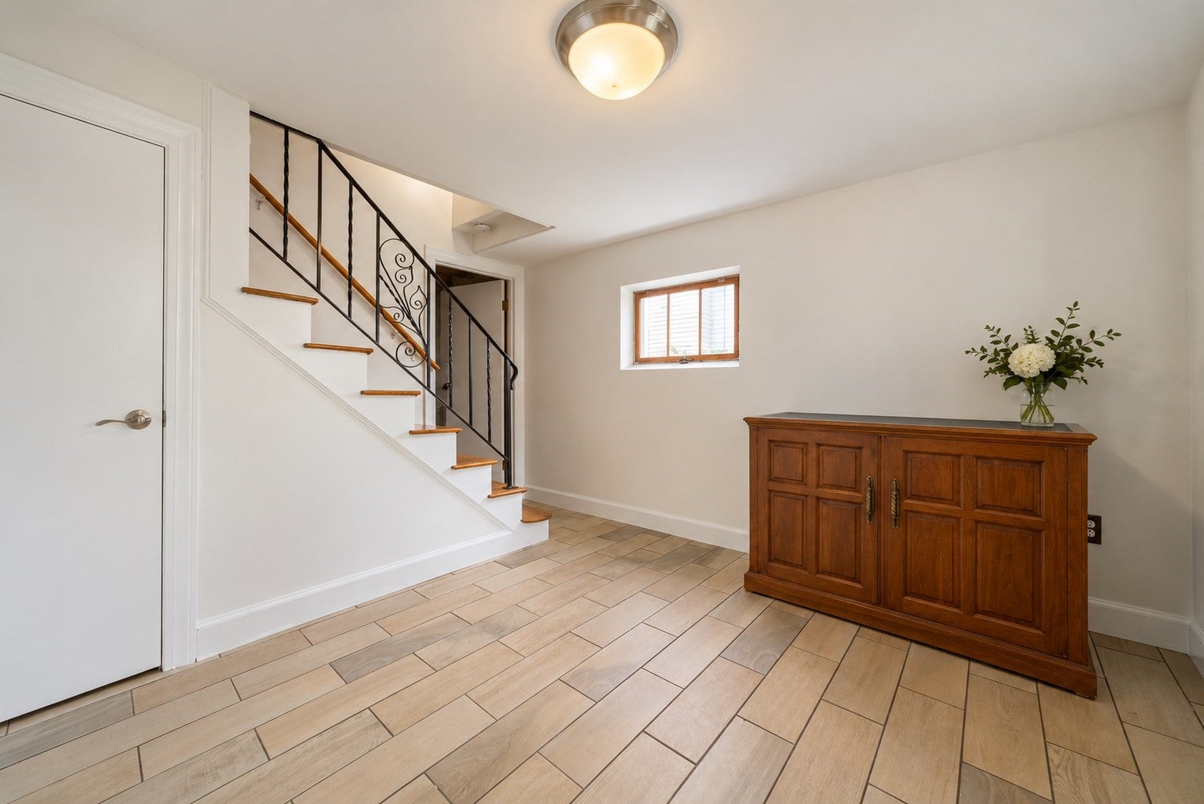
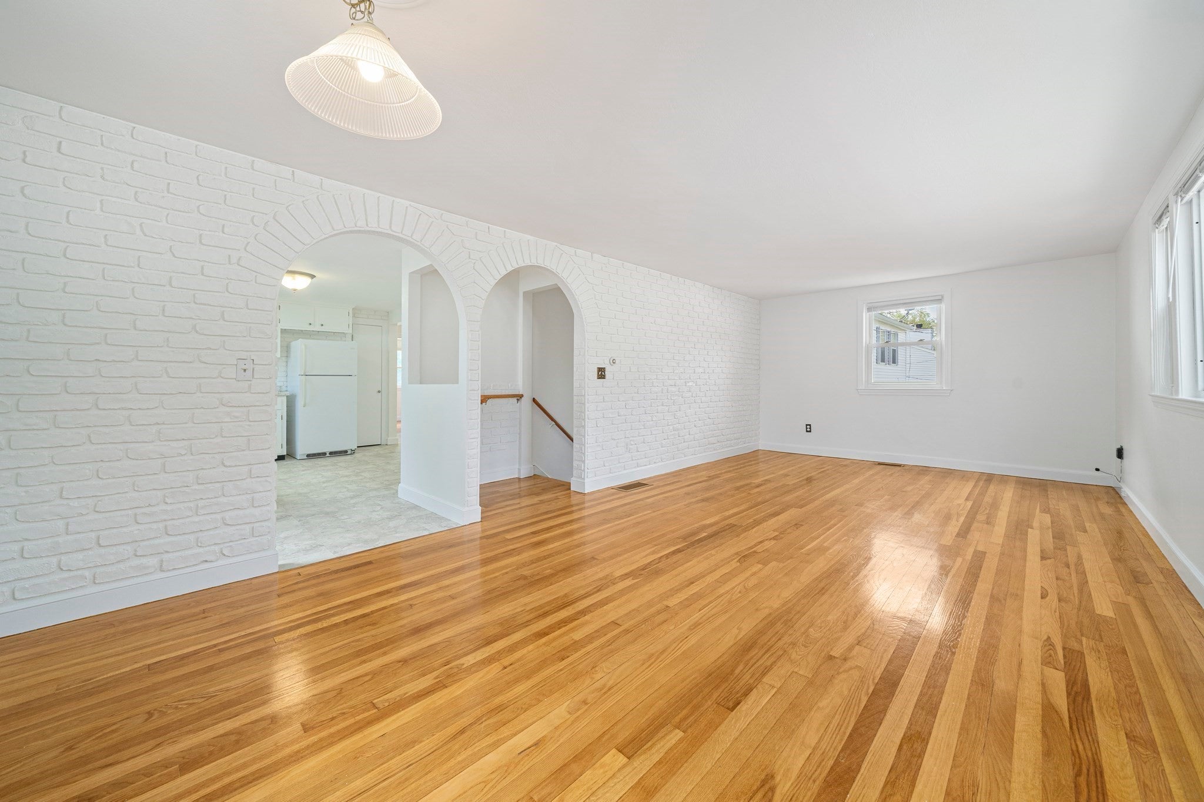
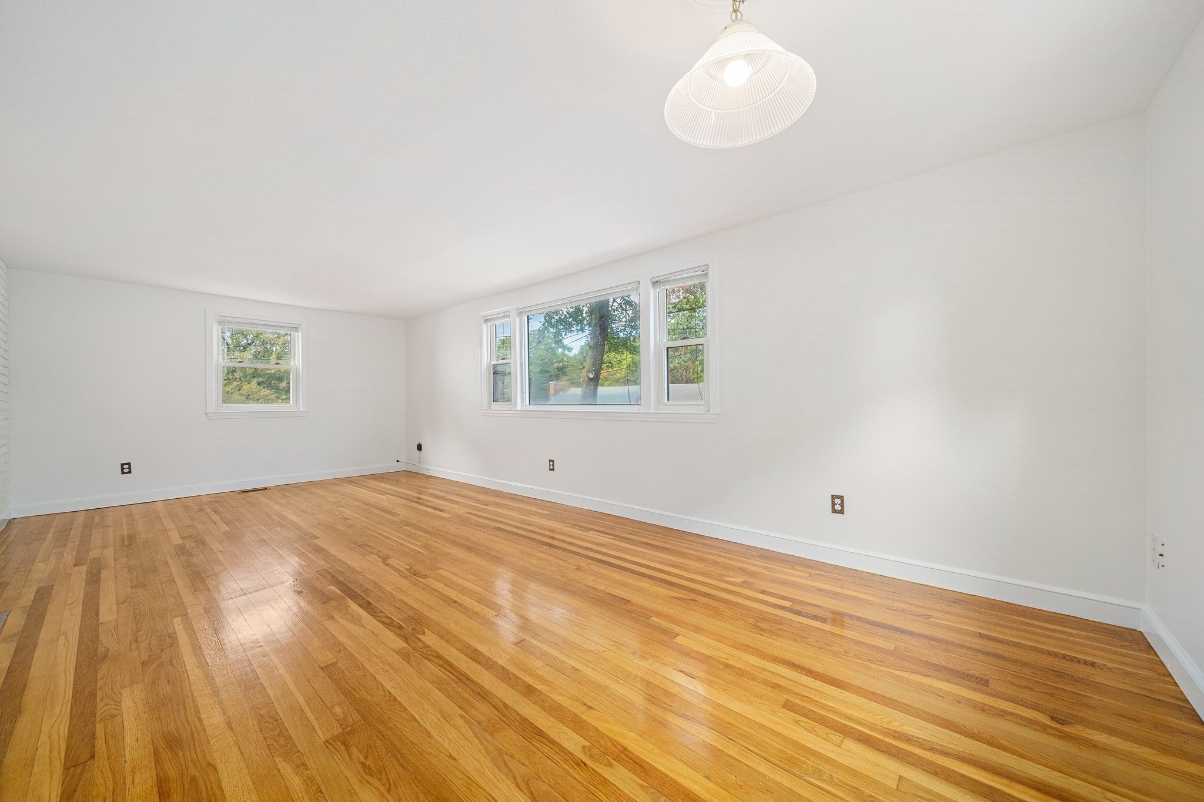
Set on a quiet dead-end street in desirable West Roxbury, this 3-bedroom home offers a functional layout, great outdoor space, and opportunity to personalize and enhance over time. Enter at street level into a finished tiled foyer and convenient drop zone, or directly through the attached garage. Upstairs, an oversized living room offers flexibility for both living and dining, flowing into the eat-in kitchen with an open layout and sightlines ideal for everyday living and entertaining. A convenient side entrance adds to the kitchen’s functionality. Just beyond, a hallway leads to a full bathroom with a tiled tub and shower. Three cozy bedrooms complete the main living level, including two overlooking the backyard. Hardwood floors run throughout the home, complemented by fresh paint throughout. Downstairs, the basement offers laundry, generous storage, and a walkout with potential for future finishing. Outside, the expansive, flat, fully fenced backyard is a true highlight, offering privacy and room to garden, entertain, play, or enjoy the outdoors. An oversized shed/workshop with electricity adds versatility, with further potential as a studio, expanded storage, workout space, etcetera. Enjoy the ease of this efficient home while exploring its possibilities over time, all with easy access to West Roxbury’s shops, restaurants, Millennium Park, West Roxbury Commuter Rail Station, the 37 bus and major commuting routes.
| 24 minutes ago | Listing updated with changes from the MLS | |
| 3 hours ago | Listing first seen on site |

The property listing data and information, or the Images, set forth herein were provided to MLS Property Information Network, Inc. from third party sources, including sellers, lessors, landlords, and public records, and were compiled by MLS Property Information Network, Inc. The property listing data and information, and the Images, are for the personal, non-commercial use of consumers having a good faith interest in purchasing, leasing or renting listed properties of the type displayed to them and may not be used for any purpose other than to identify prospective properties which such consumers may have a good faith interest in purchasing, leasing or renting. MLS Property Information Network, Inc. and its subscribers disclaim any and all representations and warranties as to the accuracy of the property listing data and information, or as to the accuracy of any of the Images, set forth herein.
Last checked 2026-10-21 11:35 PM UTC