
195 Brattle StreetCambridge, MA 02138
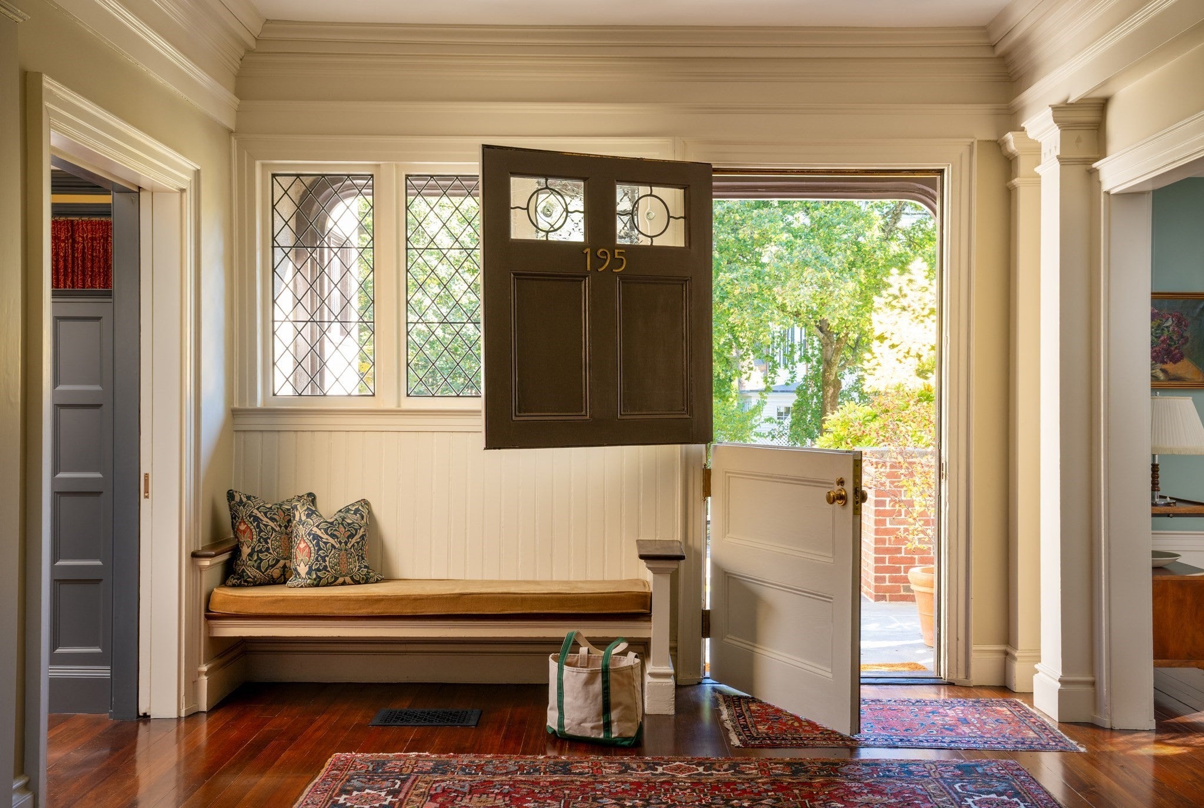
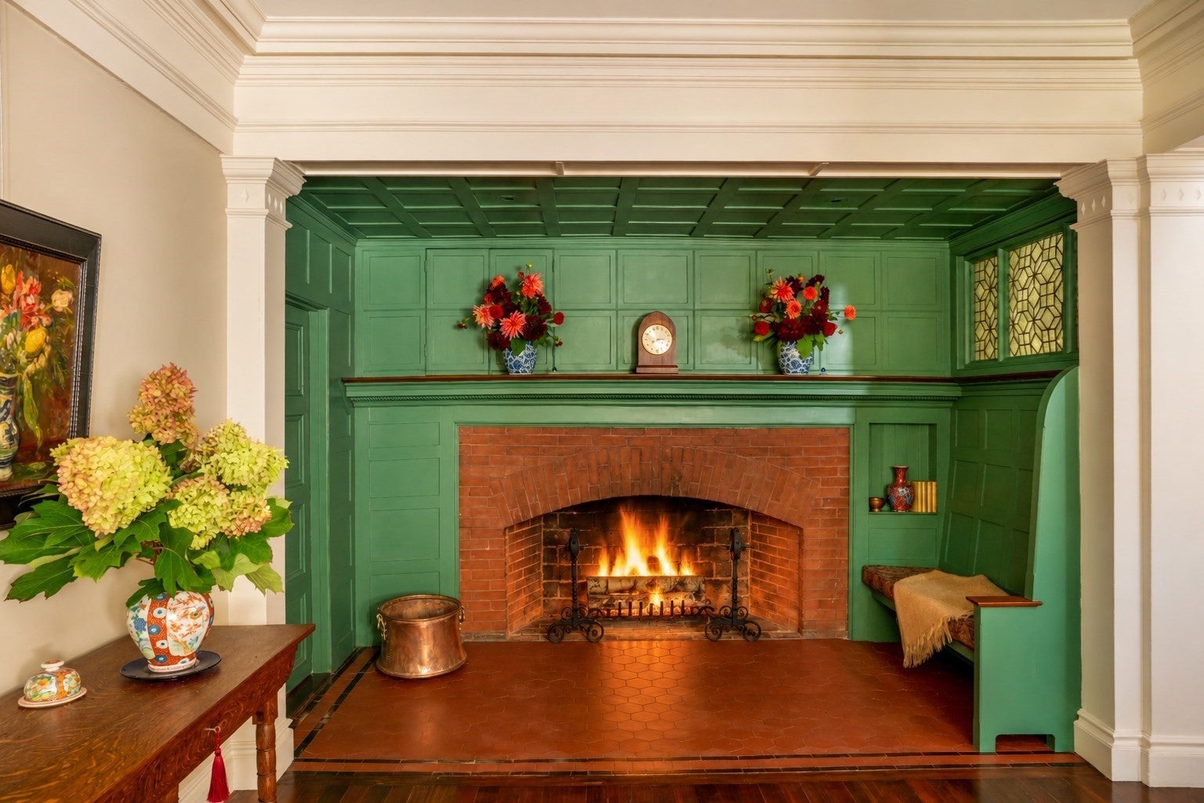
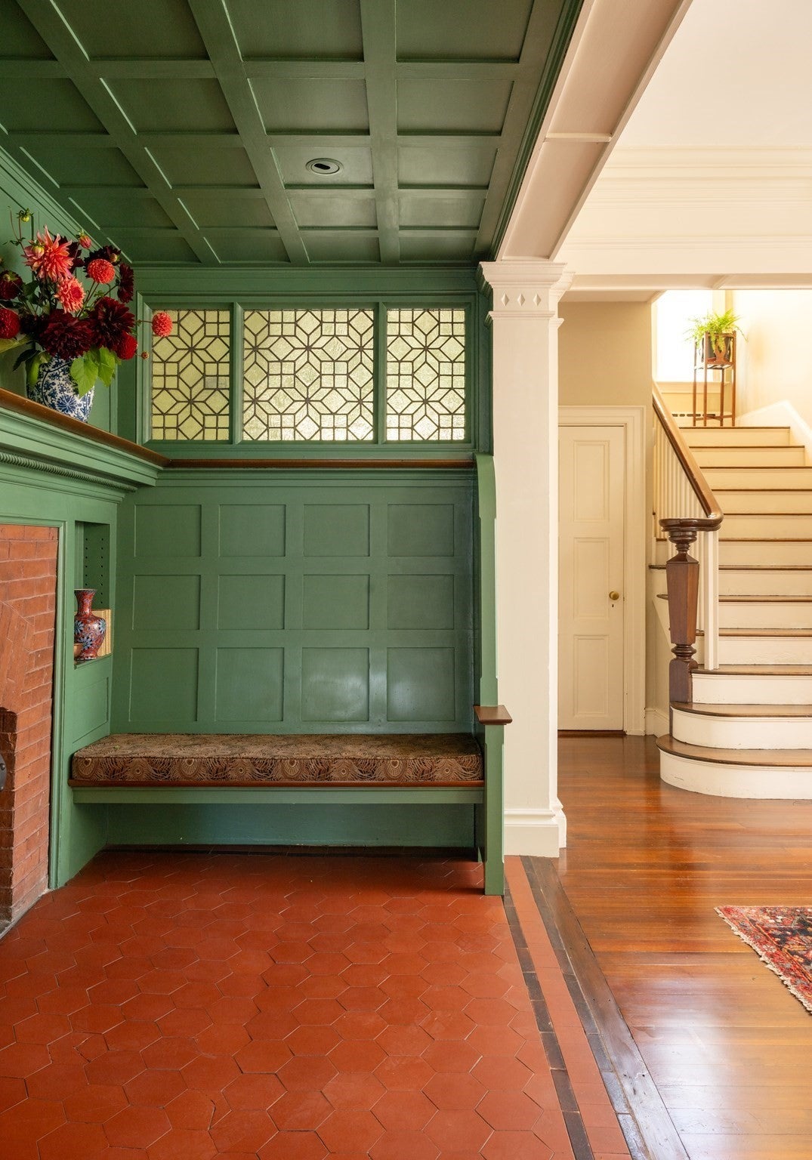
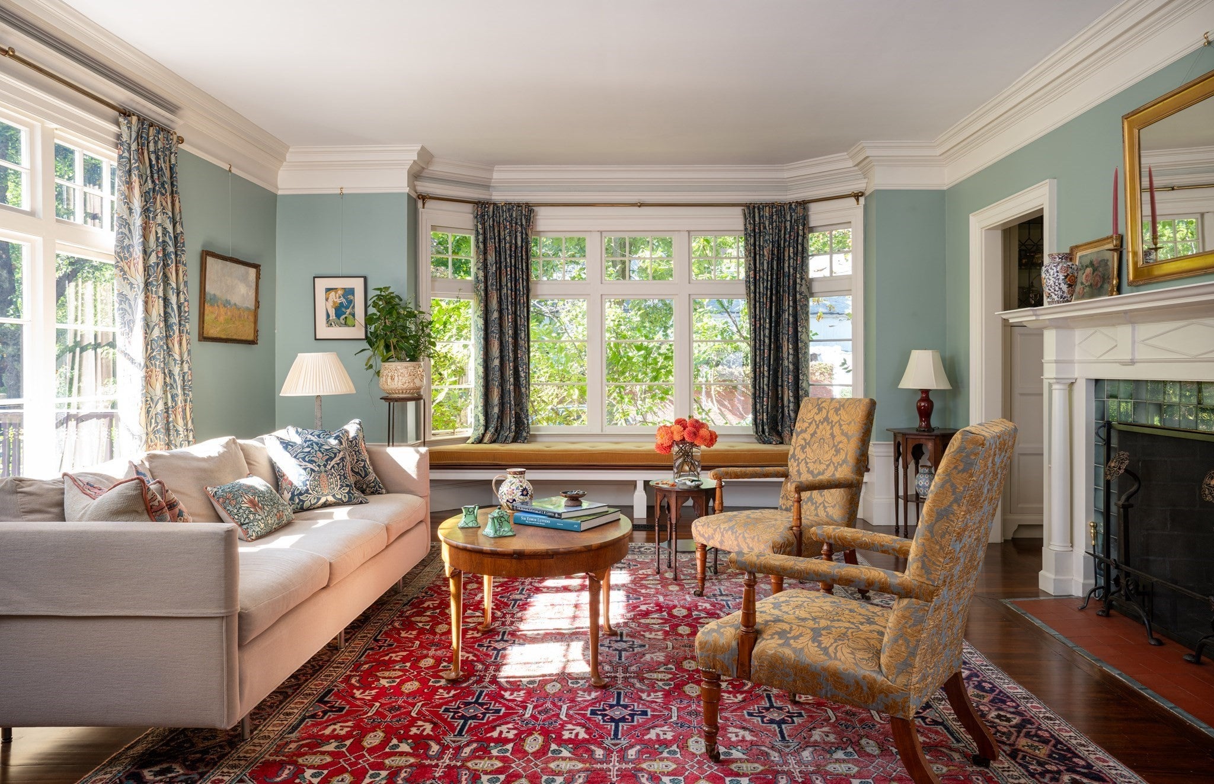
There are houses distinguished by their architecture, others by the people who have lived in them, and a rare few where the two come together to create something truly extraordinary. 195 Brattle Street is one of those houses. Designed in 1896 by noted architect H. Langford Warren for Harvard professor and pioneering theater educator George Pierce Baker, this remarkable Queen Anne/Shingle-style residence has been lovingly restored with an exceptional eye for design and a deep respect for its architectural heritage.From the beginning, the house was conceived with beautifully proportioned rooms and a thoughtful floor plan that works as well for contemporary family life as it did more than a century ago. Everywhere you look, there is something special to discover, a beautifully carved bench, an exquisite leaded glass window, an inviting nook, or a stunning mantle. At its heart is a magnificent front living hall with an extraordinary paneled inglenook and fireplace. In restoring the house, the current owners preserved these wonderful details and thoughtfully recreated those lost over time, allowing the original architecture to guide their work. With approximately 4,700 square feet, 5 bedrooms, and 4.5 bathrooms, the house offers generous space for family and friends while retaining a remarkable sense of warmth and intimacy. Set on an 11,000-square-foot corner lot, nestled among some of Cambridge's most beautiful homes, the property includes a surprisingly private garden and expansive lawn, upper terrace, lower patio, and parking for two cars accessed from Lakeview Avenue. A rare opportunity to become part of the story of one of Cambridge's most distinctive homes.
| 3 hours ago | Listing updated with changes from the MLS | |
| 3 hours ago | Listing first seen on site |

The property listing data and information, or the Images, set forth herein were provided to MLS Property Information Network, Inc. from third party sources, including sellers, lessors, landlords, and public records, and were compiled by MLS Property Information Network, Inc. The property listing data and information, and the Images, are for the personal, non-commercial use of consumers having a good faith interest in purchasing, leasing or renting listed properties of the type displayed to them and may not be used for any purpose other than to identify prospective properties which such consumers may have a good faith interest in purchasing, leasing or renting. MLS Property Information Network, Inc. and its subscribers disclaim any and all representations and warranties as to the accuracy of the property listing data and information, or as to the accuracy of any of the Images, set forth herein.
Last checked 2026-10-21 11:35 PM UTC