
8 Central StStoughton, MA 02072

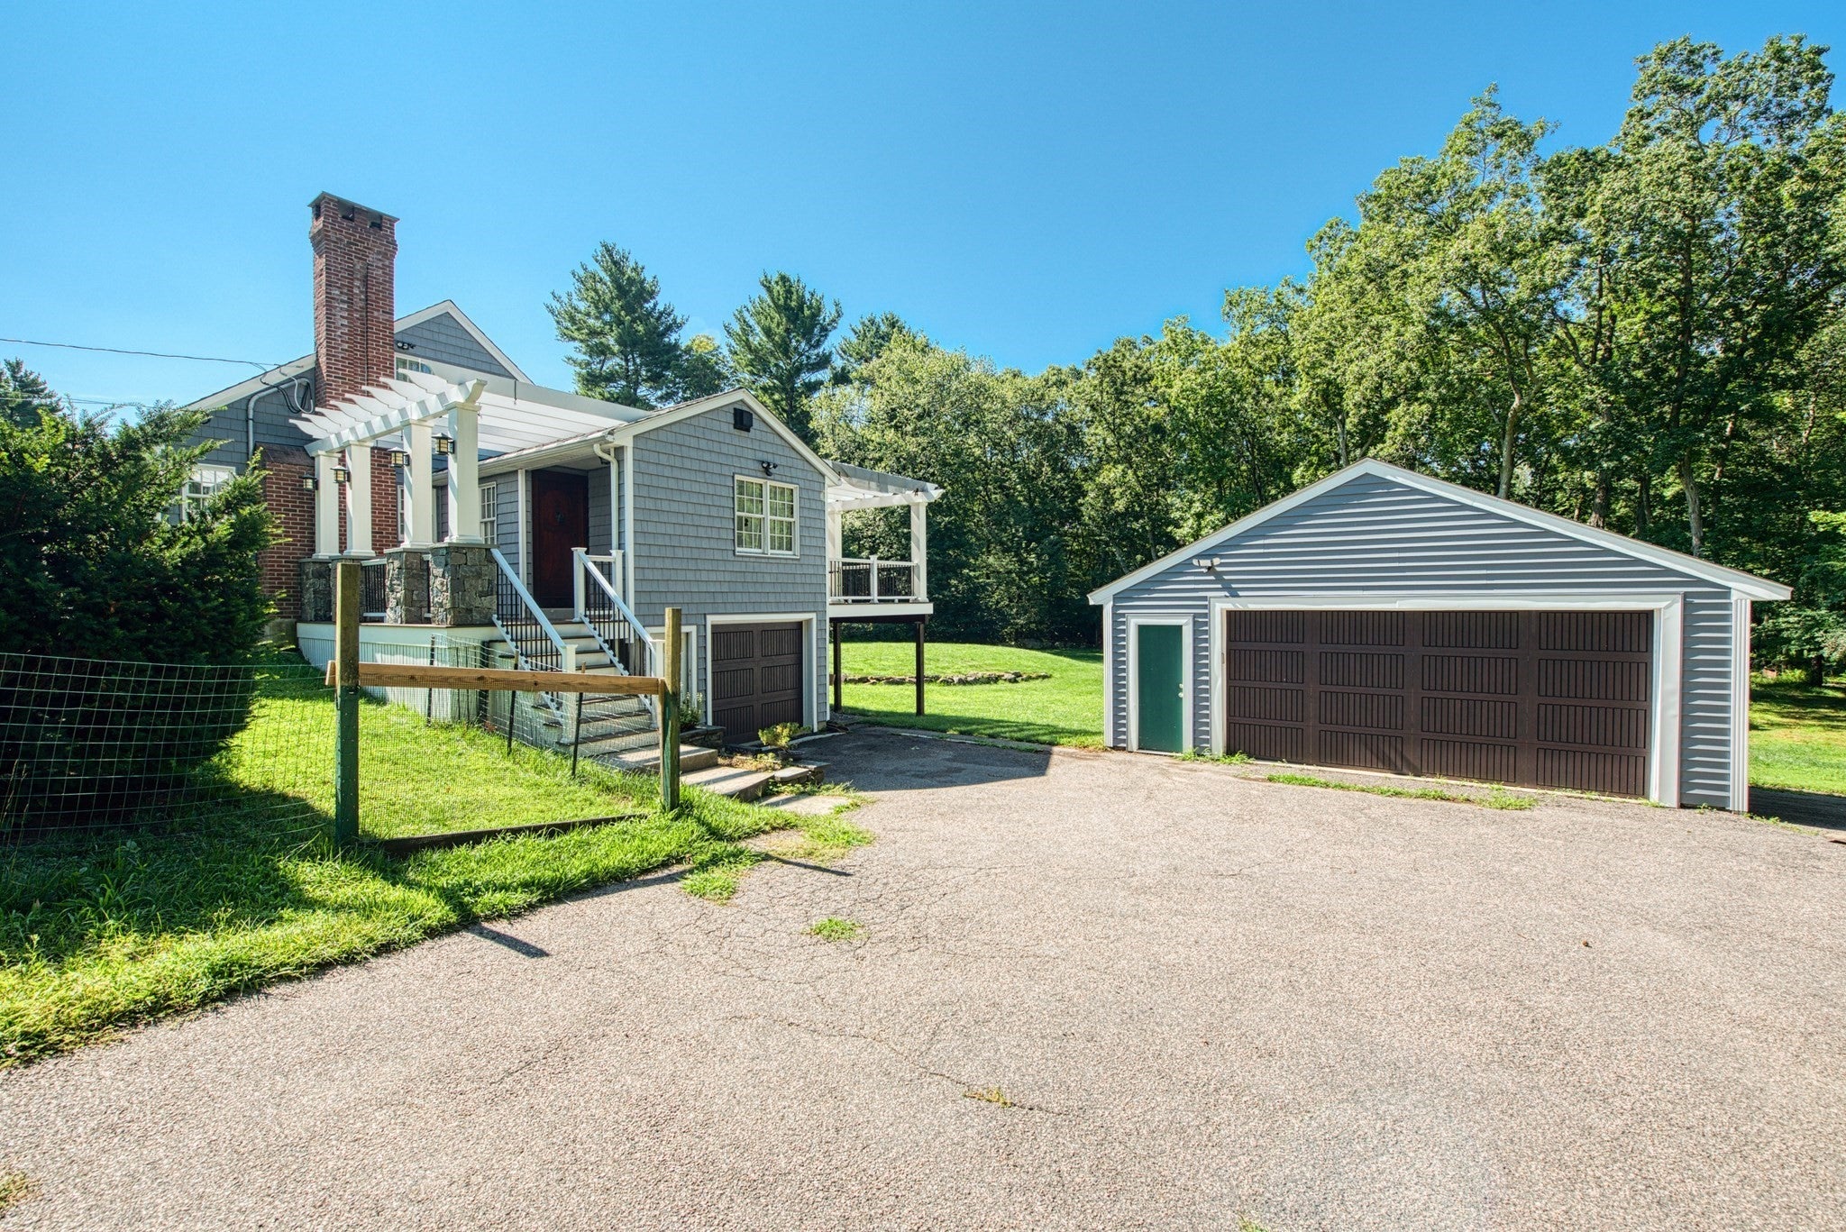
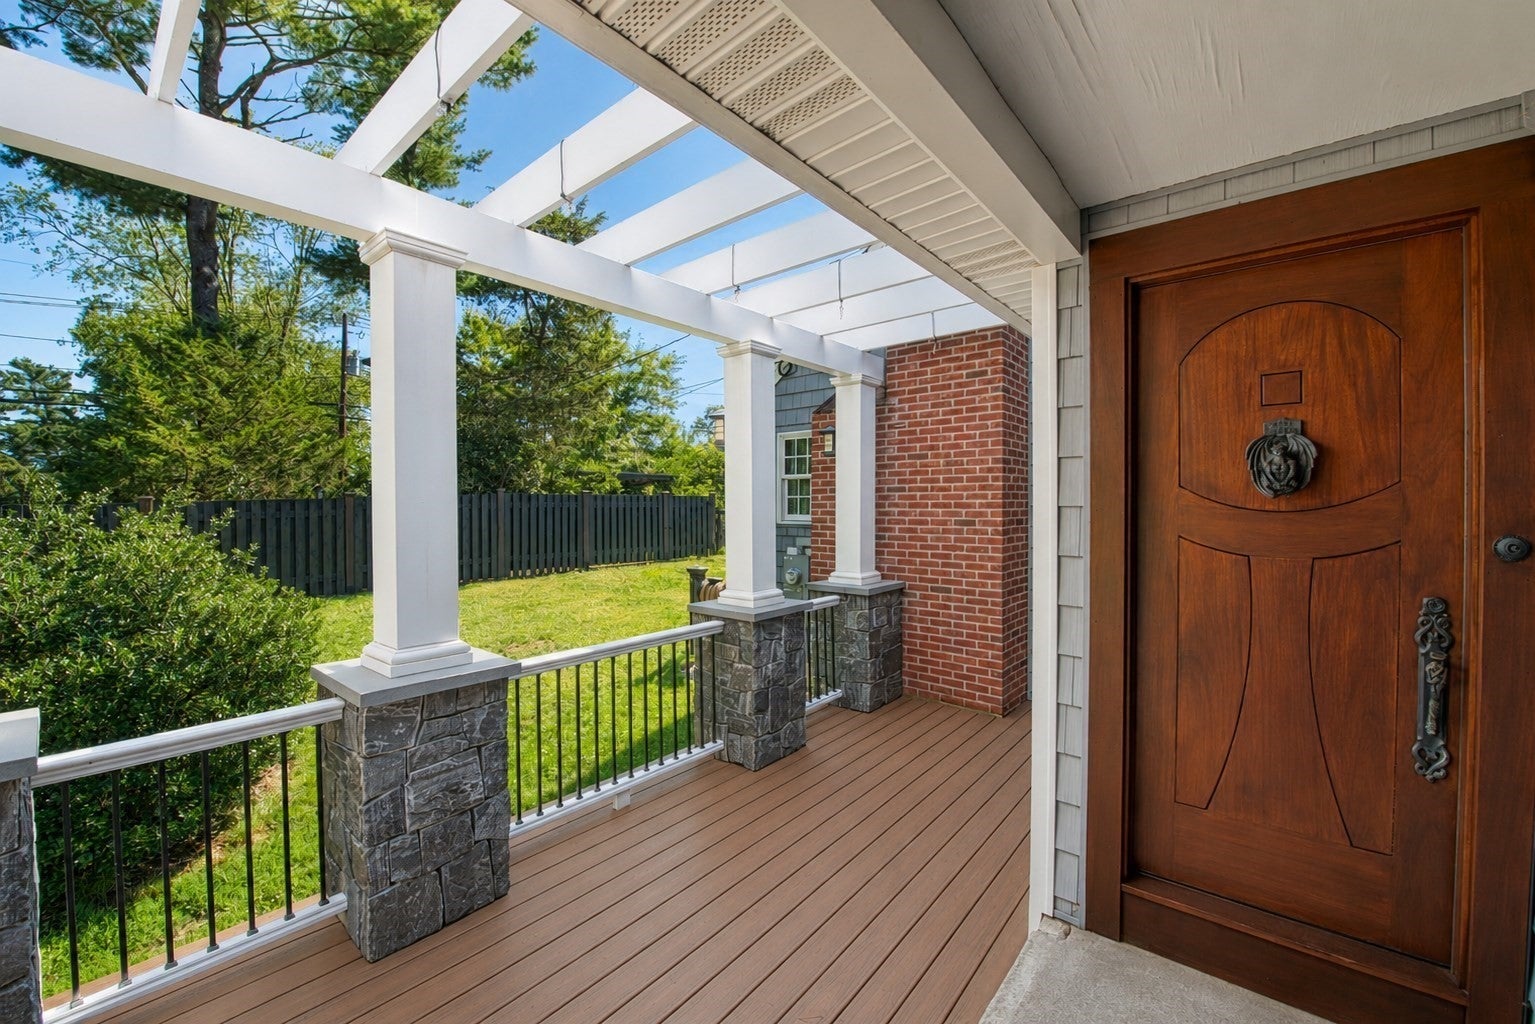

Only once in a long while does a home this special become available! This charming Cape- style retreat offers the perfect blend of timeless character, thoughtful updates & peaceful privacy on 1.8 ACRES, yet is CONVENIENTLY LOCATED on a QUIET OFFSHOOT near Routes 24 & 138, the Stoughton COMMUTER RAIL to Boston and fabulous SHOPPING! The inviting living room features a STUNNING STONE FIREPLACE, while the OVERSIZED DINING room, adorned with GORGEOUS MAHOGANY DOORS, overlooks a beautiful VERANDA & SERENE PRIVATE YARD—perfect for entertaining or simply unwinding. A distinctive DUTCH DOOR leads from the dining room to the SPACIOUS EAT-IN kitchen, with STAINLESS STEEL Appliances including a GAS RANGE with ELECTRIC DOUBLE OVENS, while a COZY GAS STOVE in the dining room creates a warm & inviting gathering space. FOUR GENEROUS bedrooms, HARDWOOD floors THROUGHOUT, a gorgeous and thoughtfully RENOVATED FULL BATH & ADDITIONAL HALF BATH provide comfortable living. UNIQUE DOORS & CLASSIC DETAILS add to the home's UNDENIABLE CHARACTER. SIGNIFICANT UPDATES include vinyl SIDING, ROOF, WINDOWS, HEATING, central AC & no-maintenance DECKING, plus NEW DRIVEWAY to be completed prior to closing! THREE GARAGES offer incredible space for vehicles, hobbies & more while a large HEATED unfinished lower level with a SECOND GAS STOVE offers incredible potential for a home office, workshop, recreation space, home gym or future finished living area. A truly RARE OPPORTUNITY to own a home filled with charm, space, privacy & comfort! OPEN HOUSES SAT. OCT. 24TH AND SUN. OCT. 25TH: 1:30 - 3:00.
| 3 hours ago | Listing updated with changes from the MLS | |
| 4 hours ago | Listing first seen on site |

The property listing data and information, or the Images, set forth herein were provided to MLS Property Information Network, Inc. from third party sources, including sellers, lessors, landlords, and public records, and were compiled by MLS Property Information Network, Inc. The property listing data and information, and the Images, are for the personal, non-commercial use of consumers having a good faith interest in purchasing, leasing or renting listed properties of the type displayed to them and may not be used for any purpose other than to identify prospective properties which such consumers may have a good faith interest in purchasing, leasing or renting. MLS Property Information Network, Inc. and its subscribers disclaim any and all representations and warranties as to the accuracy of the property listing data and information, or as to the accuracy of any of the Images, set forth herein.
Last checked 2026-10-22 12:14 AM UTC