Opens in a new tab
Save
Ask
Tour
Hide
Share
$889,900
New Listing

15 Lowell Mason Rd
Medfield, MA 02052

For Sale|Single Family Residence|Active
4
Beds
3
Total Baths
3
Full Baths
2,128
SqFt
$418
/SqFt
1950
Built
County:
Norfolk
Call Now: 617-383-5290
Is this the listing for you? We can help make it yours.
617-383-5290
Upcoming Open Houses
Sat, Oct 24, 11:30 AM - 1:30 PM
Sun, Oct 25, 12:00 PM - 2:00 PM
15 Lowell Mason Rd15 Lowell Mason Rd15 Lowell Mason Rd15 Lowell Mason Rd
Save
Ask
Tour
Hide
Share

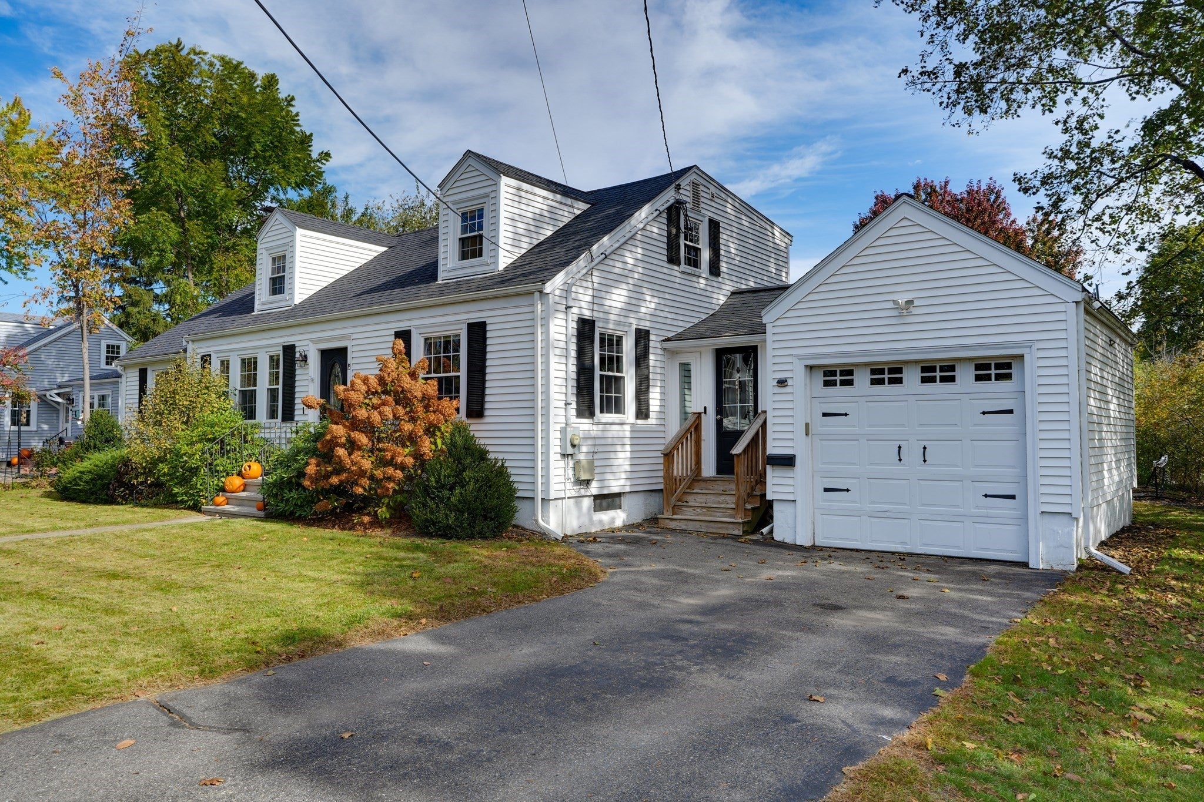
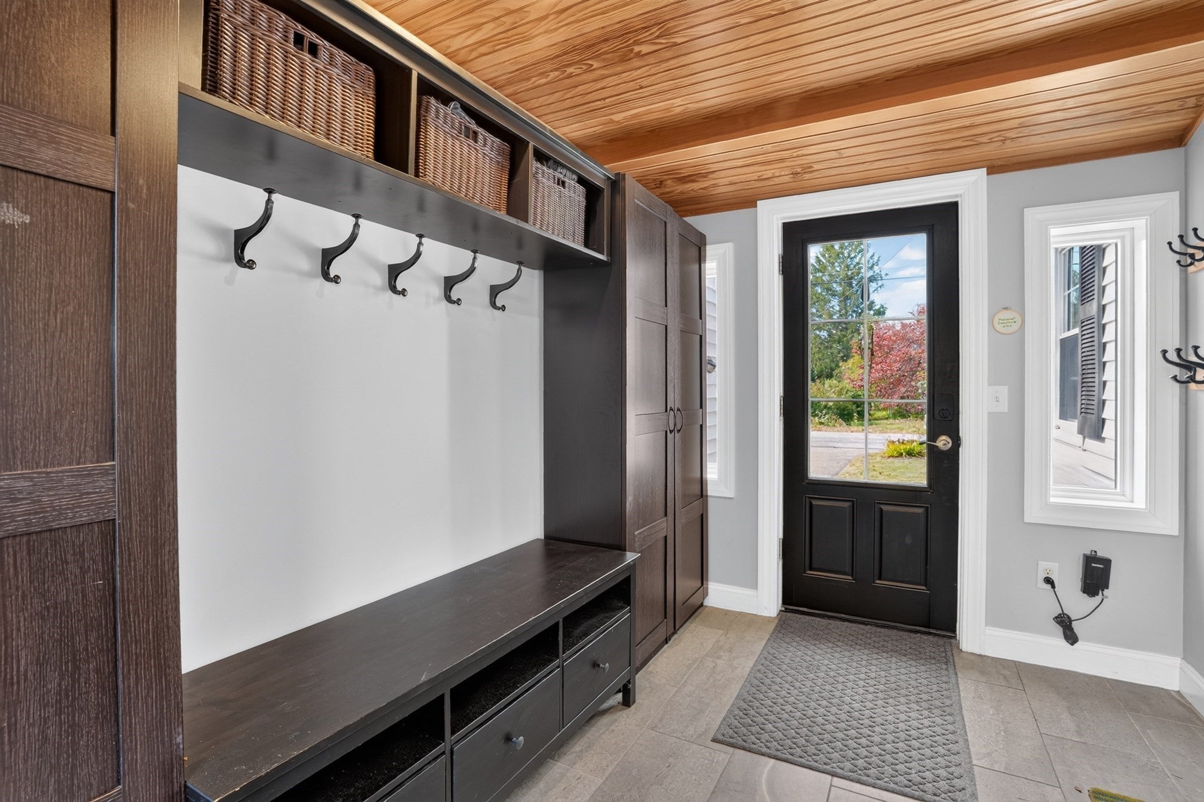
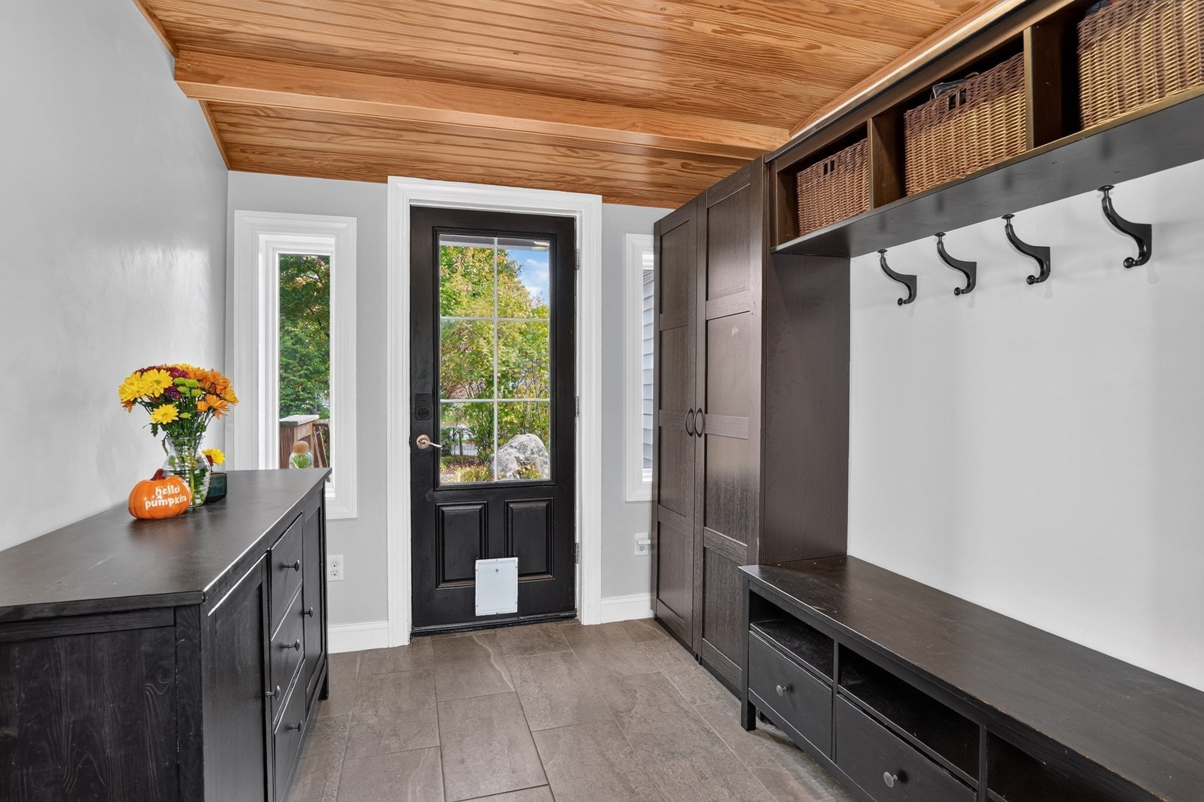
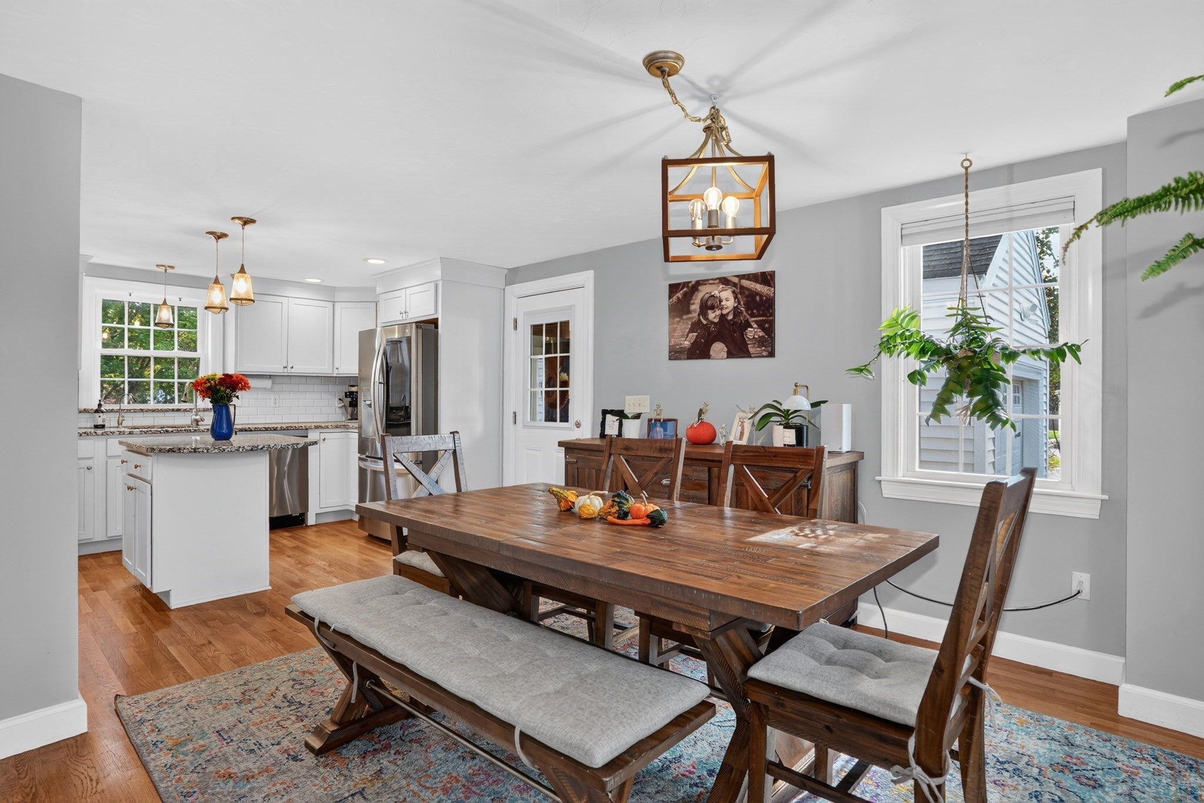
Turn-Key Medfield Cape with Modern Smart Features & Backyard Retreat! Tucked into a highly desirable, walk-to-town neighborhood, this beautifully maintained Cape pairs classic charm with key high-touch upgrades & modern tech. Enjoy immediate peace of mind with a roof, front & back gutters, and oil tank all replaced in 2022. Newer kitchen and laundry appliances (2022). The main level offers a fireplaced living room, sun drenched dining room, and a stylish kitchen with updated cabinetry, granite counters & stainless steel appliances. Practical layout highlights include a large entry mudroom and two main-floor bedrooms, including a primary bedroom with an updated en-suite bath, offering easy main-level living. Upstairs features two additional front to back bedrooms (equipped with Alexa-compatible smart outlets) and a refreshed full bath. The lower level expands your space with space for a home office and family/playroom. All controlled by a central Nest thermostat. Level backyard is built for summer relaxing, showcasing a gazebo covered stone patio, a grill gazebo, and a storage shed. Enhanced video doorbells and smart entry locks, this home sits just a short stroll from Medfield’s top-rated schools, parks, and vibrant town center!

Save
Ask
Tour
Hide
Share
Listing Snapshot
Price 
$889,900
Days On Site 
0 Days
Bedrooms 
4
Inside Area (SqFt) 
2,128 sqft
Total Baths 
3
Full Baths 
3
Partial Baths 
N/A
Lot Size 
0.24 Acres
Year Built 
1950
MLS Number 
73593642
Status 
Active
Property Tax 
$10,739
HOA/Condo/Coop Fees 
N/A
Sq Ft Source 
Public Records
Friends & Family
Recent Activity
4 hours agoListing updated with changes from the MLS
5 hours agoListing first seen on site
General Features
Acres 
0.24
Attached Garage 
Yes
Disclosures 
Mudroom cabinetsgazebos & shed included.
Foundation 
Concrete Perimeter
Garage 
Yes
Garage Spaces 
1
Parking 
AttachedOff StreetPavedGarage
Parking Spaces 
4
Property Sub Type 
Single Family Residence
Sewer 
Public Sewer
SqFt Above 
1728
SqFt Below 
400
SqFt Total 
2128
Style 
Cape
Water Source 
Public
Zoning 
RU
Interior Features
Appliances 
RangeDishwasherDisposalMicrowaveWasherDryerPlumbed For Ice Maker
Basement 
Partially Finished
Cooling 
Central Air
Electric 
Circuit Breakers
Fireplace 
Yes
Fireplace Features 
Living Room
Fireplaces 
1
Flooring 
TileCarpetHardwood
Heating 
Forced AirOil
Interior 
Recessed LightingMaster DownstairsOpen FloorplanCeiling Fan(s)
Laundry Features 
Electric Dryer HookupWasher Hookup
Main Level Bedrooms 
2
Window Features 
Insulated Windows
Bathroom 1 
Level - First
Bathroom 2 
Level - First
Bathroom 3 
Level - Second
Bedroom 2 
Level - Main
Bedroom 3 
Level - Second
Bedroom 4 
Level - Second
Dining Room 
Level - First
Family Room 
Level - Basement
Kitchen 
Level - First
Living Room 
Level - First
Master Bedroom 
Level - Main
Save
Ask
Tour
Hide
Share
Exterior Features
Construction Details 
Frame
Exterior 
Rain Gutters
Lot Features 
Corner LotLevel
Patio And Porch 
PatioCoveredDeck
Roof 
Shingle
Windows/Doors 
Insulated Windows
Community Features
Community Features 
Tennis Court(s)Park
Financing Terms Available 
Contract
Schools
School District
Unknown
Elementary School
Mem/Wheel/Dale
Middle School
Blake Middle
High School
Medfield High
Listing courtesy of The Rao Team of Berkshire Hathaway Home Services Commonwealth Real Estate


The property listing data and information, or the Images, set forth herein were provided to MLS Property Information Network, Inc. from third party sources, including sellers, lessors, landlords, and public records, and were compiled by MLS Property Information Network, Inc. The property listing data and information, and the Images, are for the personal, non-commercial use of consumers having a good faith interest in purchasing, leasing or renting listed properties of the type displayed to them and may not be used for any purpose other than to identify prospective properties which such consumers may have a good faith interest in purchasing, leasing or renting. MLS Property Information Network, Inc. and its subscribers disclaim any and all representations and warranties as to the accuracy of the property listing data and information, or as to the accuracy of any of the Images, set forth herein.

Last checked 2026-10-22 01:02 AM UTC

Neighborhood & Commute
Source: Walkscore
Disclosure: Community information and market data powered by Constellation Data Labs. Information is deemed reliable but not guaranteed.
Save
Ask
Tour
Hide
Share