
8 Orchard StWestford, MA 01886
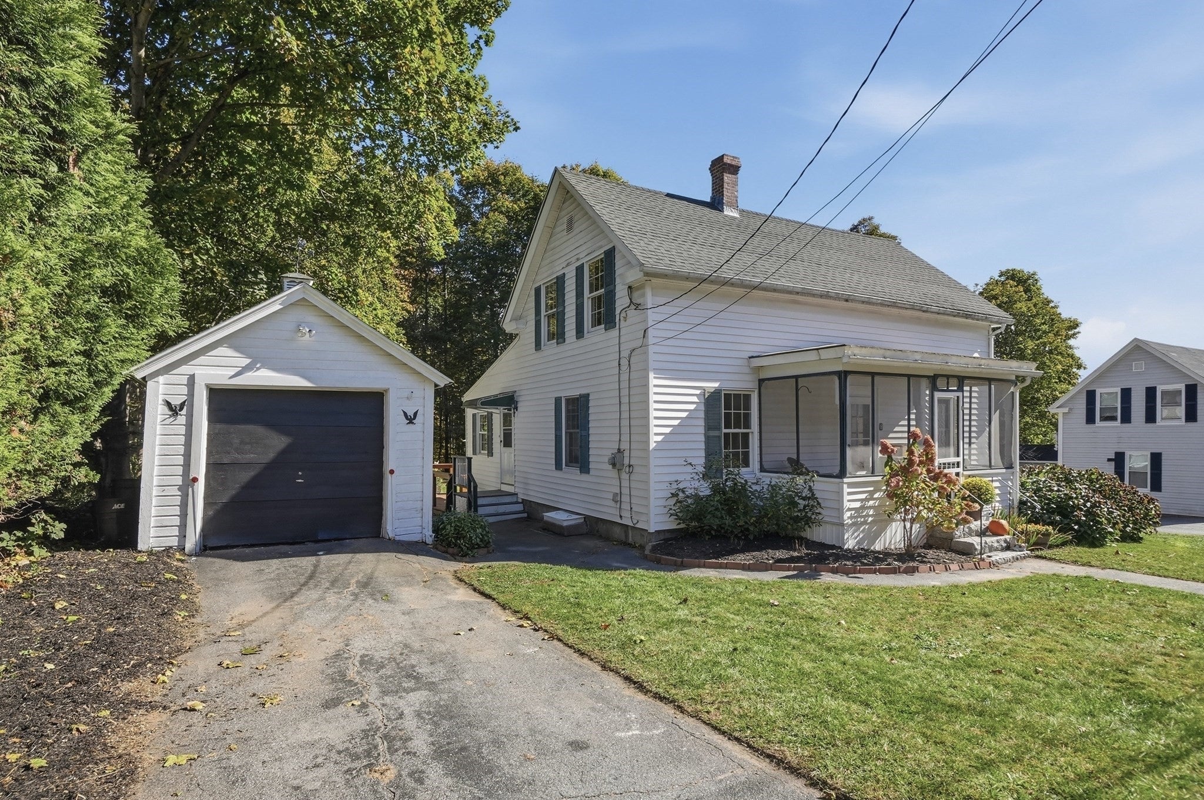
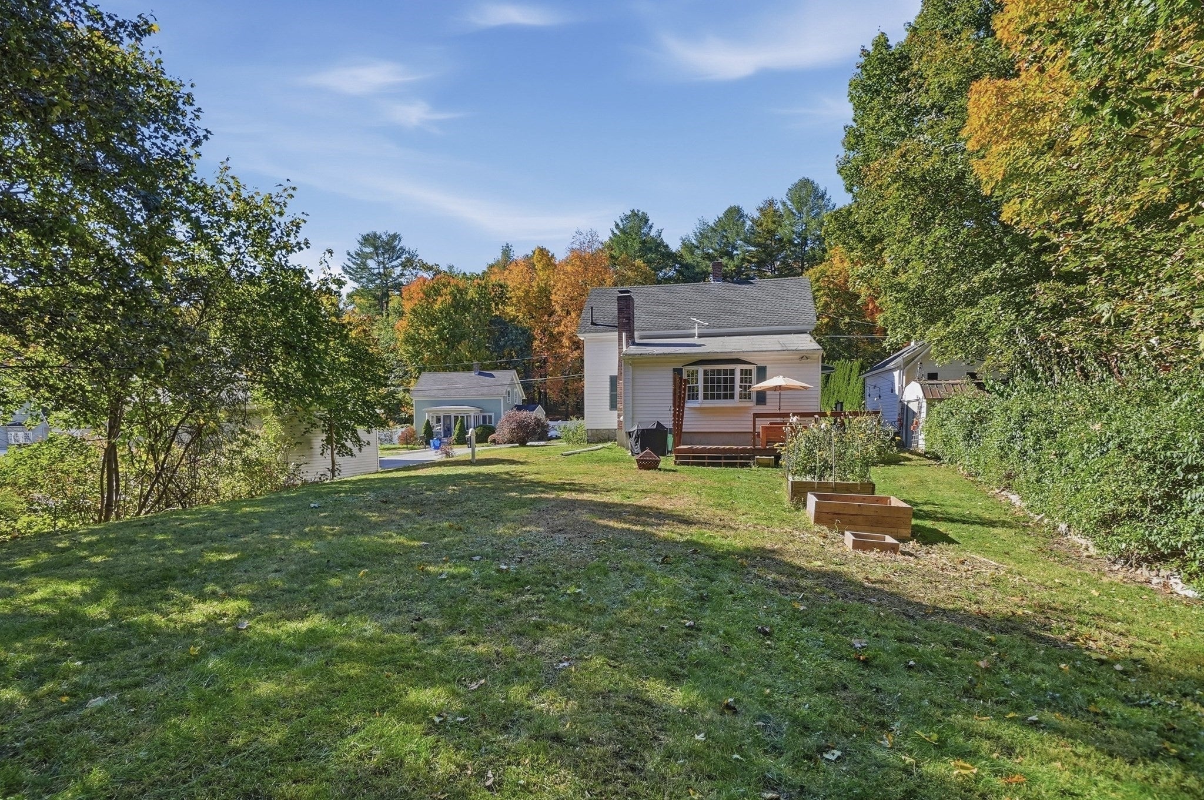
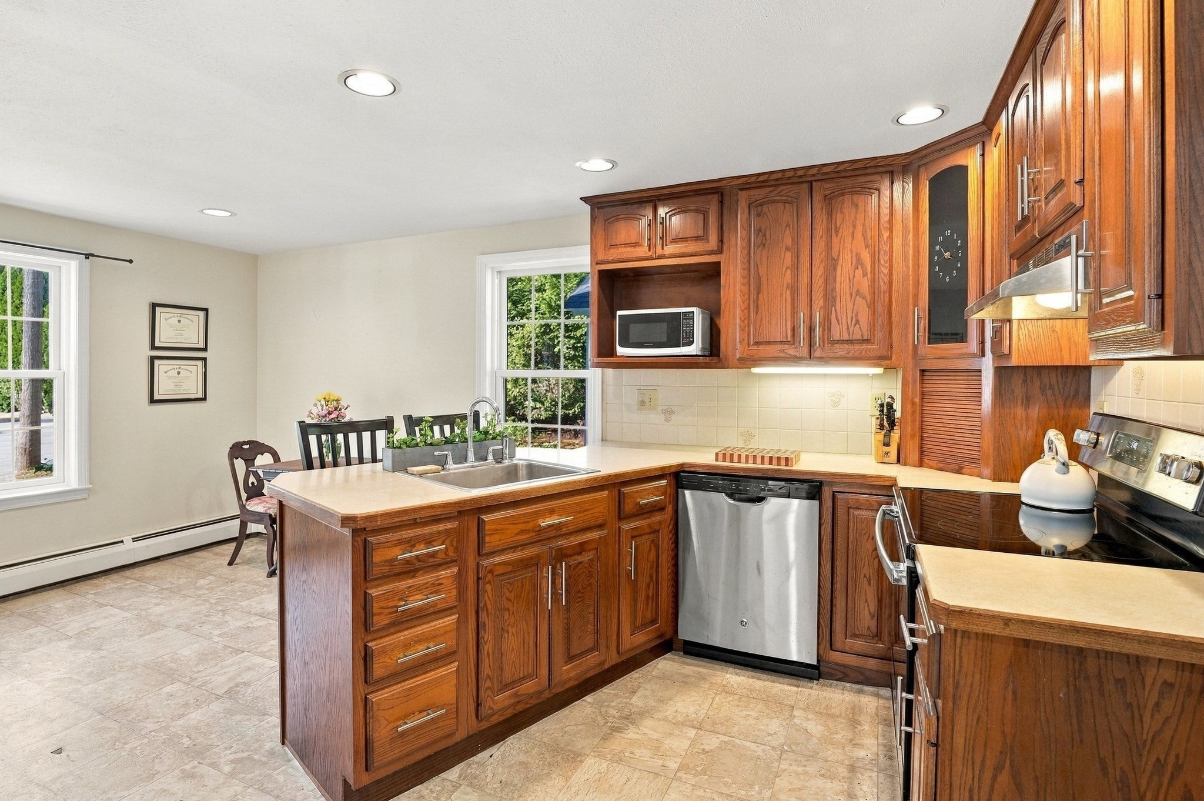
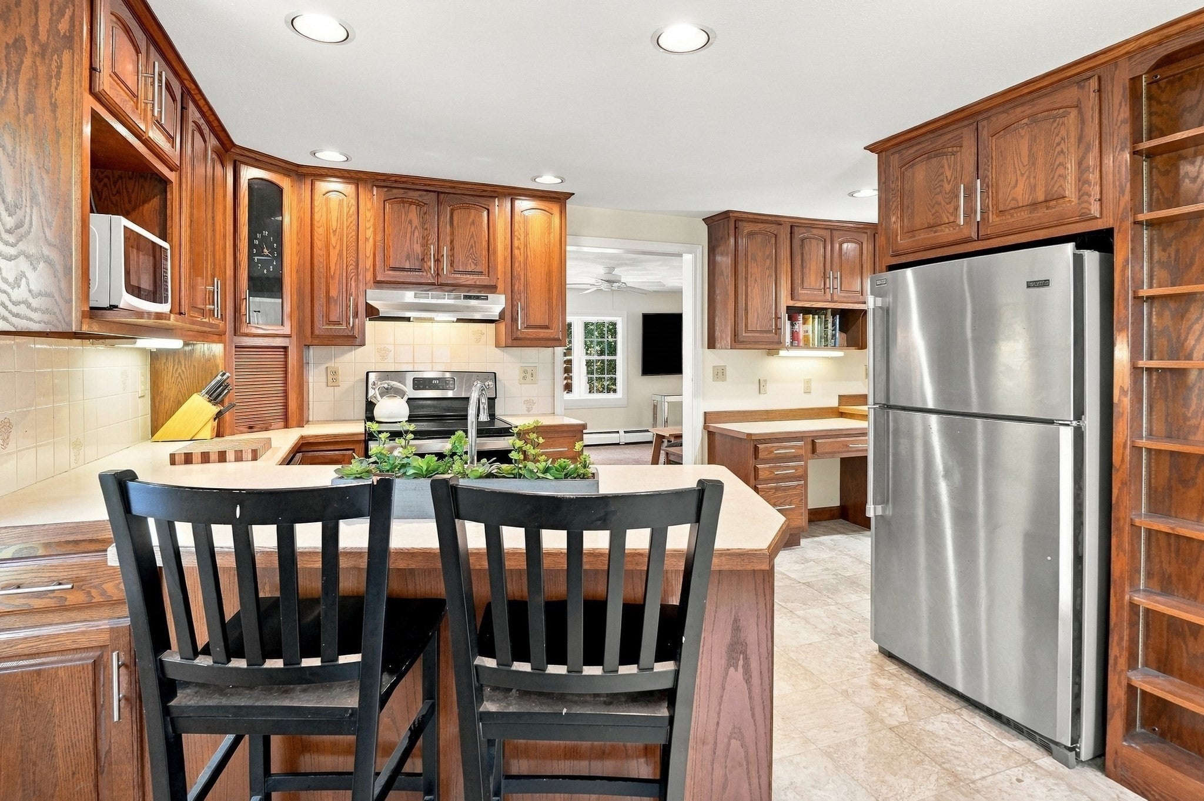
Welcome to 8 Orchard Street in Westford! Set on a cul-de-sac, this inviting three-bedroom home offers a peaceful neighborhood setting, comfortable living spaces, and outdoor space to enjoy throughout the seasons. The spacious living room provides plenty of room to relax or gather with friends and family, while the separate dining room is ideal for hosting dinners and special occasions. The kitchen offers room for a table, creating a convenient spot for everyday meals, morning coffee, or casual conversation. Step outside to the deck, perfect for outdoor dining, entertaining, or simply enjoying some fresh air. A detached one-car garage provides added convenience and storage. Located in Westford’s Forge Village area, this home offers access to local walking trails, conservation land, and Forge Pond Beach. Enjoy Westford’s parks, recreational opportunities, shopping, restaurants, and community activities, along with convenient access to major commuter routes. The area offers a wonderful balance of neighborhood charm, outdoor recreation, and everyday convenience. With three bedrooms, inviting living spaces, a deck, screened porch, and a detached garage, 8 Orchard Street is a wonderful opportunity to make yourself at home in Westford!
| 3 hours ago | Listing updated with changes from the MLS | |
| 3 hours ago | Listing first seen on site |

The property listing data and information, or the Images, set forth herein were provided to MLS Property Information Network, Inc. from third party sources, including sellers, lessors, landlords, and public records, and were compiled by MLS Property Information Network, Inc. The property listing data and information, and the Images, are for the personal, non-commercial use of consumers having a good faith interest in purchasing, leasing or renting listed properties of the type displayed to them and may not be used for any purpose other than to identify prospective properties which such consumers may have a good faith interest in purchasing, leasing or renting. MLS Property Information Network, Inc. and its subscribers disclaim any and all representations and warranties as to the accuracy of the property listing data and information, or as to the accuracy of any of the Images, set forth herein.
Last checked 2026-10-21 10:41 PM UTC