Opens in a new tab
Save
Ask
Tour
Hide
Share
$950,000
New Listing

346 Chestnut St
Franklin, MA 02038

For Sale|Single Family Residence|Active
3
Beds
2
Total Baths
2
Full Baths
2,312
SqFt
$411
/SqFt
1960
Built
County:
Norfolk
Call Now: 617-383-5290
Is this the listing for you? We can help make it yours.
617-383-5290
Upcoming Open Houses
Sun, Oct 25, 11:30 AM - 1:00 PM
346 Chestnut St346 Chestnut St346 Chestnut St346 Chestnut St
Save
Ask
Tour
Hide
Share

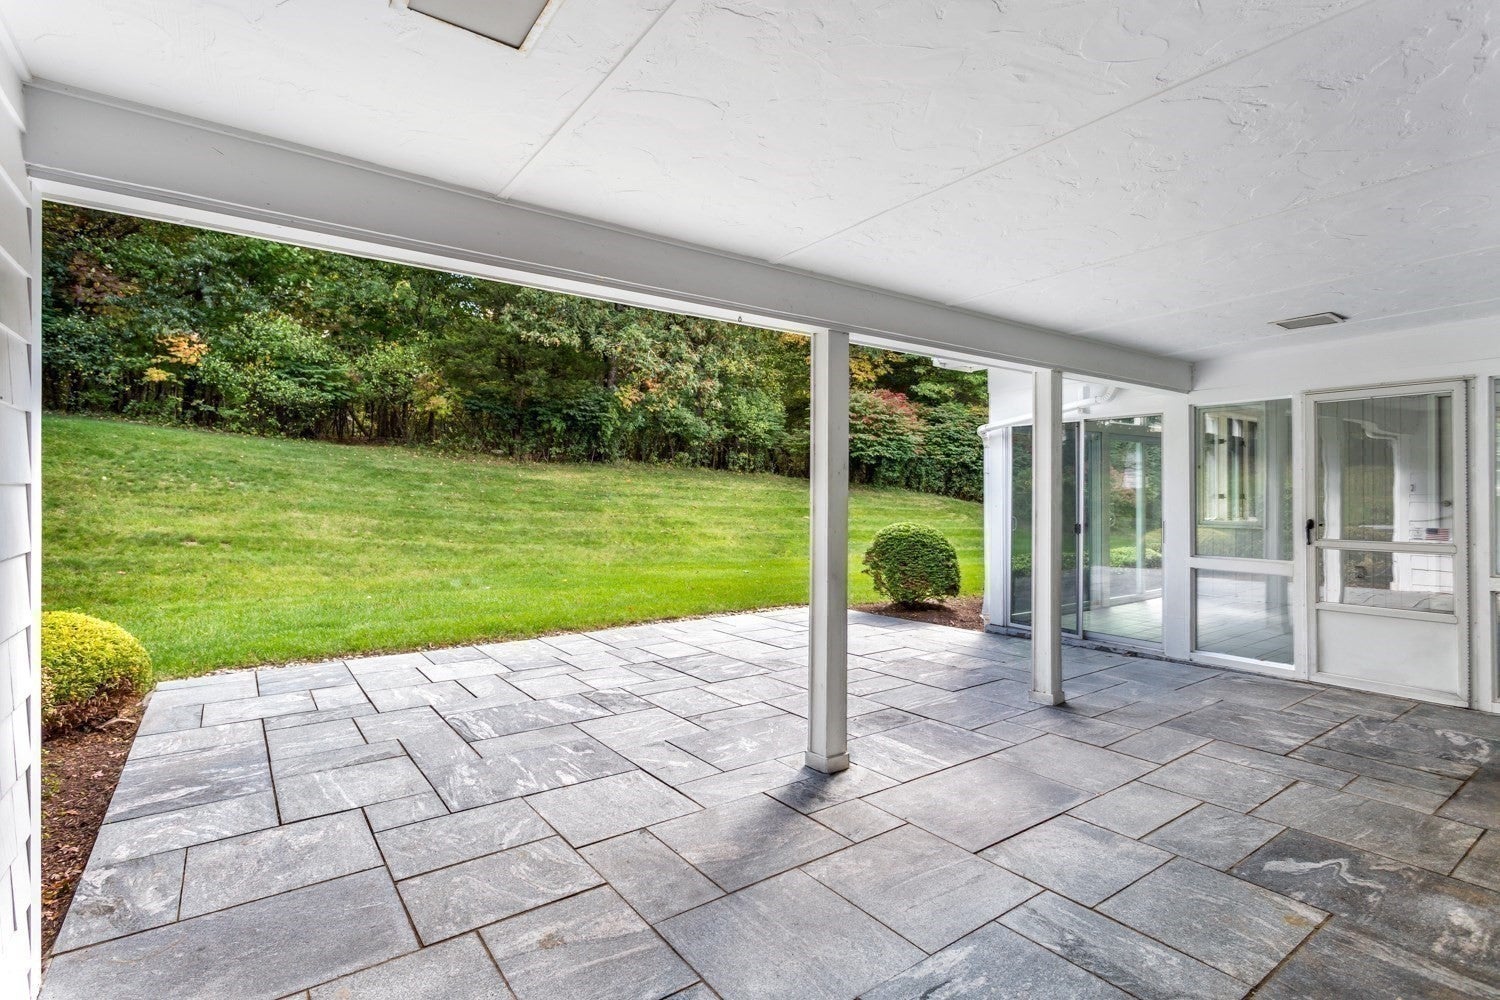
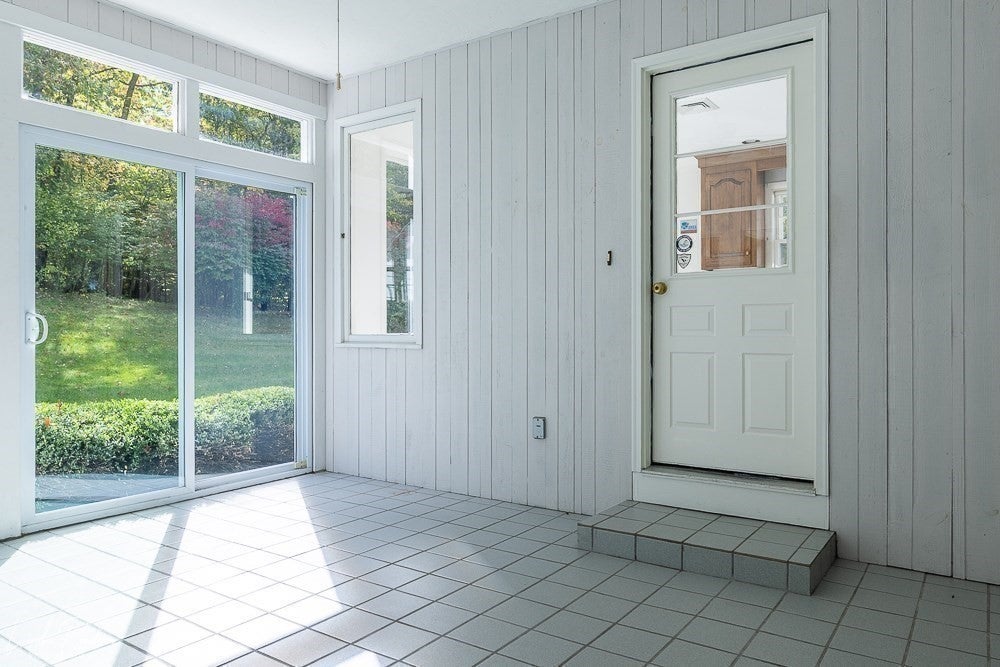
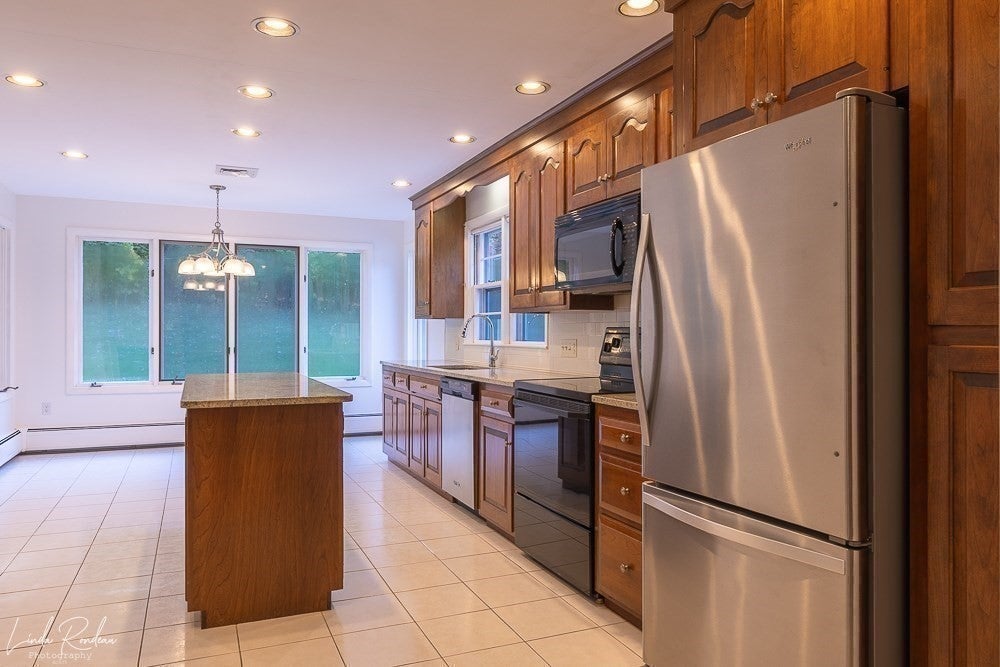
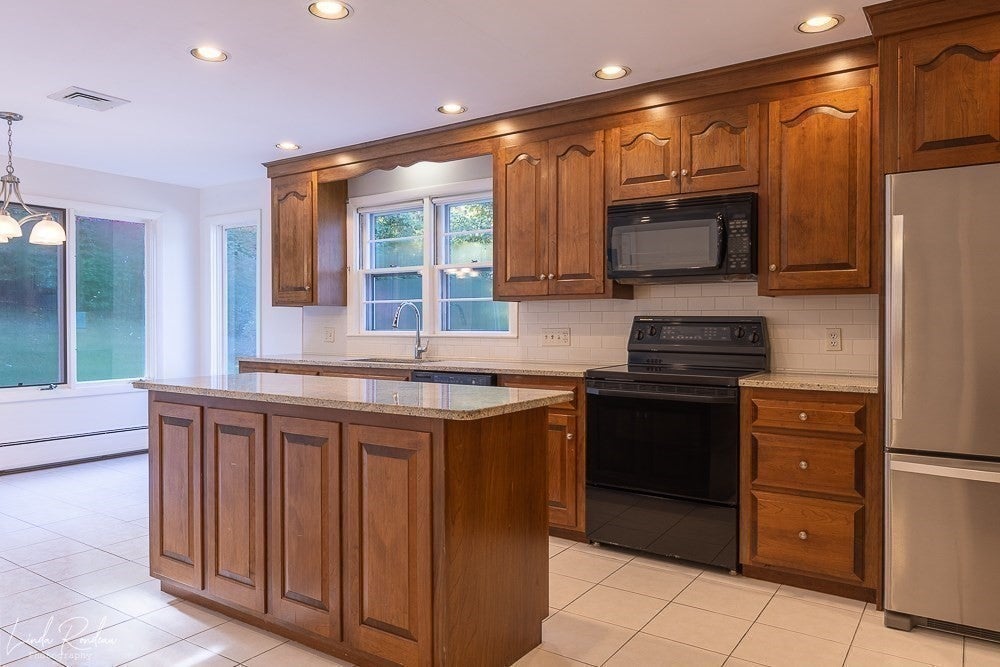
Offered for the first time since it was built, this lovingly maintained oversized ranch sits on 1.5 acres in Franklin and has been thoughtfully updated over the years. A sunlit front living room with a gas fireplace welcomes you in. The bright eat-in kitchen, updated in 2021 with granite countertops and tile backsplash, overlooks a private backyard and patio. The expansive family room shares that view and works equally well for entertaining or extra dining space. First-floor laundry sits just off the kitchen. The three generously sized bedrooms offer ample closet space, including a primary suite with a walk-in closet and room to relax. Additional updates include the baths, engineered hardwood flooring, and new bedroom carpeting, while gas forced hot water heat and central air provide year-round comfort. The two-car side-entry garage features covered access to the kitchen, and the full basement, with a cedar closet and utility room, offers plenty of room for storage or a workshop. One-level living, lasting quality, and a home this well cared for don’t come along often. It is conveniently located close to shopping plazas, Rte. 495 and the MBTA to Boston. New Septic - 2015, Title V Passed, Genrac Whole House Generator is connected to gas service. Schedule your showing today!

Save
Ask
Tour
Hide
Share
Listing Snapshot
Price 
$950,000
Days On Site 
0 Days
Bedrooms 
3
Inside Area (SqFt) 
2,312 sqft
Total Baths 
2
Full Baths 
2
Partial Baths 
N/A
Lot Size 
1.55 Acres
Year Built 
1960
MLS Number 
73593619
Status 
Active
Property Tax 
$9,255
HOA/Condo/Coop Fees 
N/A
Sq Ft Source 
Public Records
Friends & Family
Recent Activity
2 hours agoListing updated with changes from the MLS
3 hours agoListing first seen on site
General Features
Acres 
1.55
Disclosures 
New Septic - 2015Title V PassedGenrac Whole House Generator - Connected to Gas Service
Foundation 
Concrete Perimeter
Garage 
Yes
Garage Spaces 
2
Green Energy Efficient 
Thermostat
Parking 
PavedDetachedGarage Door OpenerStorageGarage Faces SideOff Street
Parking Spaces 
8
Property Sub Type 
Single Family Residence
Sewer 
Private Sewer
SqFt Above 
2312
SqFt Total 
2312
Style 
Ranch
Water Source 
Public
Zoning 
Res SF
Interior Features
Appliances 
Gas Water HeaterWater HeaterRangeDishwasherMicrowaveRefrigeratorWasherDryerPlumbed For Ice Maker
Basement 
FullInterior EntryUnfinished
Cooling 
Central AirZoned
Electric 
GeneratorCircuit Breakers150 Amp Service
Fireplace 
Yes
Fireplace Features 
Living Room
Fireplaces 
1
Flooring 
TileCarpet
Heating 
Natural GasBaseboardZoned
Interior 
High Speed InternetMaster DownstairsWalk-In Closet(s)Recessed Lighting
Laundry Features 
Electric Dryer HookupWasher Hookup
Window Features 
Insulated Windows
Bathroom 1 
Level - First
Bathroom 2 
Level - First
Bedroom 2 
Level - First
Bedroom 3 
Level - First
Dining Room 
Level - First
Family Room 
Level - First
Kitchen 
Level - First
Living Room 
Level - First
Master Bedroom 
Level - First
Save
Ask
Tour
Hide
Share
Exterior Features
Construction Details 
Frame
Exterior 
Rain Gutters
Frontage 
150.00
Lot Features 
Gentle SlopingLandscaped
Patio And Porch 
PatioEnclosed
Roof 
Asphalt
Windows/Doors 
Insulated Windows
Community Features
Community Features 
PoolTennis Court(s)ParkStable(s)Golf
Financing Terms Available 
Contract
Roads 
Paved
Listing courtesy of Eileen A. Mason of REMAX Executive Realty


The property listing data and information, or the Images, set forth herein were provided to MLS Property Information Network, Inc. from third party sources, including sellers, lessors, landlords, and public records, and were compiled by MLS Property Information Network, Inc. The property listing data and information, and the Images, are for the personal, non-commercial use of consumers having a good faith interest in purchasing, leasing or renting listed properties of the type displayed to them and may not be used for any purpose other than to identify prospective properties which such consumers may have a good faith interest in purchasing, leasing or renting. MLS Property Information Network, Inc. and its subscribers disclaim any and all representations and warranties as to the accuracy of the property listing data and information, or as to the accuracy of any of the Images, set forth herein.

Last checked 2026-10-21 10:41 PM UTC

Neighborhood & Commute
Source: Walkscore
Disclosure: Community information and market data powered by Constellation Data Labs. Information is deemed reliable but not guaranteed.
Save
Ask
Tour
Hide
Share