Opens in a new tab
Save
Ask
Tour
Hide
Share
$749,974
New Listing

1203 Bennington St
Boston, MA 02128

For Sale|Single Family Residence|Active
5
Beds
2
Total Baths
2
Full Baths
1,568
SqFt
$478
/SqFt
1910
Built
Subdivision:
Orient Heights
County:
Suffolk
Call Now: 617-383-5290
Is this the listing for you? We can help make it yours.
617-383-5290
1203 Bennington St1203 Bennington St1203 Bennington St1203 Bennington St
Save
Ask
Tour
Hide
Share

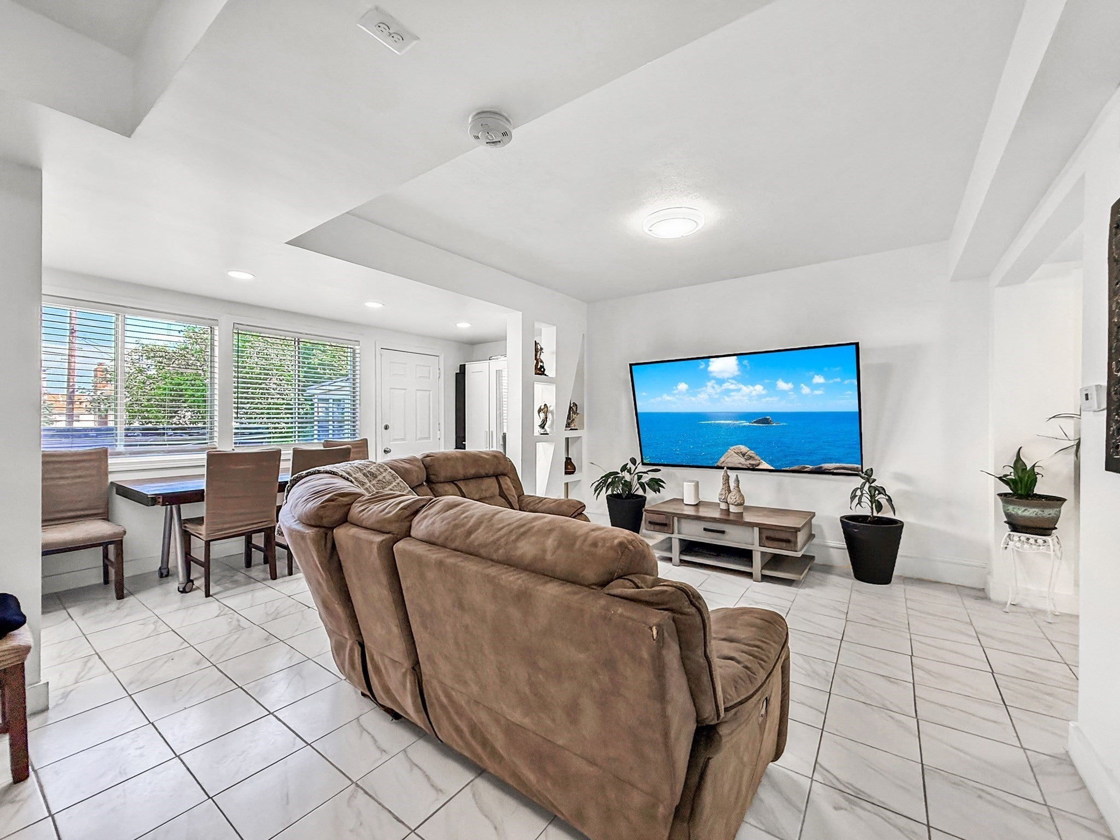
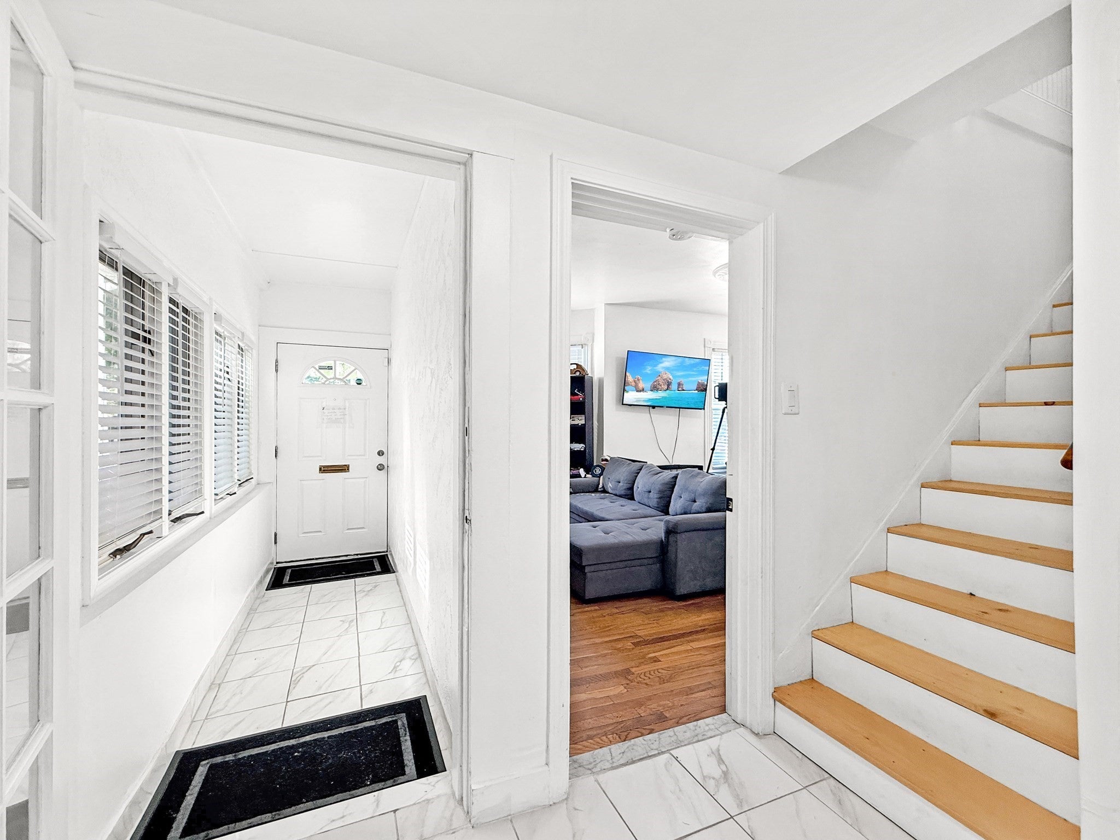
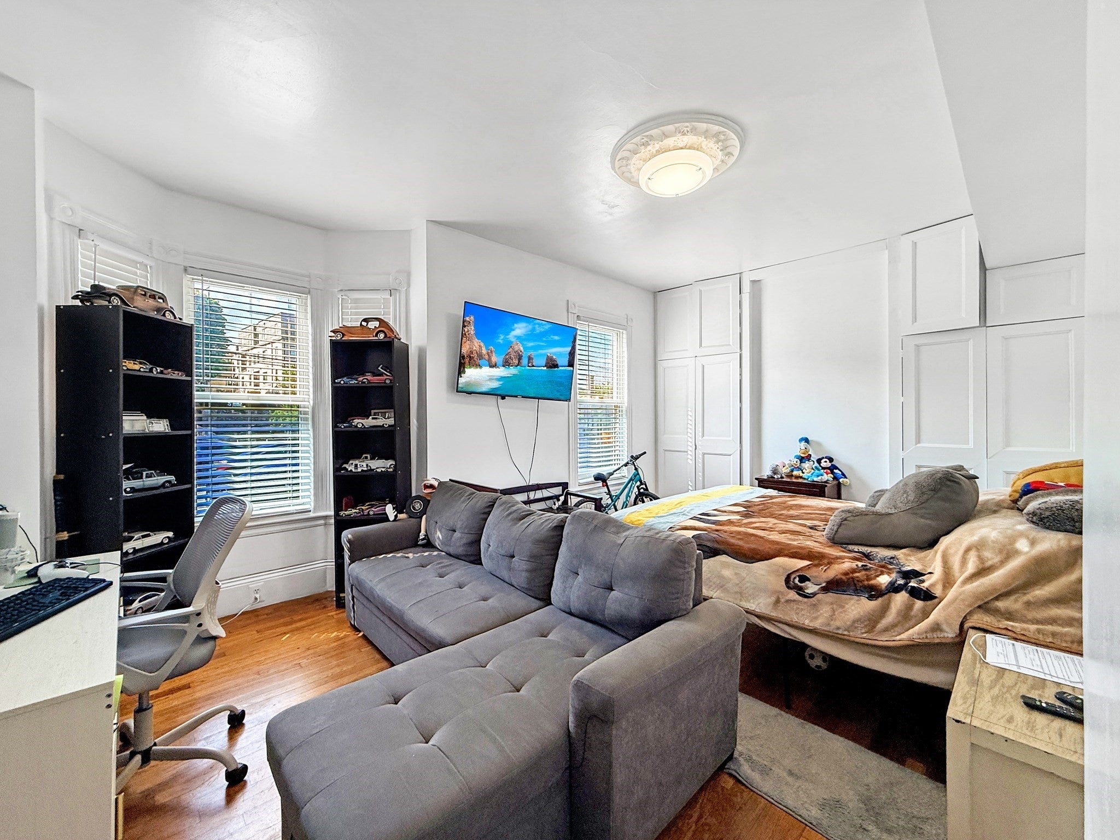
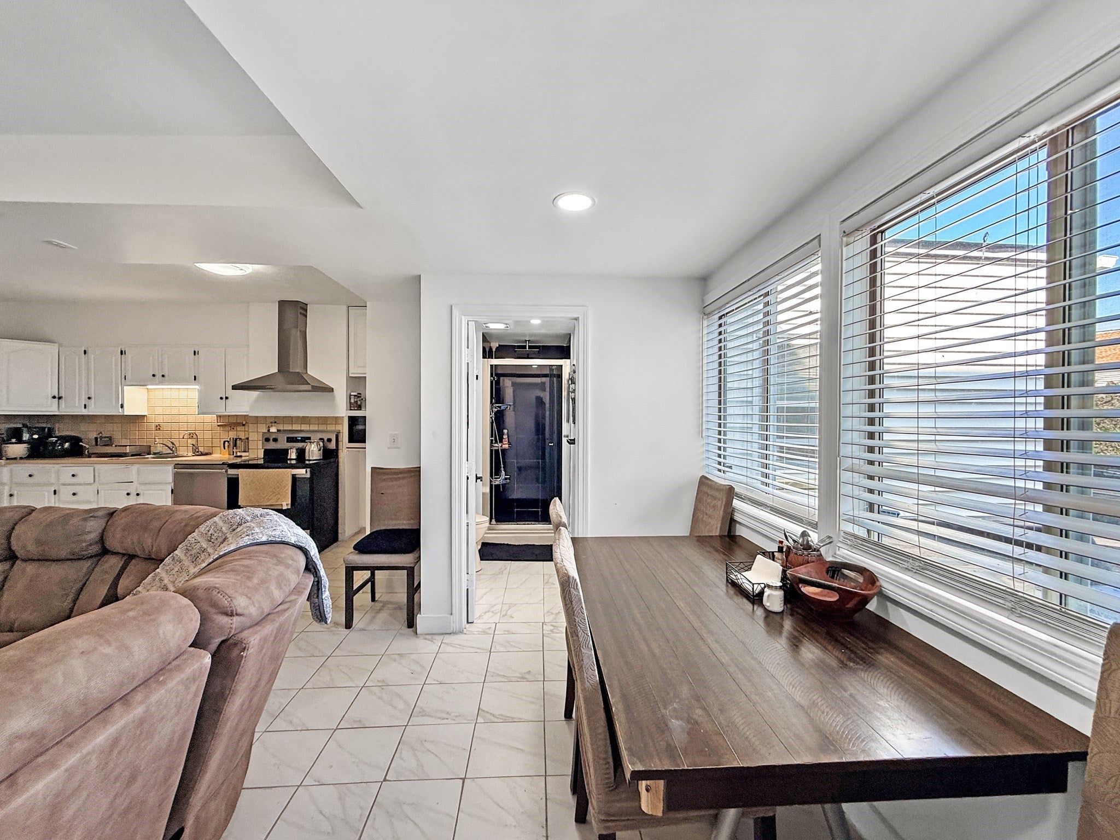
Space, transit, and neighborhood momentum in Orient Heights. This 5-bedroom semi-attached single-family home offers a flexible layout that works as bedrooms, office space, guest space, or separate living areas, giving you more options than the typical condo or smaller single-family home in the area. Enjoy patio/yard space, central AC, and 2 full bathrooms, all in well-maintained condition. Great location, close to the T Suffolk Downs station, and the large-scale Suffolk Downs redevelopment now underway. Positioned between Revere and East Boston, the home offers city access and long-term neighborhood upside. An excellent option for an owner-occupant seeking more room and transit convenience. Schedule your showing today and see the possibilities for yourself!

Save
Ask
Tour
Hide
Share
Listing Snapshot
Price 
$749,974
Days On Site 
0 Days
Bedrooms 
5
Inside Area (SqFt) 
1,568 sqft
Total Baths 
2
Full Baths 
2
Partial Baths 
N/A
Lot Size 
0.05 Acres
Year Built 
1910
MLS Number 
73593618
Status 
Active
Property Tax 
$6,493
HOA/Condo/Coop Fees 
N/A
Sq Ft Source 
Public Records
Friends & Family
Recent Activity
3 hours agoListing updated with changes from the MLS
3 hours agoListing first seen on site
General Features
Acres 
0.05
Disclosures 
Buyers and their agents are encouraged to perform their own due diligence and independently verify any information they consider material to their decision. Main front photo virtually enhanced
Foundation 
Concrete Perimeter
Property Sub Type 
Single Family Residence
Sewer 
Public Sewer
SqFt Above 
1568
SqFt Total 
1568
Style 
Colonial
Water Source 
Public
Zoning 
R1
Interior Features
Appliances 
Gas Water Heater
Basement 
Interior Entry
Cooling 
Central Air
Electric 
Circuit Breakers
Flooring 
TileHardwood
Heating 
Forced Air
Interior 
Master Downstairs
Bathroom 1 
Level - First
Bathroom 2 
Level - Second
Bedroom 2 
Level - Second
Bedroom 3 
Level - Second
Bedroom 4 
Level - Second
Bedroom 5 
Level - Second
Kitchen 
Level - First
Living Room 
Level - First
Master Bedroom 
Level - First
Save
Ask
Tour
Hide
Share
Exterior Features
Construction Details 
Frame
Lot Features 
Level
Patio And Porch 
Patio
Roof 
Shingle
Waterfront Features 
Ocean Front
Community Features
Community Features 
PoolTennis Court(s)Park
MLS Area 
East Boston
Listing courtesy of Mission Impossible Team of United Brokers


The property listing data and information, or the Images, set forth herein were provided to MLS Property Information Network, Inc. from third party sources, including sellers, lessors, landlords, and public records, and were compiled by MLS Property Information Network, Inc. The property listing data and information, and the Images, are for the personal, non-commercial use of consumers having a good faith interest in purchasing, leasing or renting listed properties of the type displayed to them and may not be used for any purpose other than to identify prospective properties which such consumers may have a good faith interest in purchasing, leasing or renting. MLS Property Information Network, Inc. and its subscribers disclaim any and all representations and warranties as to the accuracy of the property listing data and information, or as to the accuracy of any of the Images, set forth herein.

Last checked 2026-10-21 10:41 PM UTC

Neighborhood & Commute
Source: Walkscore
Disclosure: Community information and market data powered by Constellation Data Labs. Information is deemed reliable but not guaranteed.
Save
Ask
Tour
Hide
Share