Opens in a new tab
Save
Ask
Tour
Hide
Share
$589,900
New Listing

17 Dundee St
Lowell, MA 01850

For Sale|Single Family Residence|Active
3
Beds
2
Total Baths
2
Full Baths
1,584
SqFt
$372
/SqFt
1986
Built
Subdivision:
Christian Hill
County:
Middlesex
Call Now: 617-383-5290
Is this the listing for you? We can help make it yours.
617-383-5290
Upcoming Open Houses
Fri, Oct 23, 5:00 PM - 7:00 PM
Sat, Oct 24, 10:00 AM - 12:00 PM
17 Dundee St17 Dundee St17 Dundee St17 Dundee St
Save
Ask
Tour
Hide
Share

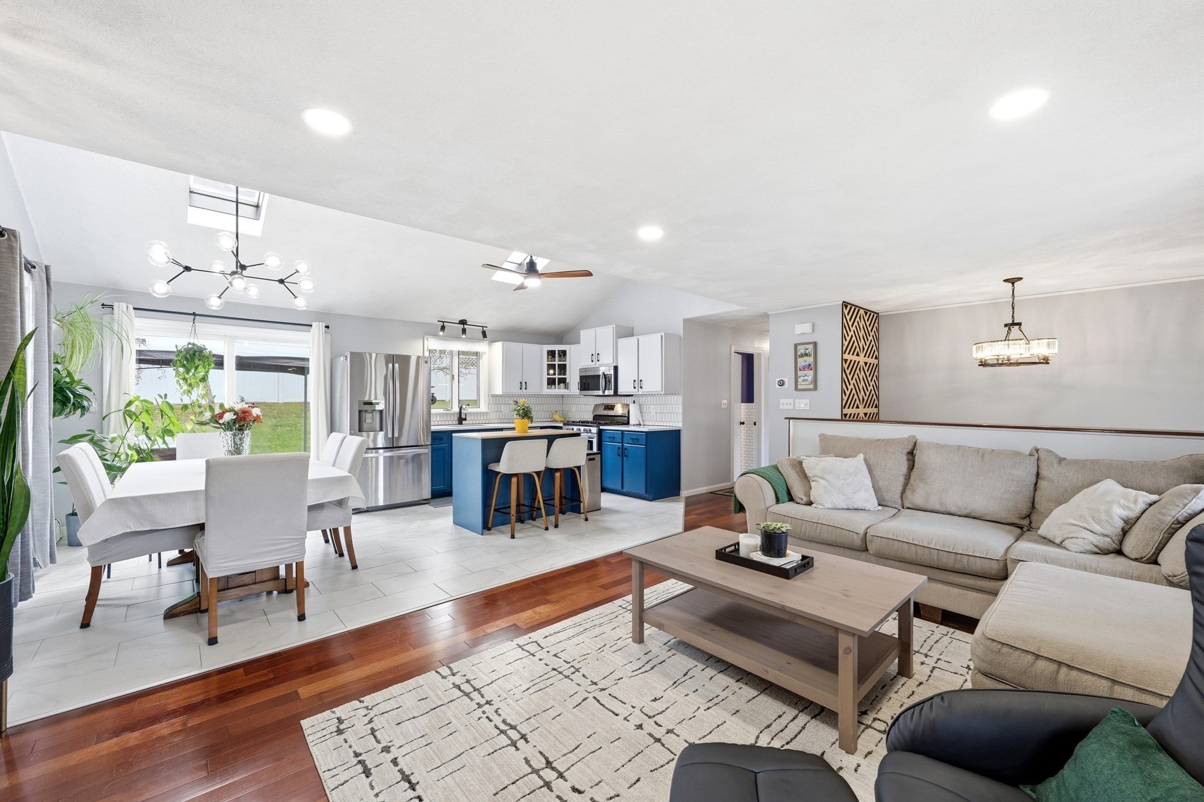
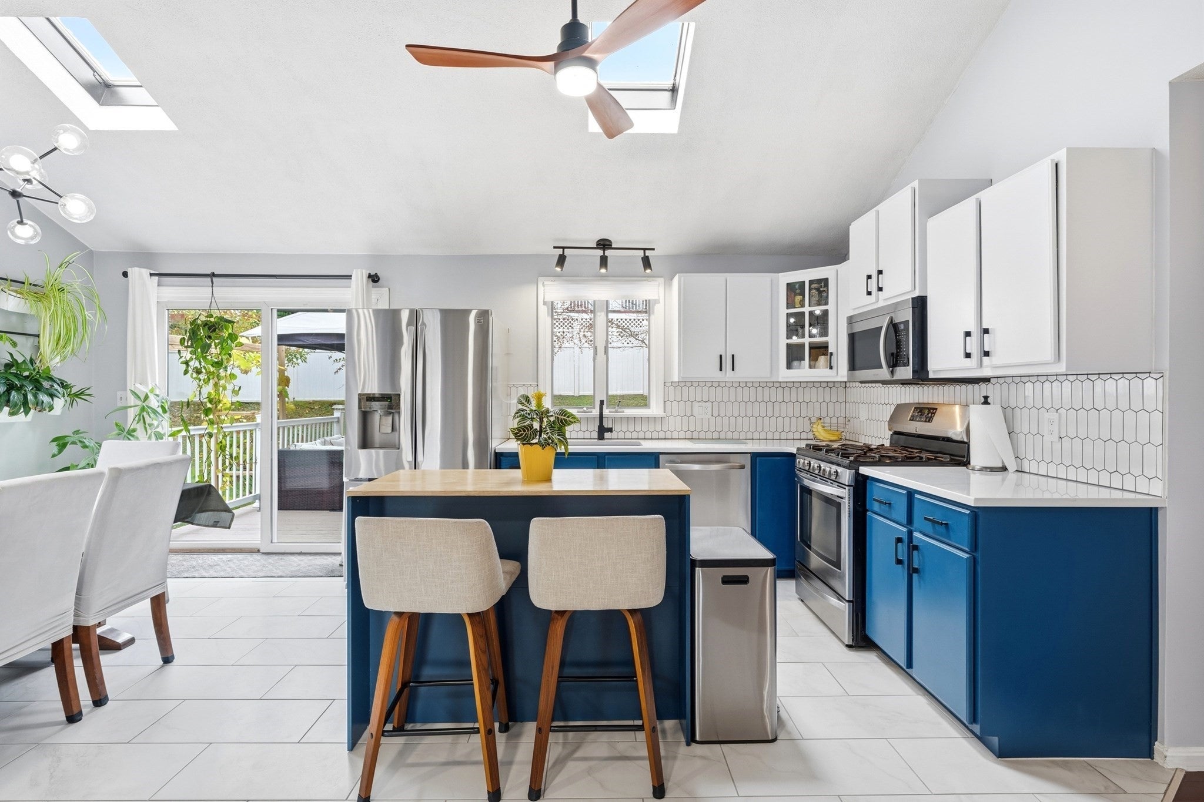
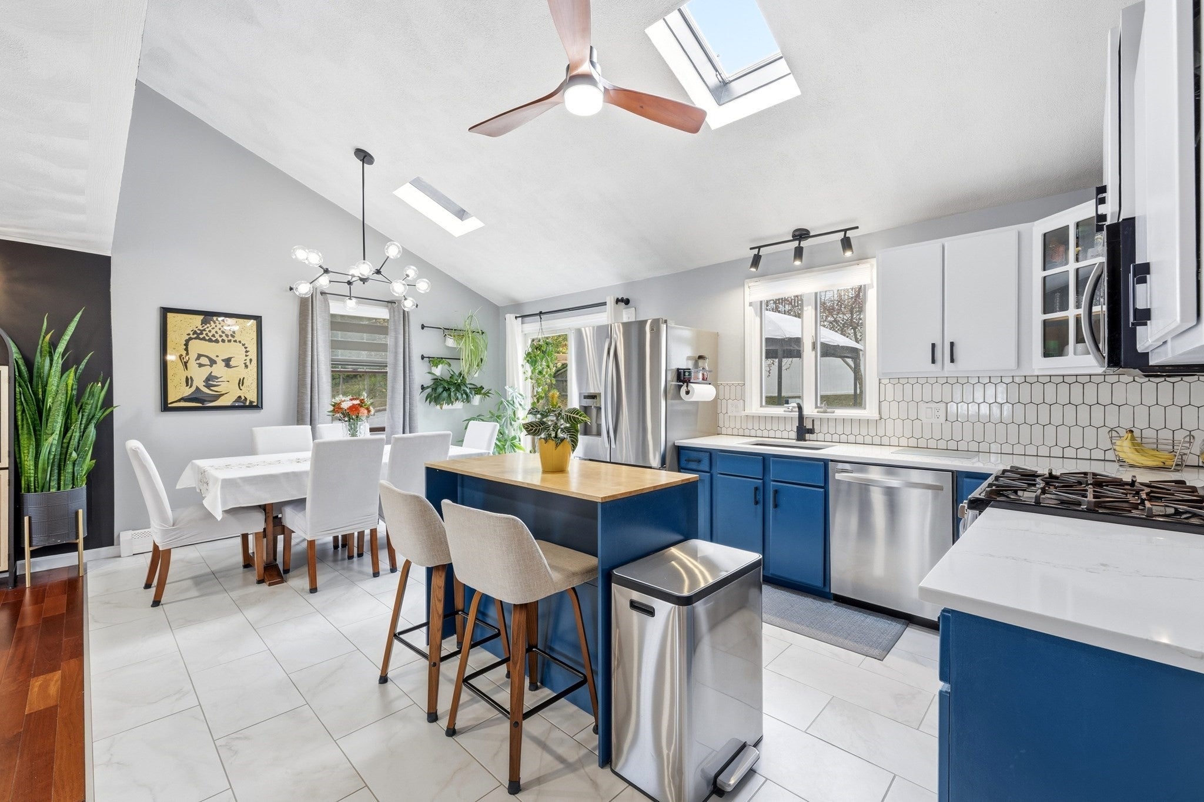
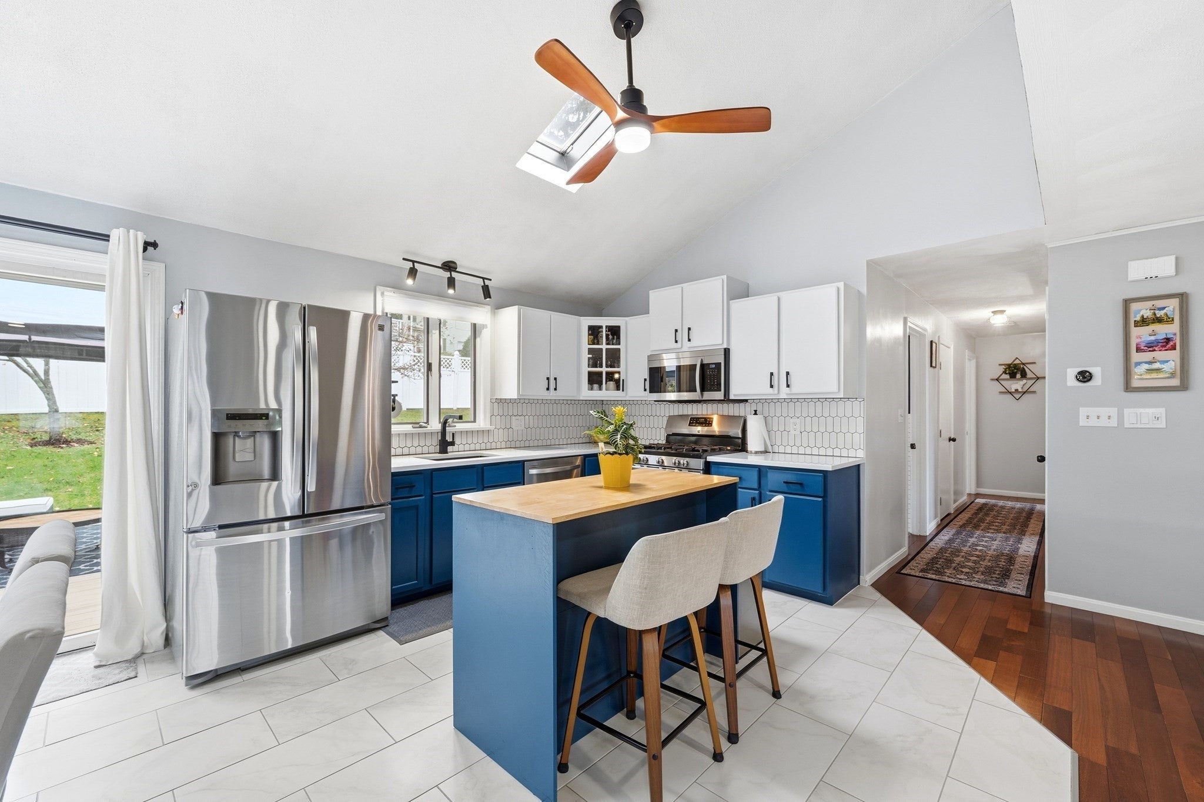
Welcome to 17 Dundee St, situated in the desirable Christian Hill neighborhood, a thoughtfully maintained split entry home built in 1986. Spanning 1,584 square feet, this single-family residence captures a seamless blend of classic architecture and modern functionality, providing a comfortable and inviting atmosphere for everyday living. The heart of the home is the open-plan kitchen, which serves as a natural gathering point. Featuring sleek stainless steel appliances, premium quartz counters, and a central island, this high-ceilinged space transitions effortlessly into the living area, making it ideal for those who enjoy a fluid, airy layout. The living room serves as a sophisticated focal point of the home, anchored by a fireplace that adds a refined touch to the space. Rich hardwood flooring flows throughout, enhancing the character of the room and providing a durable yet elegant foundation for your personal style. Retreat to the primary bedroom, which is enhanced by the convenience of a private ensuite bathroom. The 2 other generous sized bedrooms are served by a tastefully remodeled bathroom, offering both accessibility and a clean, contemporary aesthetic. This property extends its living experience well beyond the interior. The exterior features a private yard designed for outdoor living, complete with a dedicated patio for warm-weather entertaining. In the lower level, you'll find a massive family room along with your laundry room. A welcoming porch provides a quiet spot for morning coffee, while the two-car garage ensures both vehicle storage and easy access to the home. Schedule your private tour today to experience firsthand how this well-appointed home perfectly balances style, comfort, and functionality. Showings begin Friday at the open house 5pm-7pm

Save
Ask
Tour
Hide
Share
Listing Snapshot
Price 
$589,900
Days On Site 
0 Days
Bedrooms 
3
Inside Area (SqFt) 
1,584 sqft
Total Baths 
2
Full Baths 
2
Partial Baths 
N/A
Lot Size 
0.19 Acres
Year Built 
1986
MLS Number 
73593606
Status 
Active
Property Tax 
$5,791
HOA/Condo/Coop Fees 
N/A
Sq Ft Source 
Public Records
Friends & Family
Recent Activity
3 hours agoListing updated with changes from the MLS
3 hours agoListing first seen on site
General Features
Acres 
0.19
Attached Garage 
Yes
Disclosures 
Some photos have been virtually staged.
Foundation 
Concrete Perimeter
Garage 
Yes
Garage Spaces 
2
Green Energy Efficient 
Thermostat
Parking 
PavedGarage Door OpenerStorageOff StreetAttachedGarage
Parking Spaces 
6
Property Sub Type 
Single Family Residence
Sewer 
Public Sewer
SqFt Above 
1152
SqFt Below 
432
SqFt Total 
1584
Style 
Raised RanchSplit Entry
Water Source 
Public
Zoning 
TSF
Interior Features
Appliances 
Gas Water HeaterWater HeaterRangeDishwasherMicrowaveRefrigeratorPlumbed For Ice Maker
Basement 
FinishedInterior Entry
Electric 
Circuit Breakers200+ Amp Service
Fireplace 
Yes
Fireplaces 
1
Heating 
Natural GasBaseboardZoned
Interior 
Master DownstairsOpen FloorplanRecessed LightingVaulted Ceiling(s)
Laundry Features 
Washer HookupIn BasementGas Dryer HookupElectric Dryer Hookup
Main Level Bedrooms 
3
Window Features 
Insulated Windows
Bathroom 1 
Dimensions - 8.666666666x8.333333333Level - MainArea - 72
Bathroom 2 
Dimensions - 5.583333333x8.25Level - MainArea - 46
Bedroom 2 
Dimensions - 14.583333333x11.166666666Level - MainArea - 162
Bedroom 3 
Dimensions - 8.5x11.5Level - MainArea - 97
Dining Room 
Dimensions - 7.5x8.416666666Level - MainArea - 63
Family Room 
Dimensions - 16.166666666x22.5Level - BasementArea - 363
Kitchen 
Dimensions - 11.5x8.5Level - MainArea - 97
Living Room 
Dimensions - 19.416666666x14.75Level - MainArea - 286
Master Bedroom 
Dimensions - 14.416666666x11.5Level - MainArea - 165
Save
Ask
Tour
Hide
Share
Exterior Features
Exterior 
Rain GuttersStorageGarden
Fencing 
Stone
Frontage 
190.00
Lot Features 
Corner LotCleared
Other Structures 
Storage
Patio And Porch 
PorchDeckPatioCovered
Roof 
Shingle
Windows/Doors 
Insulated Windows
Community Features
Community Features 
PoolTennis Court(s)ParkGolf
Roads 
Paved
Schools
School District
Unknown
Elementary School
Mcauliffe
Middle School
Robinson
High School
Lowell High
Listing courtesy of Brandon Sweeney of eXp Realty LLC


The property listing data and information, or the Images, set forth herein were provided to MLS Property Information Network, Inc. from third party sources, including sellers, lessors, landlords, and public records, and were compiled by MLS Property Information Network, Inc. The property listing data and information, and the Images, are for the personal, non-commercial use of consumers having a good faith interest in purchasing, leasing or renting listed properties of the type displayed to them and may not be used for any purpose other than to identify prospective properties which such consumers may have a good faith interest in purchasing, leasing or renting. MLS Property Information Network, Inc. and its subscribers disclaim any and all representations and warranties as to the accuracy of the property listing data and information, or as to the accuracy of any of the Images, set forth herein.

Last checked 2026-10-21 10:41 PM UTC

Neighborhood & Commute
Source: Walkscore
Disclosure: Community information and market data powered by Constellation Data Labs. Information is deemed reliable but not guaranteed.
Save
Ask
Tour
Hide
Share