Opens in a new tab
Save
Ask
Tour
Hide
Share
$749,900
New Listing

36 Pleasant Street
North Reading, MA 01864

For Sale|Single Family Residence|Active
3
Beds
2
Total Baths
1
Full Bath
1
Partial Bath
2,004
SqFt
$374
/SqFt
1955
Built
County:
Middlesex
Call Now: 617-383-5290
Is this the listing for you? We can help make it yours.
617-383-5290
Upcoming Open Houses
Thu, Oct 22, 11:30 AM - 1:00 PM
Sat, Oct 24, 11:00 AM - 12:30 PM
Sun, Oct 25, 11:30 AM - 1:00 PM
36 Pleasant Street36 Pleasant Street36 Pleasant Street36 Pleasant Street
Save
Ask
Tour
Hide
Share

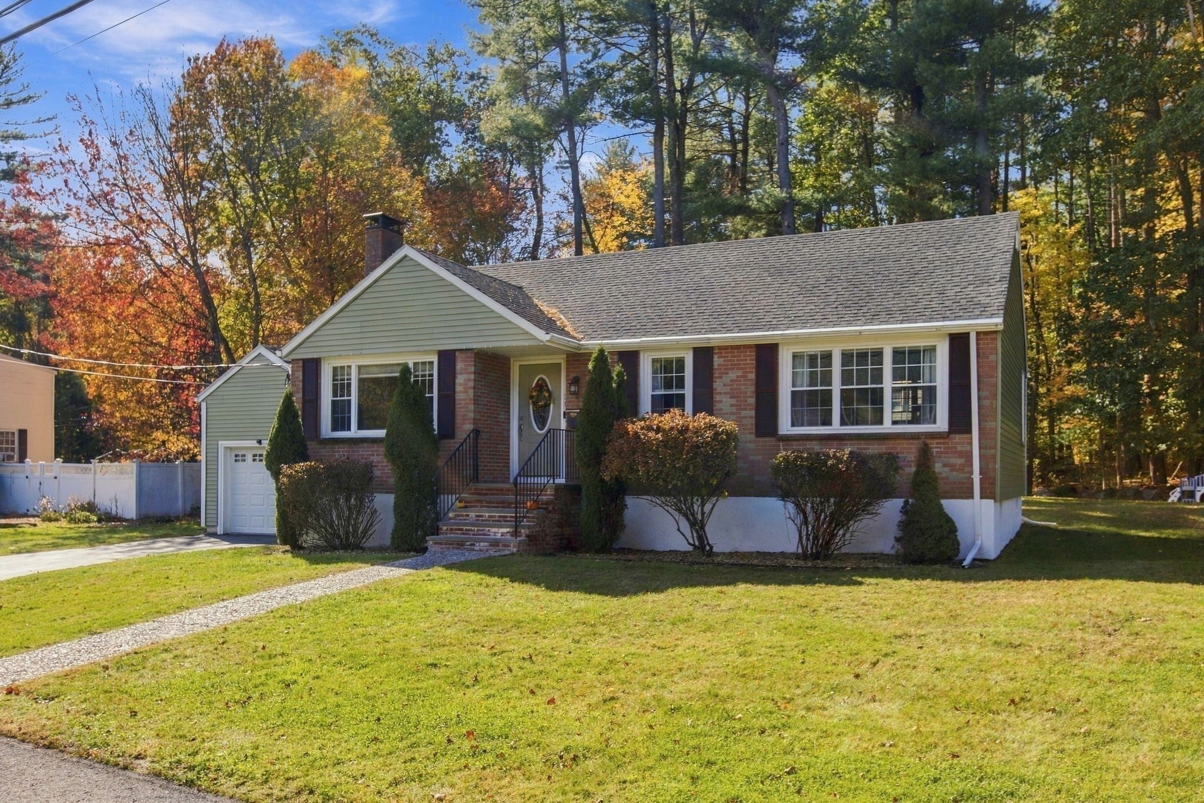
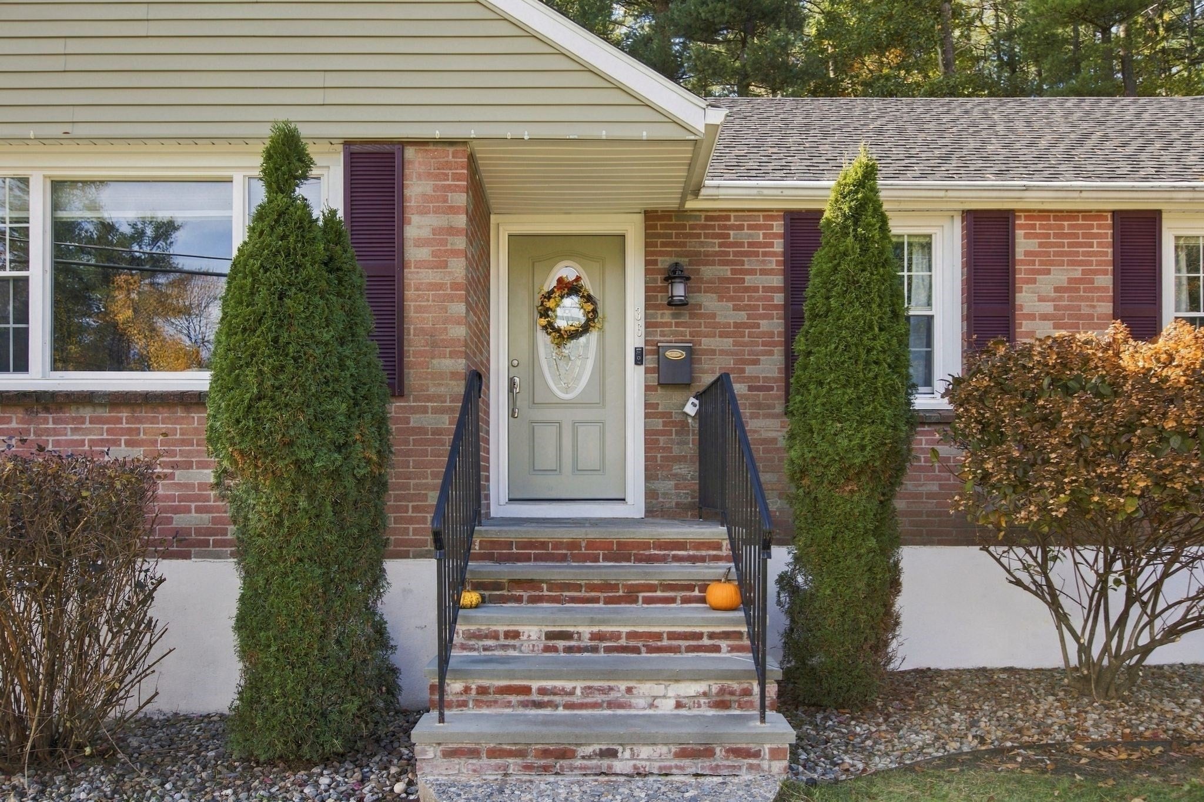
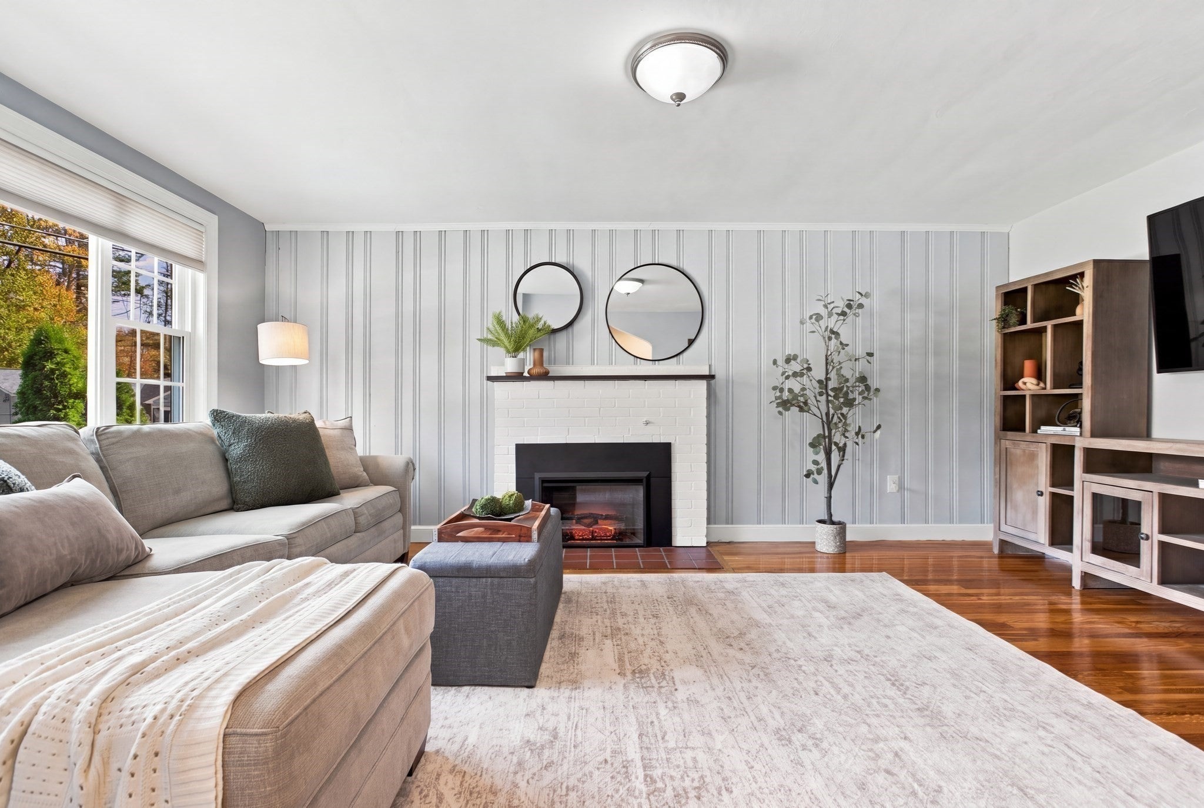
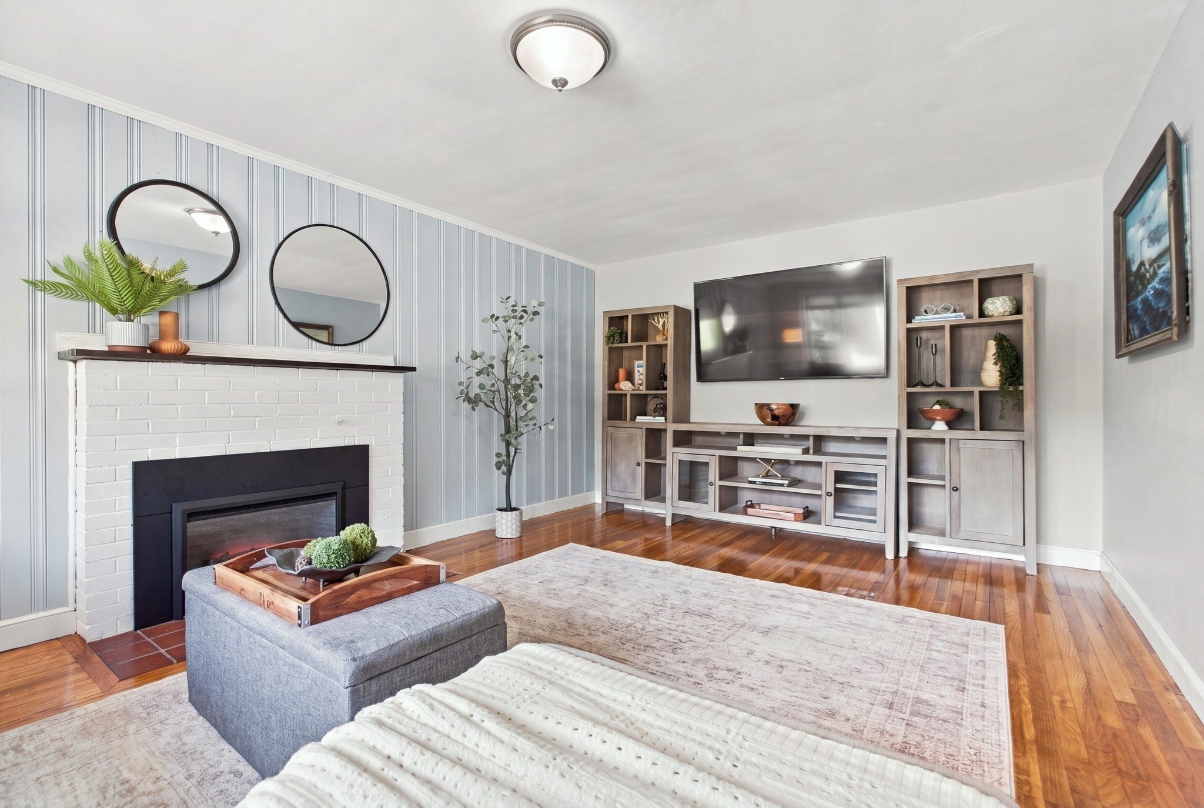
Nestled in one of the area's MOST SOUGHT-AFTER NEIGHBORHOODS, this beautifully RENOVATED brick-front ranch offers the rare opportunity to enjoy miles of quiet residential roads without crossing a major intersection. Located on a DEAD-END STREET in the highly desirable Batchelder School District, this one-level home was COMPLETELY GUTTED to the studs and thoughtfully REBUILT in 2017. Features include a designer kitchen with granite countertops and stainless-steel appliances, a FIREPLACED living room with a large picture window, and gleaming hardwood floors throughout the main level. The fully finished lower level provides just under 1000 square feet of versatile space with a playroom/office, bathroom, laundry and workshop. A breezeway leads to a younger deck overlooking a PRIVATE BACKYARD. Major 2017 improvements include a new roof, siding, and septic system. Exceptional curb appeal and truly move-in ready!

Save
Ask
Tour
Hide
Share
Listing Snapshot
Price 
$749,900
Days On Site 
0 Days
Bedrooms 
3
Inside Area (SqFt) 
2,004 sqft
Total Baths 
2
Full Baths 
1
Partial Baths 
1
Lot Size 
0.34 Acres
Year Built 
1955
MLS Number 
73593549
Status 
Active
Property Tax 
$8,445
HOA/Condo/Coop Fees 
N/A
Sq Ft Source 
Public Records
Friends & Family
Recent Activity
8 hours agoListing updated with changes from the MLS
11 hours agoListing first seen on site
General Features
Acres 
0.34
Attached Garage 
Yes
Disclosures 
Offers are due Monday10/26 at 1:00 PM. Washerdryer and refrigerator to be left as gifts to the buyers.
Foundation 
Concrete Perimeter
Garage 
Yes
Garage Spaces 
1
Green Energy Efficient 
Thermostat
Parking 
PavedAttachedGarage Door OpenerOff StreetDeededDrivewayGarage
Parking Spaces 
3
Property Condition 
Updated/Remodeled
Property Sub Type 
Single Family Residence
Sewer 
Private Sewer
SqFt Above 
1092
SqFt Below 
912
SqFt Total 
2004
Style 
Ranch
Water Source 
Public
Zoning 
RA
Interior Features
Appliances 
RangeDishwasherMicrowaveRefrigeratorWasherDryer
Basement 
FullFinishedWalk-Out AccessInterior Entry
Cooling 
Other
Electric 
200+ Amp Service
Fireplace 
Yes
Fireplace Features 
Living Room
Fireplaces 
1
Flooring 
TileHardwood
Heating 
BaseboardOilZoned
Interior 
Recessed LightingHigh Speed InternetMaster Downstairs
Laundry Features 
Electric Dryer HookupWasher HookupIn Basement
Window Features 
Insulated Windows
Bathroom 1 
Dimensions - 11.666666666x4.916666666Level - FirstArea - 57
Bathroom 2 
Dimensions - 10.083333333x8Level - BasementArea - 80
Bedroom 2 
Dimensions - 12.416666666x10.666666666Level - FirstArea - 132
Bedroom 3 
Dimensions - 11.916666666x11.916666666Level - FirstArea - 142
Family Room 
Dimensions - 34x11.166666666Level - BasementArea - 379
Kitchen 
Dimensions - 19.416666666x10.333333333Level - FirstArea - 200
Living Room 
Dimensions - 17.916666666x12.166666666Level - MainArea - 217
Master Bedroom 
Dimensions - 11.583333333x10.416666666Level - FirstArea - 120
Office 
Dimensions - 9.666666666x11.416666666Level - BasementArea - 110
Save
Ask
Tour
Hide
Share
Exterior Features
Construction Details 
Frame
Exterior 
Rain Gutters
Fencing 
Stone
Lot Features 
WoodedClearedLevelLandscaped
Patio And Porch 
Deck
Roof 
Shingle
Windows/Doors 
Insulated Windows
Community Features
Community Features 
PoolParkGolf
Financing Terms Available 
Contract
Roads 
Paved
Schools
School District
Unknown
Elementary School
L.D. Batchelder
Middle School
Nrms
High School
Nrhs
Listing courtesy of Laurie Cappuccio of Classified Realty Group


The property listing data and information, or the Images, set forth herein were provided to MLS Property Information Network, Inc. from third party sources, including sellers, lessors, landlords, and public records, and were compiled by MLS Property Information Network, Inc. The property listing data and information, and the Images, are for the personal, non-commercial use of consumers having a good faith interest in purchasing, leasing or renting listed properties of the type displayed to them and may not be used for any purpose other than to identify prospective properties which such consumers may have a good faith interest in purchasing, leasing or renting. MLS Property Information Network, Inc. and its subscribers disclaim any and all representations and warranties as to the accuracy of the property listing data and information, or as to the accuracy of any of the Images, set forth herein.

Last checked 2026-10-22 05:12 AM UTC

Neighborhood & Commute
Source: Walkscore
Disclosure: Community information and market data powered by Constellation Data Labs. Information is deemed reliable but not guaranteed.
Save
Ask
Tour
Hide
Share