Opens in a new tab
Save
Ask
Tour
Hide
Share
$769,900
New Listing

24 Washbrook Road
Sudbury, MA 01776

For Sale|Single Family Residence|Active
4
Beds
3
Total Baths
2
Full Baths
1
Partial Bath
1,729
SqFt
$445
/SqFt
1965
Built
County:
Middlesex
Call Now: 617-383-5290
Is this the listing for you? We can help make it yours.
617-383-5290
Upcoming Open Houses
Thu, Oct 22, 4:30 PM - 6:30 PM
Sat, Oct 24, 11:00 AM - 1:00 PM
Sun, Oct 25, 11:00 AM - 1:00 PM
24 Washbrook Road24 Washbrook Road24 Washbrook Road24 Washbrook Road
Save
Ask
Tour
Hide
Share

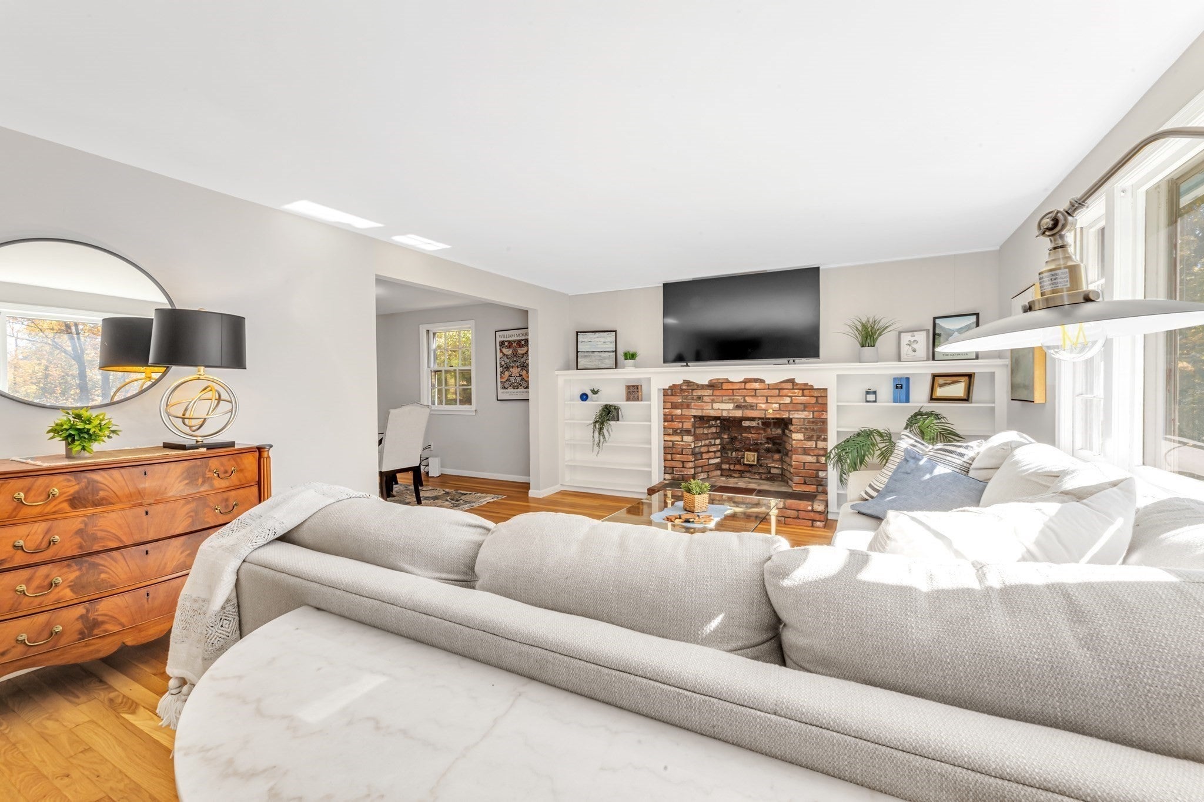
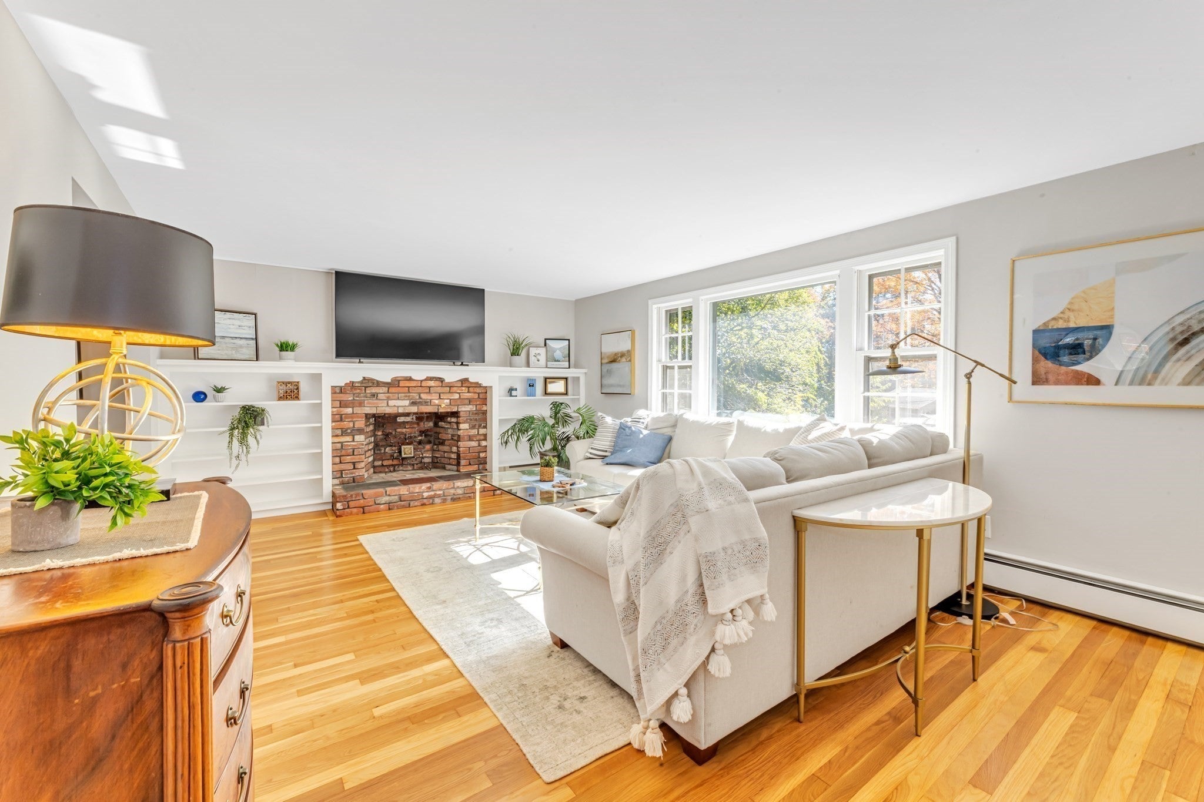
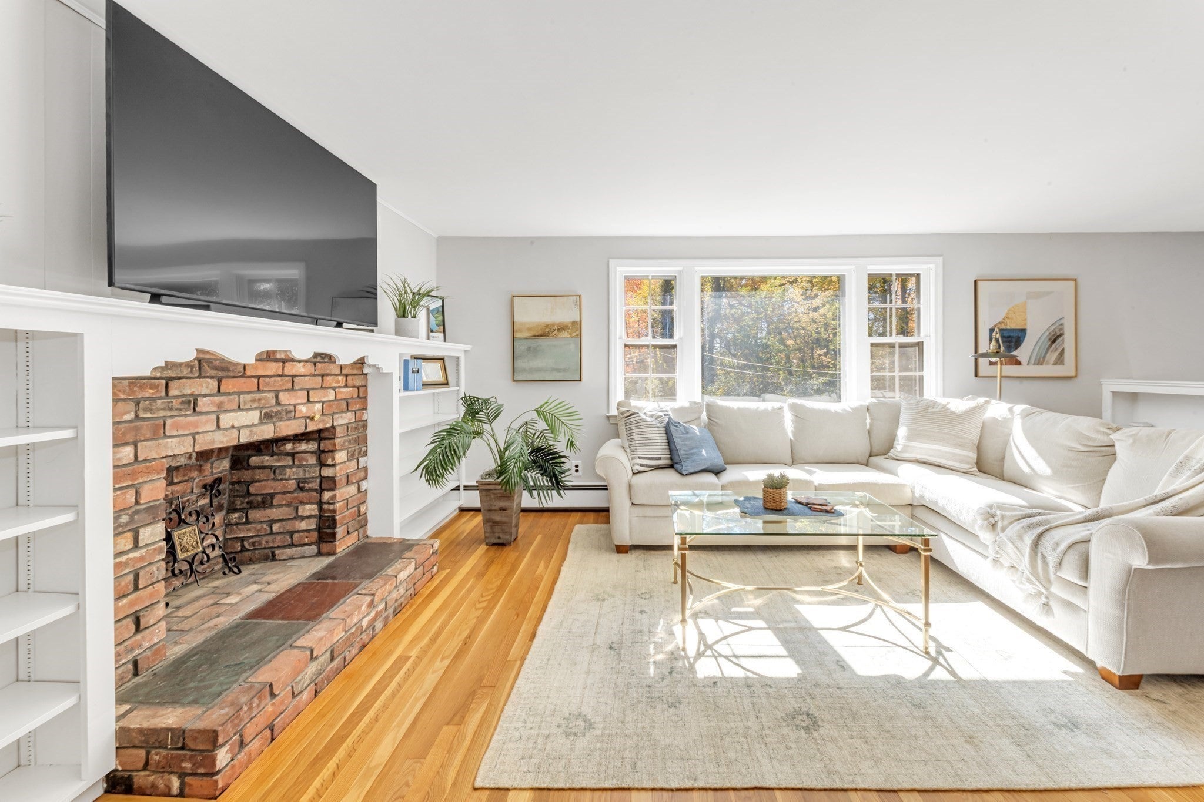
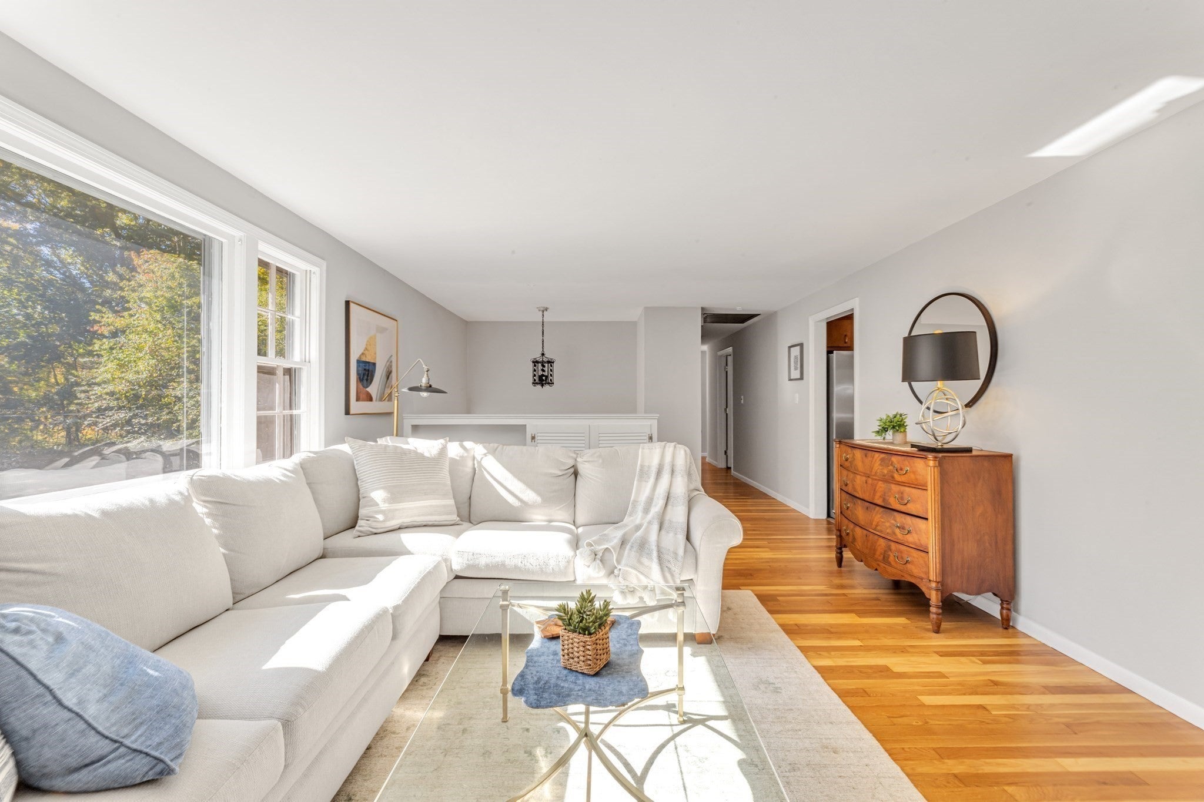
Discover the charm of 24 Washbrook Road, a well-loved single-family residence situated on a cul de sac in a quiet, desirable Sudbury neighborhood. This expansive raised ranch offers a timeless silhouette and an inviting atmosphere, providing a solid foundation for your next chapter. The heart of the home is the living room, designed for both comfort and display. Featuring rich hardwood flooring underfoot, the space is anchored by a traditional fireplace that provides a central focal point, while built-in shelving offers an elegant solution for showcasing your personal library or curated decor. The kitchen, while functional, is quite retro and presents an opportunity to put your own plan into play, possibly opening into the formal dining room for an open-concept entertaining space. A large family room with another fireplace adds space for a game room, man or woman cave, or kids play space, your choice! Beyond the main living areas, the home provides four bedrooms and two full bathrooms, along with a convenient half-bathroom to accommodate guests and daily routines. The exterior footprint spans a generous 30,056-square-foot lot, allowing for ample outdoor space, and the property includes a two-car built-in garage that provides seamless access and protected vehicle storage. With its thoughtful layout and refreshed interiors, this home is prepared to welcome you today—come take a look and see how you can experience the comfort of this wonderful home!

Save
Ask
Tour
Hide
Share
Listing Snapshot
Price 
$769,900
Days On Site 
0 Days
Bedrooms 
4
Inside Area (SqFt) 
1,729 sqft
Total Baths 
3
Full Baths 
2
Partial Baths 
1
Lot Size 
0.69 Acres
Year Built 
1965
MLS Number 
73593499
Status 
Active
Property Tax 
$10,974
HOA/Condo/Coop Fees 
N/A
Sq Ft Source 
N/A
Friends & Family
Recent Activity
13 hours agoListing updated with changes from the MLS
14 hours agoListing first seen on site
General Features
Acres 
0.69
Attached Garage 
Yes
Disclosures 
Subject to Seller obtaining license to sell. Siding & most windows original. Septic replaced w new system 2004roof most likely same. Sellers never used fireplaces.Hardwood floors refinished &main level interiors painted 2026.Yard is Zoysia grass; looks amazing for~8 mos & goes dormant for ~4 mos
Foundation 
Concrete Perimeter
Garage 
Yes
Garage Spaces 
2
Parking 
PavedAttachedGarage Door OpenerStorageOff StreetGarage
Parking Spaces 
6
Property Sub Type 
Single Family Residence
Sewer 
Private Sewer
SqFt Above 
1404
SqFt Below 
325
SqFt Total 
1729
Style 
Raised Ranch
Water Source 
Public
Zoning 
RES A-1
Interior Features
Appliances 
Electric Water HeaterRangeOvenDishwasherRefrigeratorDryer
Basement 
FullPartially FinishedConcrete
Cooling 
Window Unit(s)
Electric 
100 Amp Service
Fireplace 
Yes
Fireplace Features 
Family RoomLiving Room
Fireplaces 
2
Flooring 
TileVinylHardwood
Heating 
BaseboardOilZoned
Interior 
Master DownstairsWalk-In Closet(s)Open Floorplan
Laundry Features 
Electric Dryer HookupWasher Hookup
Main Level Bedrooms 
4
Window Features 
Storm Window(s)Screens
Bathroom 1 
Dimensions - 7.1x7.9Level - MainArea - 56
Bathroom 2 
Dimensions - 4.6x7.9Level - MainArea - 36
Bathroom 3 
Dimensions - 6x3.6Area - 21
Bedroom 2 
Dimensions - 13.1x9.9Level - MainArea - 129
Bedroom 3 
Dimensions - 12x9.9Level - MainArea - 118
Bedroom 4 
Dimensions - 10.3x12.3Level - MainArea - 126
Dining Room 
Dimensions - 11x12.3Level - MainArea - 135
Family Room 
Dimensions - 24x13.5Area - 324
Kitchen 
Dimensions - 11x12.3Level - MainArea - 135
Living Room 
Dimensions - 19.3x13.8Level - MainArea - 266
Master Bedroom 
Dimensions - 10.6x15.1Level - MainArea - 160
Save
Ask
Tour
Hide
Share
Exterior Features
Construction Details 
Frame
Lot Features 
Cul-De-SacGentle Sloping
Patio And Porch 
ScreenedDeckPorchEnclosed
Roof 
Shingle
Windows/Doors 
Storm Window(s)Screens
Community Features
Roads 
Paved
Schools
School District
Unknown
Elementary School
Peter Noyes
Middle School
Ephraim Curtis
High School
Lincoln-Sudbury
Listing courtesy of Michelle Quinn of Insight Realty Group, Inc.


The property listing data and information, or the Images, set forth herein were provided to MLS Property Information Network, Inc. from third party sources, including sellers, lessors, landlords, and public records, and were compiled by MLS Property Information Network, Inc. The property listing data and information, and the Images, are for the personal, non-commercial use of consumers having a good faith interest in purchasing, leasing or renting listed properties of the type displayed to them and may not be used for any purpose other than to identify prospective properties which such consumers may have a good faith interest in purchasing, leasing or renting. MLS Property Information Network, Inc. and its subscribers disclaim any and all representations and warranties as to the accuracy of the property listing data and information, or as to the accuracy of any of the Images, set forth herein.

Last checked 2026-10-22 07:04 AM UTC

Neighborhood & Commute
Source: Walkscore
Disclosure: Community information and market data powered by Constellation Data Labs. Information is deemed reliable but not guaranteed.
Save
Ask
Tour
Hide
Share