Opens in a new tab
Save
Ask
Tour
Hide
Share
$249,900
New Listing

4 Forest Lane
Attleboro, MA 02703

For Sale|Mobile Home|Active
2
Beds
2
Total Baths
2
Full Baths
1,218
SqFt
$205
/SqFt
1986
Built
Subdivision:
Sandcastle Park
County:
Bristol
Call Now: 617-383-5290
Is this the listing for you? We can help make it yours.
617-383-5290
Upcoming Open Houses
Sun, Oct 25, 12:00 PM - 2:00 PM
4 Forest Lane4 Forest Lane4 Forest Lane4 Forest Lane
Save
Ask
Tour
Hide
Share

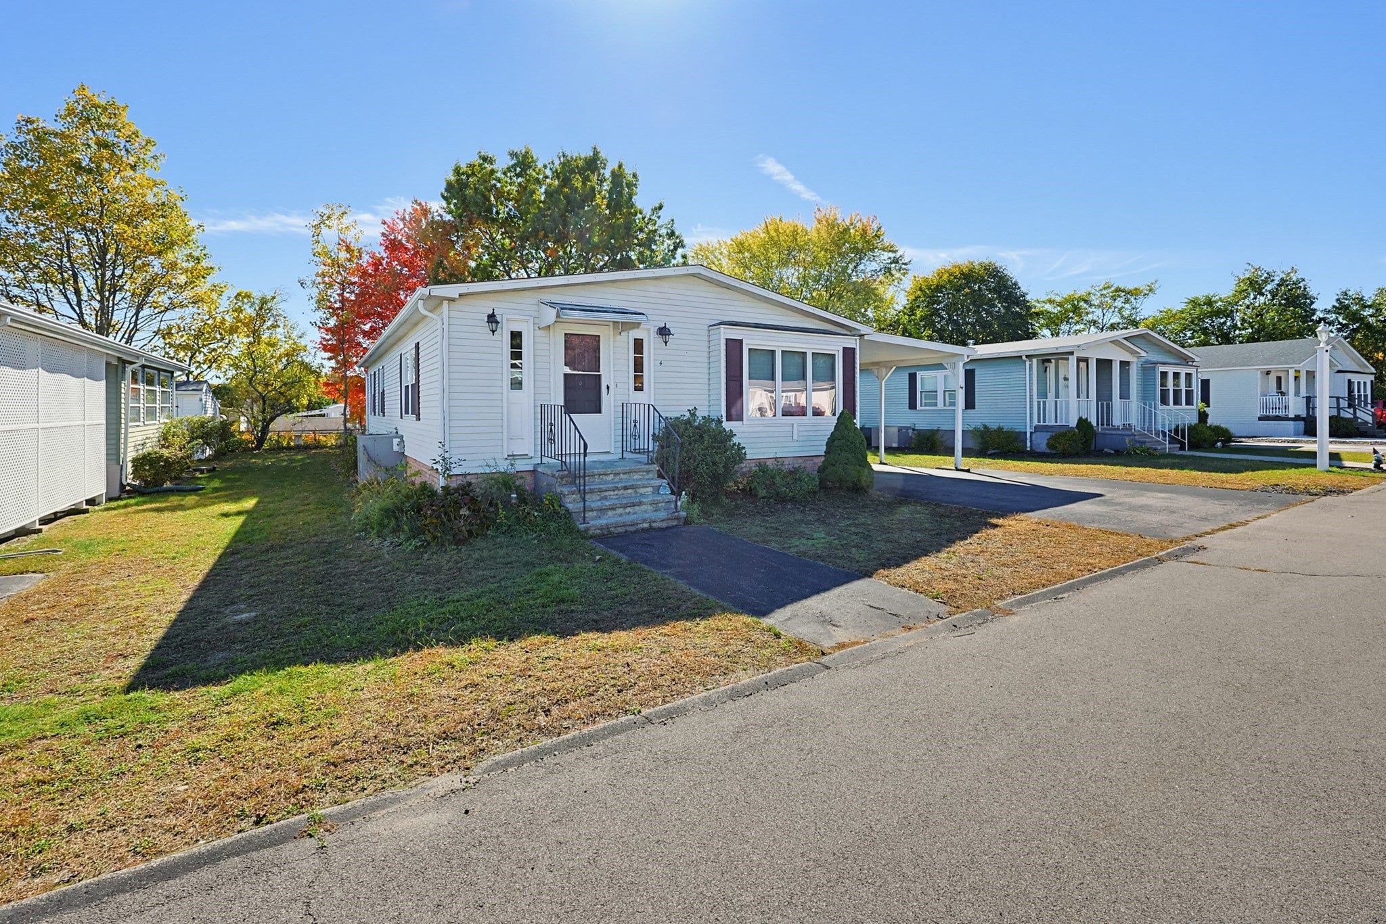
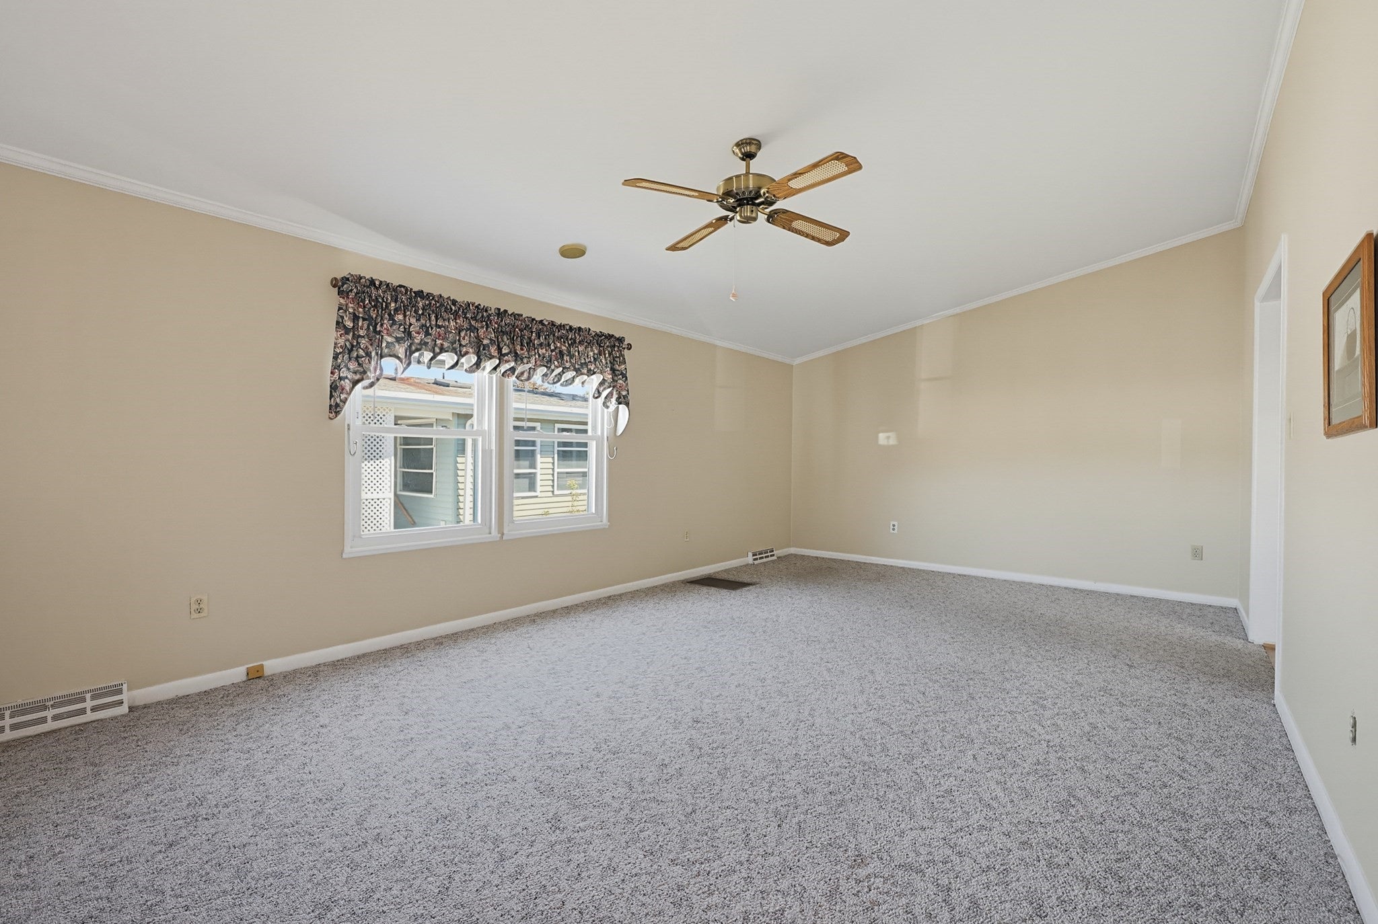
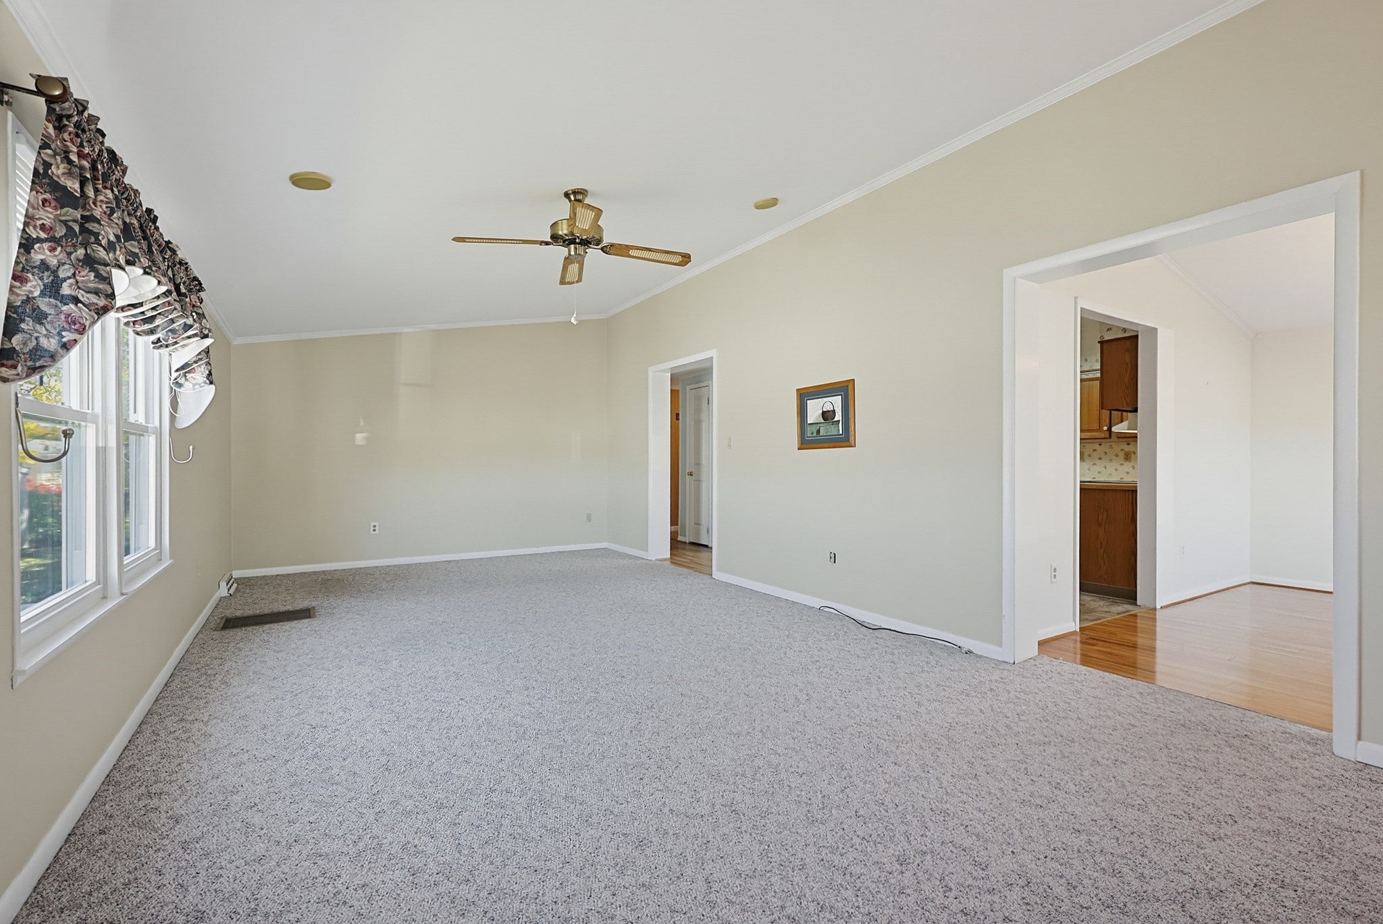
Welcome to Sandcastle Park, a desirable 55+ community! This inviting home offers a spacious living room with a flexible floor plan, a formal dining room, and a bright kitchen featuring ample cabinet space and a skylight that fills the space with natural light. Two generously sized bedrooms provide comfortable accommodations, including a primary bedroom with a private bathroom. Relax and unwind in the charming sunroom, the perfect spot to enjoy your morning coffee, a good book, or peaceful views. Enjoy the community's amenities, including an outdoor swimming pool, scenic walking trails, a picturesque pond, and an on-site nature preserve and wildlife sanctuary. Conveniently located approximately 1.5 miles from I-95, with easy access to Route 1 shopping, dining, medical facilities, and everyday conveniences. Experience comfortable, low-maintenance living in a welcoming 55+ community!

Save
Ask
Tour
Hide
Share
Listing Snapshot
Price 
$249,900
Days On Site 
0 Days
Bedrooms 
2
Inside Area (SqFt) 
1,218 sqft
Total Baths 
2
Full Baths 
2
Partial Baths 
N/A
Lot Size 
N/A
Year Built 
1986
MLS Number 
73593489
Status 
Active
Property Tax 
N/A
HOA/Condo/Coop Fees 
N/A
Sq Ft Source 
N/A
Friends & Family
Recent Activity
13 hours agoListing updated with changes from the MLS
14 hours agoListing first seen on site
General Features
Disclosures 
see broker for details prior to offer submission.
Foundation 
Slab
Garage 
Yes
Green Energy Efficient 
Thermostat
Parking 
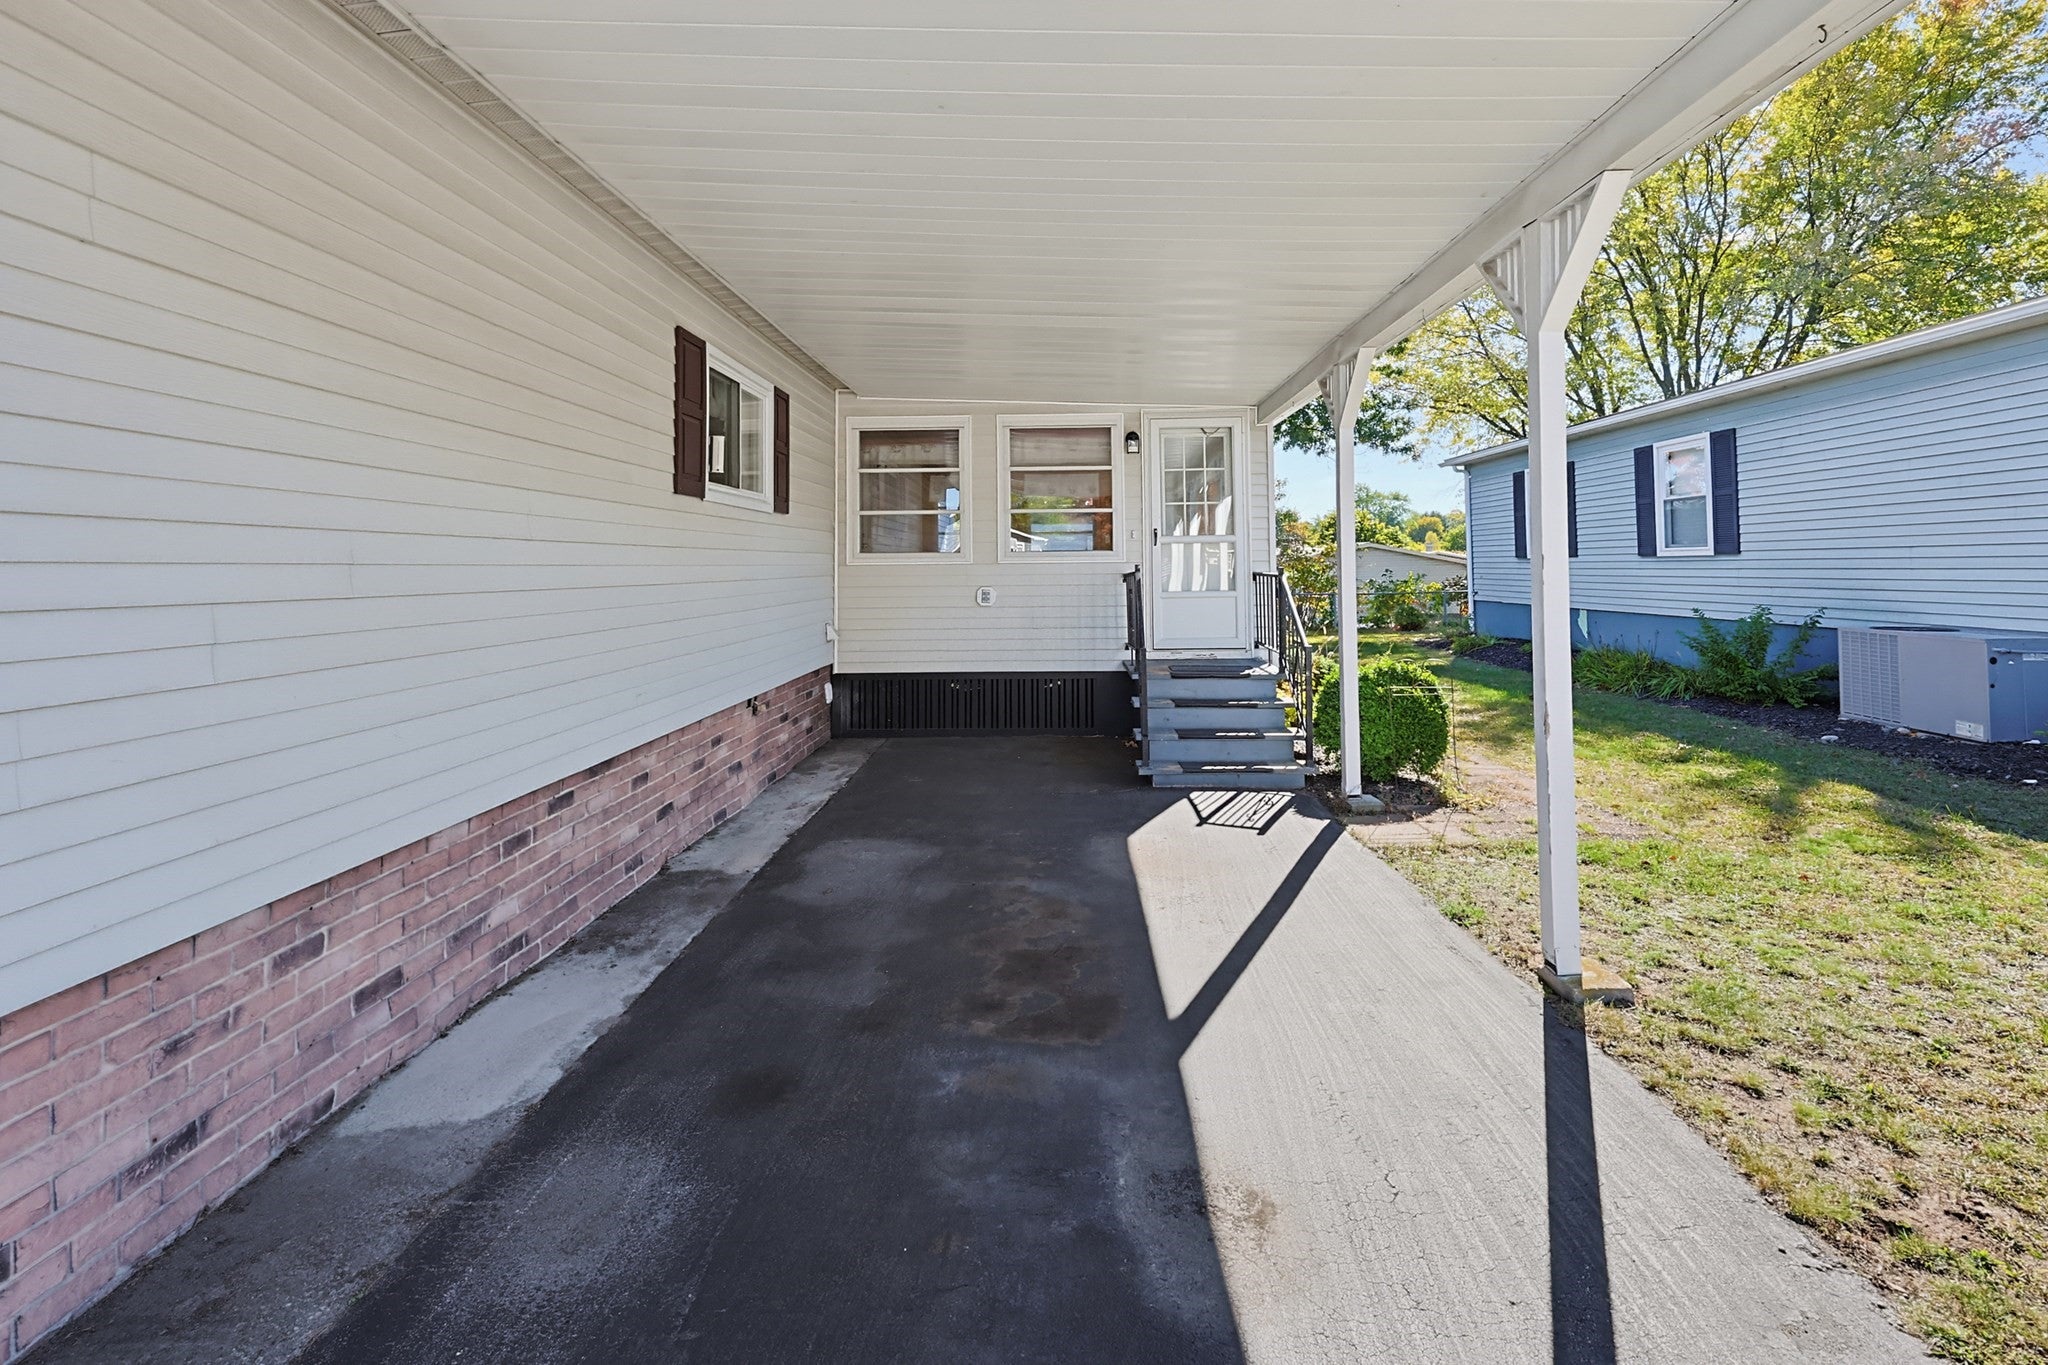
PavedCarportWorkshop in GarageOff Street
Parking Spaces 
3
Property Sub Type 
Mobile Home
Sewer 
Public Sewer
SqFt Above 
1218
SqFt Total 
1218
Water Source 
Public
Zoning 
SRSP
Interior Features
Appliances 
RangeDishwasherRefrigeratorWasherDryer
Cooling 
Central Air
Electric 
Circuit Breakers200+ Amp Service
Flooring 
VinylCarpetLaminate
Heating 
Forced AirOil
Interior 
Master DownstairsCeiling Fan(s)
Laundry Features 
Electric Dryer Hookup
Window Features 
Insulated Windows
Bathroom 1 
Dimensions - 5x12Level - FirstArea - 60
Bathroom 2 
Dimensions - 5x8Level - FirstArea - 40
Bedroom 2 
Dimensions - 12x16Level - FirstArea - 192
Dining Room 
Dimensions - 10x12Level - FirstArea - 120
Kitchen 
Dimensions - 13x13Level - FirstArea - 169
Living Room 
Dimensions - 12x25Level - FirstArea - 300
Master Bedroom 
Dimensions - 12x16Level - FirstArea - 192
Save
Ask
Tour
Hide
Share
Exterior Features
Exterior 
Storage
Lot Features 
WoodedClearedLevel
Other Structures 
Storage
Patio And Porch 
Porch
Roof 
Shingle
Windows/Doors 
Insulated Windows
Community Features
Community Features 
Sidewalks
Senior Community 
Yes
Listing courtesy of Kurt Franklin of Keller Williams Elite


The property listing data and information, or the Images, set forth herein were provided to MLS Property Information Network, Inc. from third party sources, including sellers, lessors, landlords, and public records, and were compiled by MLS Property Information Network, Inc. The property listing data and information, and the Images, are for the personal, non-commercial use of consumers having a good faith interest in purchasing, leasing or renting listed properties of the type displayed to them and may not be used for any purpose other than to identify prospective properties which such consumers may have a good faith interest in purchasing, leasing or renting. MLS Property Information Network, Inc. and its subscribers disclaim any and all representations and warranties as to the accuracy of the property listing data and information, or as to the accuracy of any of the Images, set forth herein.

Last checked 2026-10-22 07:04 AM UTC

Neighborhood & Commute
Source: Walkscore
Disclosure: Community information and market data powered by Constellation Data Labs. Information is deemed reliable but not guaranteed.
Save
Ask
Tour
Hide
Share