
10 Lynn RdBrockton, MA 02302
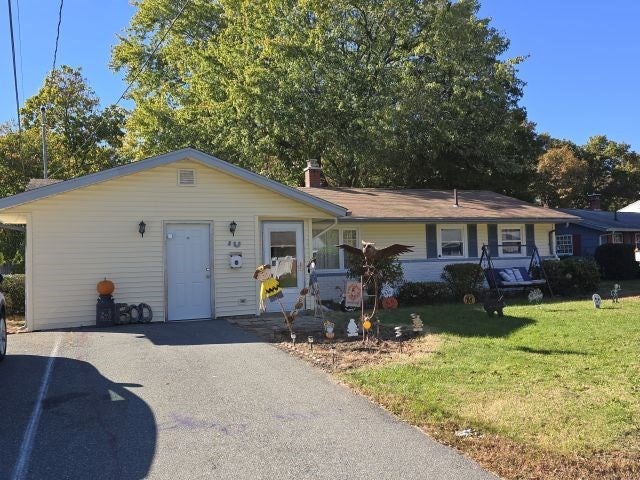
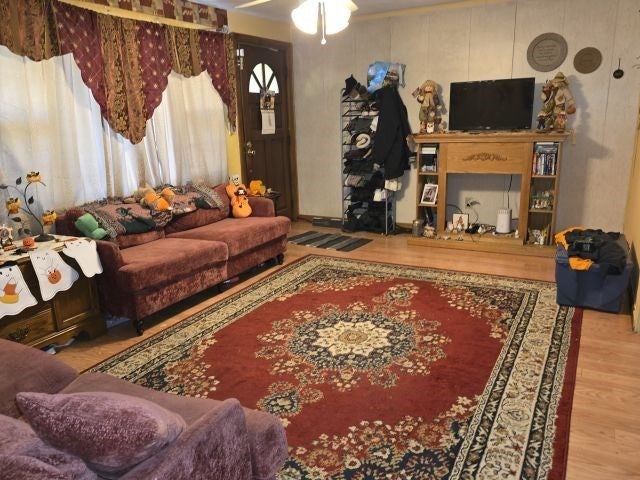
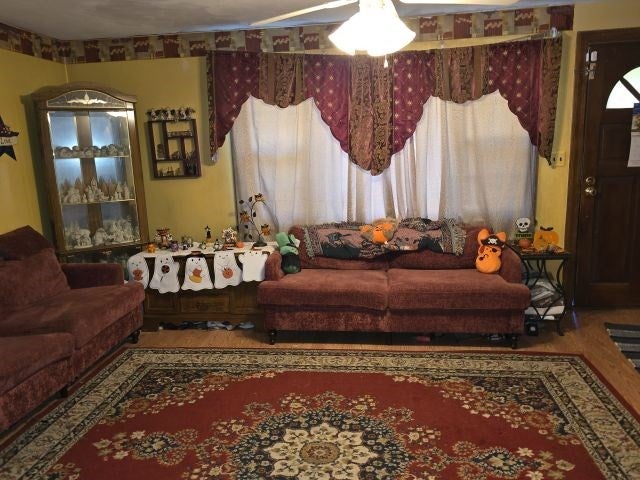
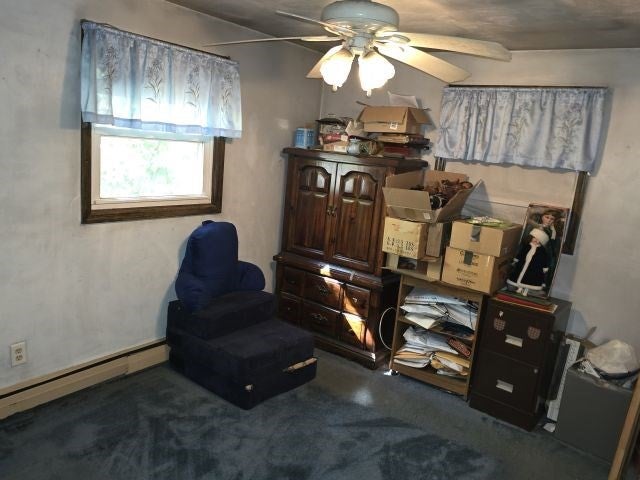
Presenting a compelling opportunity for investors and handy homeowners alike. This 1960 single-family slab ranch encompasses 1,312 square feet of living space and stands as a versatile property ready for a new vision. The heart of the home is centered around a functional kitchen designed with a central island, providing an efficient layout for culinary tasks and daily interactions. The residence offers four bedrooms, providing flexible space for various household arrangements, and a full bathroom that serves the needs of the home. The expansive 13,896-square-foot lot provides a generous sense of space, highlighted by a private yard that invites outdoor activity. The yard offers a dedicated space for recreation and relaxation. This property offers an excellent foundation for those looking to apply their personal touch and capitalize on a significant investment opportunity in a well-established setting.
| 10 hours ago | Listing updated with changes from the MLS | |
| 15 hours ago | Listing first seen on site |

The property listing data and information, or the Images, set forth herein were provided to MLS Property Information Network, Inc. from third party sources, including sellers, lessors, landlords, and public records, and were compiled by MLS Property Information Network, Inc. The property listing data and information, and the Images, are for the personal, non-commercial use of consumers having a good faith interest in purchasing, leasing or renting listed properties of the type displayed to them and may not be used for any purpose other than to identify prospective properties which such consumers may have a good faith interest in purchasing, leasing or renting. MLS Property Information Network, Inc. and its subscribers disclaim any and all representations and warranties as to the accuracy of the property listing data and information, or as to the accuracy of any of the Images, set forth herein.
Last checked 2026-10-22 07:55 AM UTC