Opens in a new tab
Save
Ask
Tour
Hide
Share
$500,000
New Listing

Washington Green
19 Washington Green 19
Walpole, MA 02032

For Sale|Condominium|Active
3
Beds
3
Total Baths
2
Full Baths
1
Partial Bath
2,129
SqFt
$235
/SqFt
1984
Built
County:
Norfolk
Call Now: 617-383-5290
Is this the listing for you? We can help make it yours.
617-383-5290
Upcoming Open Houses
Sat, Oct 24, 11:00 AM - 1:00 PM
Sun, Oct 25, 11:30 AM - 1:00 PM
19 Washington Green 1919 Washington Green 1919 Washington Green 1919 Washington Green 19
Save
Ask
Tour
Hide
Share

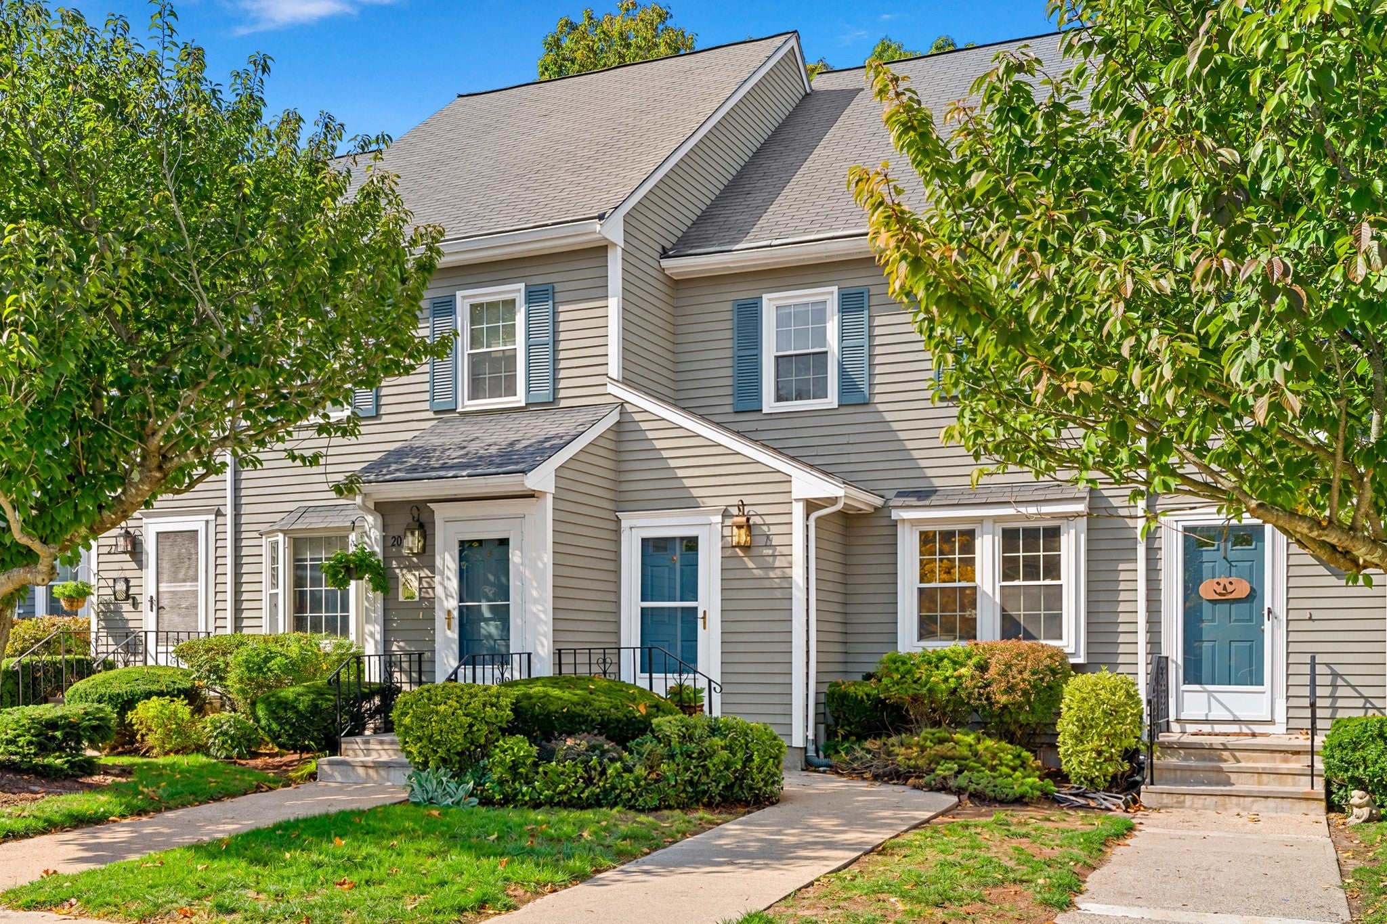
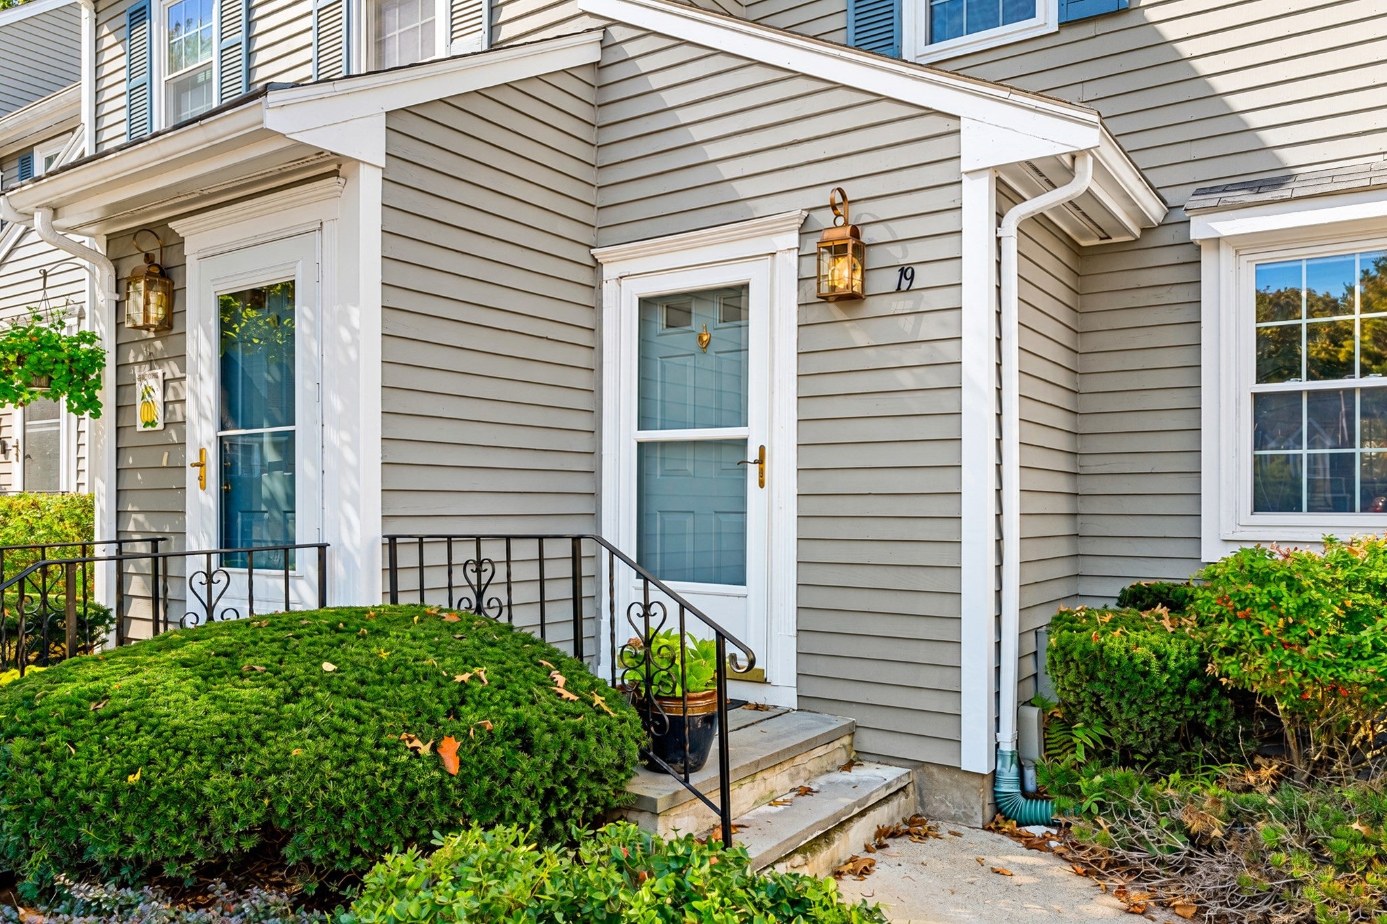
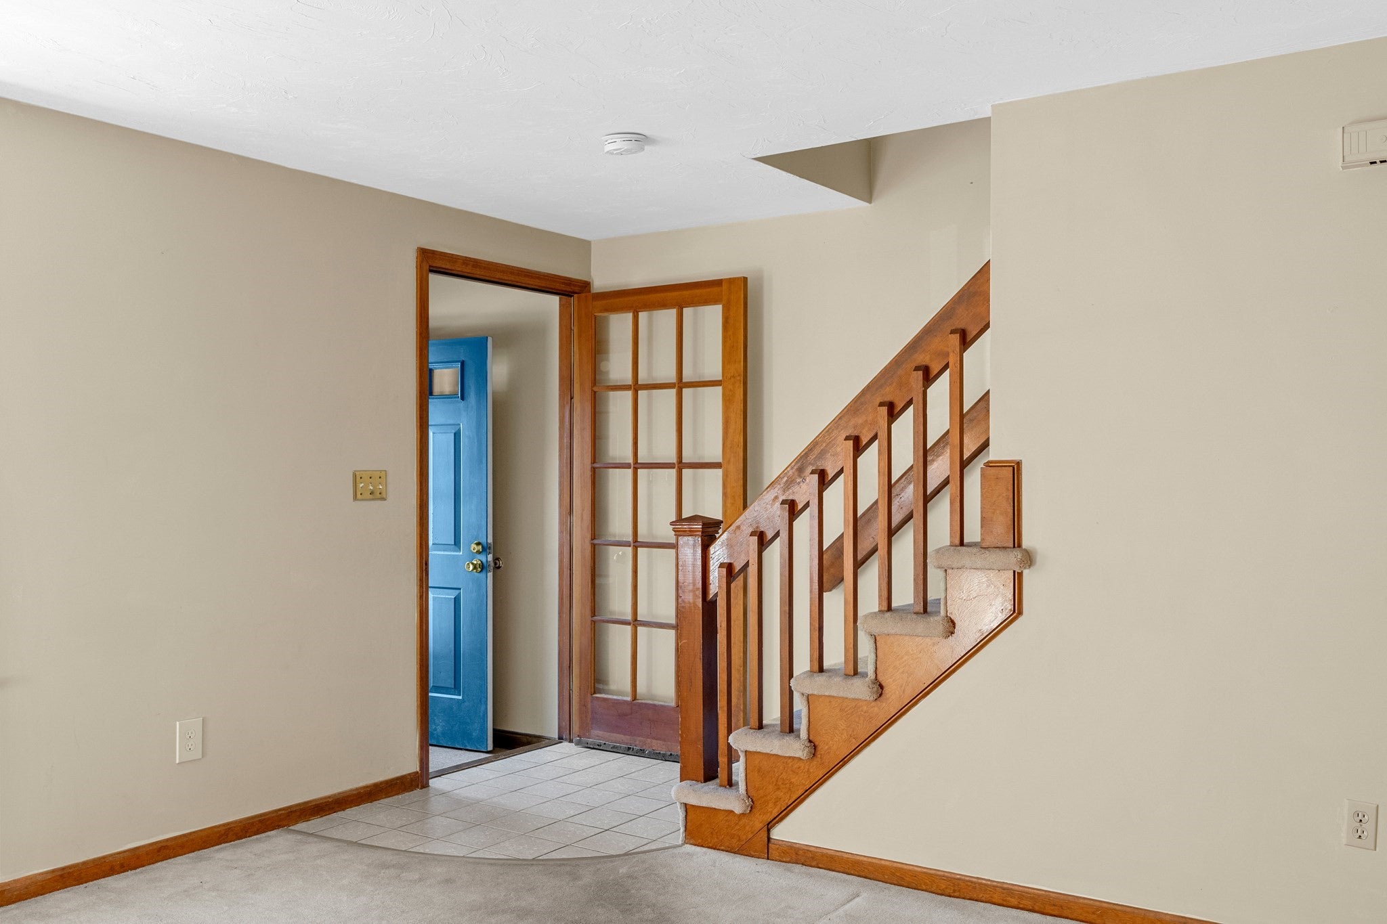
Enjoy the convenience of condo living at Washington Green, ideally situated directly across from Bird Park. Offering three bedrooms, two full baths, and a half bath across four finished levels of living space. The main level features an open living and dining area, along with an eat-in kitchen offering a pantry, stainless refrigerator, electric range, dishwasher, and garbage disposal. Off the kitchen, you'll find a deck and green space beyond, a great place to enjoy a morning cup of coffee or dinner on the grill in the evenings. A convenient half bath completes this level. Upstairs, two bedrooms share a full bath, while the spacious third-floor bedroom offers bright skylights and generous closet space. The finished lower level adds even more versatility with a recreation room, an additional finished room ideal for a home office or guest space, laundry, and a full bath with a tiled step-in shower. Residents of Washington Green also enjoy access to a community pool. Bird Park across the street offers scenic trails, a playground, ponds, sports courts and outdoor entertainment. Well maintained and full of possibilities, this home offers an opportunity to settle in comfortably and personalize the space, in a desirable Walpole location close everyday conveniences like the commuter rail.

Save
Ask
Tour
Hide
Share
Listing Snapshot
Price 
$500,000
Days On Site 
0 Days
Bedrooms 
3
Inside Area (SqFt) 
2,129 sqft
Total Baths 
3
Full Baths 
2
Partial Baths 
1
Lot Size 
N/A
Year Built 
1984
MLS Number 
73593468
Status 
Active
Property Tax 
$6,109
HOA/Condo/Coop Fees 
$700 monthly
Sq Ft Source 
N/A
Friends & Family
Recent Activity
15 hours agoListing updated with changes from the MLS
15 hours agoListing first seen on site
General Features
Disclosures 
Public record reflects 2 bedrooms and 2 bathrooms. Some photos are virtually staged. Deposits must be bank checks or electronic deposit.
Number Of Stories 
4
Parking 
AssignedDeeded
Parking Spaces 
2
Pets 
Yes
Property Sub Type 
Condominium
Sewer 
Public Sewer
SqFt Above 
1542
SqFt Below 
587
SqFt Total 
2129
Water Source 
Public
Zoning 
GR
Interior Features
Appliances 
RangeDishwasherDisposalRefrigeratorWasherDryerRange Hood
Cooling 
Central Air
Electric 
150 Amp Service
Flooring 
TileCarpet
Heating 
BaseboardCentralForced AirElectricZoned
Interior 
High Speed InternetMaster DownstairsPantryOpen FloorplanRecessed Lighting
Laundry Features 
Washer HookupElectric Dryer HookupIn Basement
Window Features 
Insulated Windows
Bathroom 1 
Dimensions - 5x5Level - FirstArea - 25
Bathroom 2 
Dimensions - 10x7Level - SecondArea - 70
Bathroom 3 
Dimensions - 6x6Level - BasementArea - 36
Bedroom 2 
Dimensions - 17x14Level - FirstArea - 238
Bedroom 3 
Dimensions - 17x20Level - ThirdArea - 340
Dining Room 
Dimensions - 9x9Level - MainArea - 81
Family Room 
Dimensions - 17x23Level - BasementArea - 391
Kitchen 
Dimensions - 8x9Level - MainArea - 72
Living Room 
Dimensions - 17x25Level - MainArea - 425
Master Bedroom 
Dimensions - 14x12Level - FirstArea - 168
Save
Ask
Tour
Hide
Share
Exterior Features
Patio And Porch 
Deck
Pool Features 
AssociationIn Ground
Roof 
Asphalt
Windows/Doors 
Insulated Windows
Community Features
Association Amenities 
Pool
Association Fee 
$700.0
Association Fee Frequency 
Monthly
Community Features 
PoolPark
MLS Area 
East Walpole
Listing courtesy of Alyse Sullivan of eXp Realty LLC


The property listing data and information, or the Images, set forth herein were provided to MLS Property Information Network, Inc. from third party sources, including sellers, lessors, landlords, and public records, and were compiled by MLS Property Information Network, Inc. The property listing data and information, and the Images, are for the personal, non-commercial use of consumers having a good faith interest in purchasing, leasing or renting listed properties of the type displayed to them and may not be used for any purpose other than to identify prospective properties which such consumers may have a good faith interest in purchasing, leasing or renting. MLS Property Information Network, Inc. and its subscribers disclaim any and all representations and warranties as to the accuracy of the property listing data and information, or as to the accuracy of any of the Images, set forth herein.

Last checked 2026-10-22 08:00 AM UTC

Neighborhood & Commute
Source: Walkscore
Disclosure: Community information and market data powered by Constellation Data Labs. Information is deemed reliable but not guaranteed.
Save
Ask
Tour
Hide
Share