
9 Sarah LnBelchertown, MA 01007
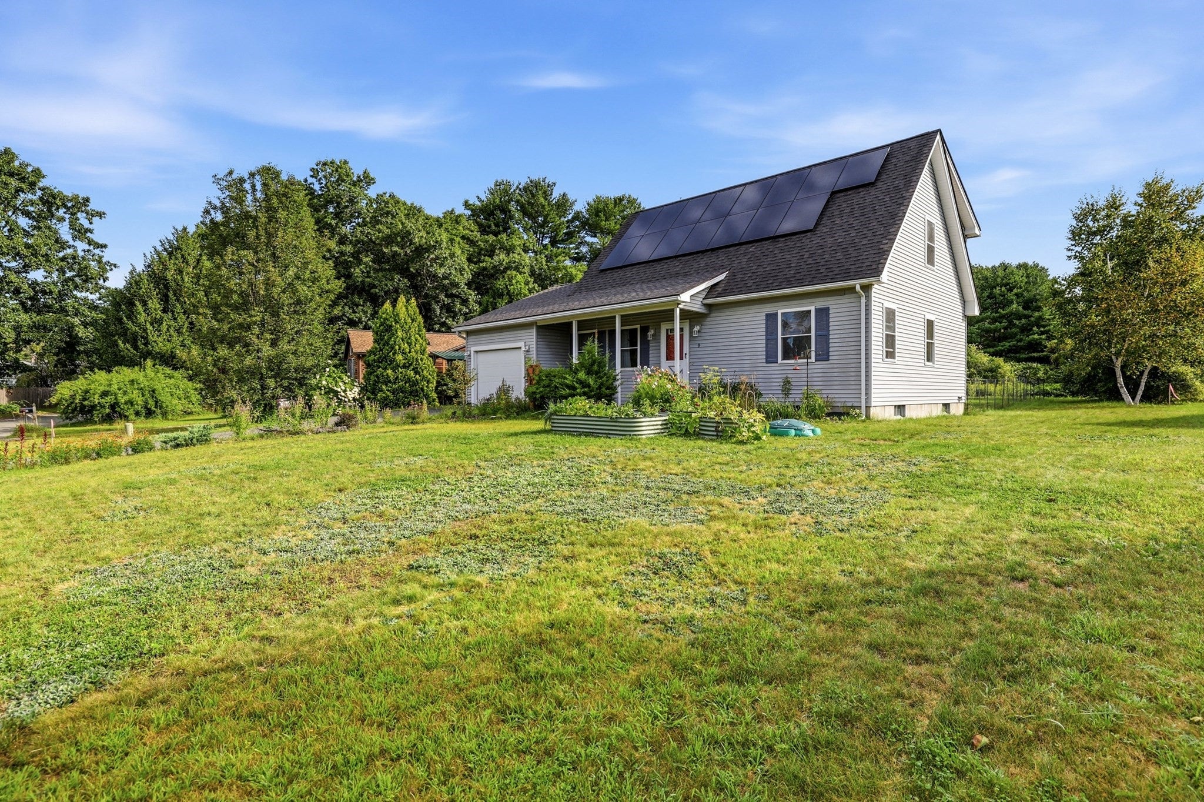
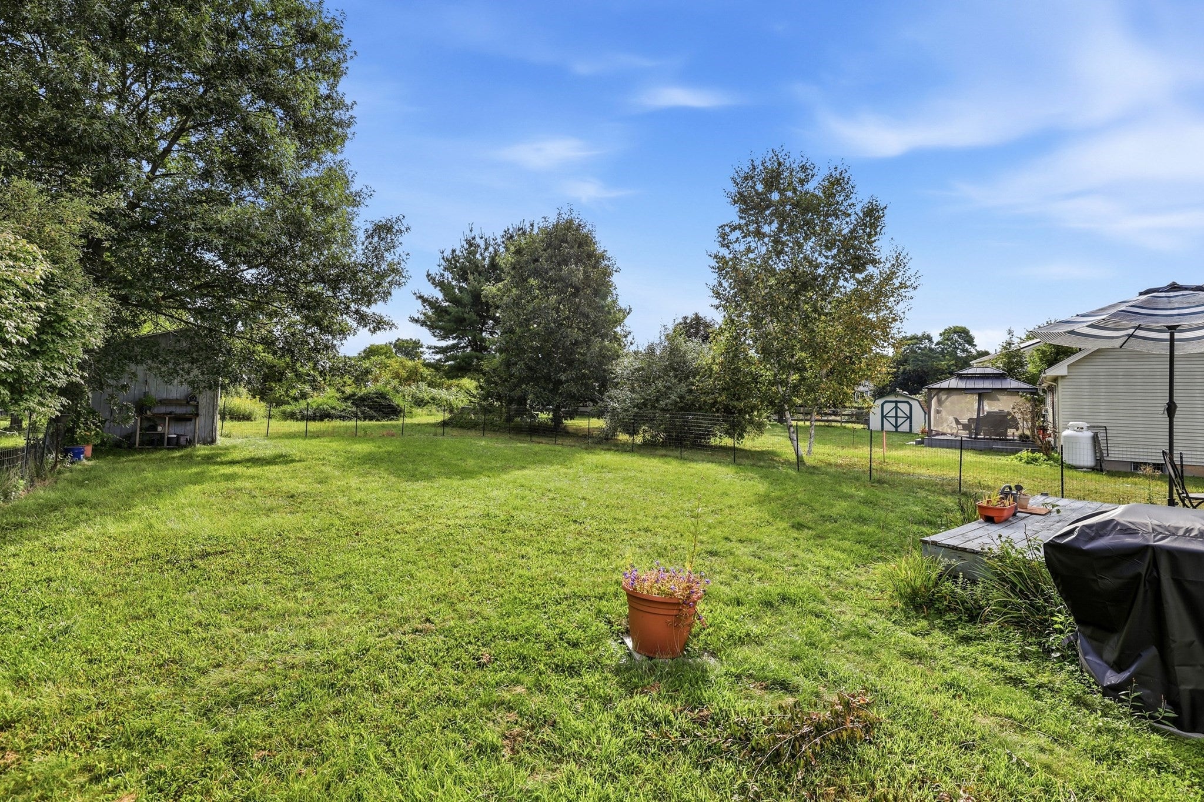
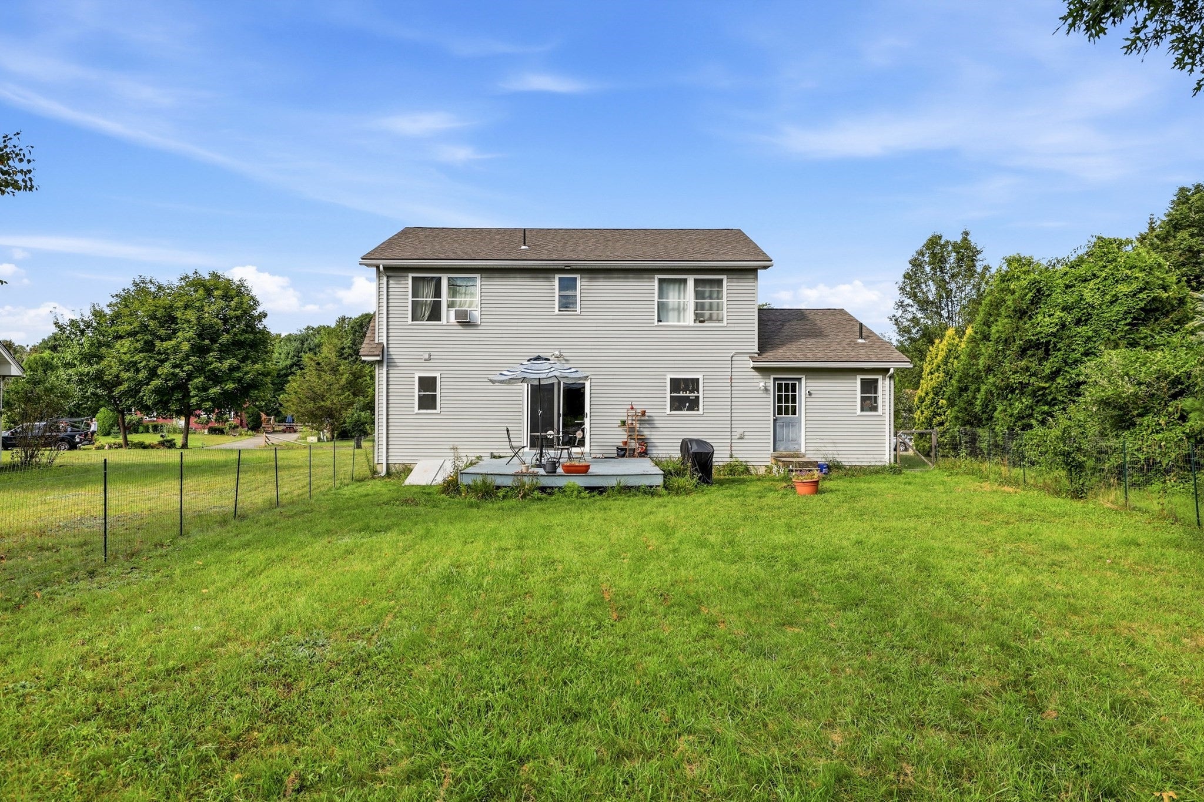
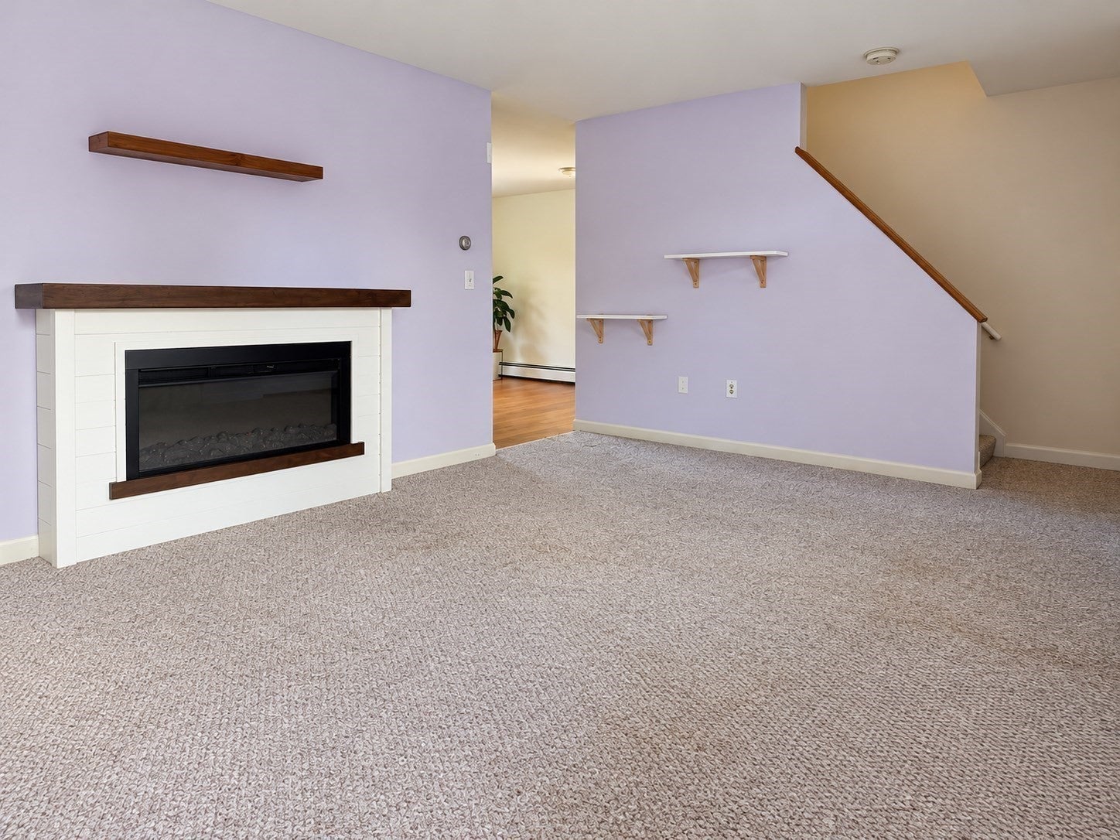
Welcome to this warm and inviting Cape-style home, tucked away on one of the few established cul-de-sacs in town, conveniently located near Amherst. Filled with great natural light, this home offers a comfortable layout, thoughtful features, and a peaceful setting. The first floor features a spacious primary suite with an ensuite bath complete with a tub/shower combination, along with a convenient laundry area and half bath. The bright, sunny kitchen opens to the dining area, where a sliding door leads to the deck—an ideal spot to enjoy your morning coffee and take in the natural beauty. Upstairs, you’ll find two generously sized bedrooms and a full bath with a tub/shower combination. A partially finished basement offers three separate areas, providing flexible space for a home office, recreation, hobbies, or storage.Enjoy the tranquility of a low-traffic neighborhood, where the afternoon sun casts a warm glow across the front of the home and nature provides a beautiful backdrop to everyday living. Recent improvements include a new roof installed in 2024 and an owned 7.6 kW solar array installed in 2025, adding valuable energy-conscious features. Sellers are offering a $5K credit to the buyer at closing for flooring replacement. With Town Beach less than a mile away and the bike path nearby, outdoor recreation is always within easy reach. Combining a desirable location, inviting living spaces, and a peaceful neighborhood setting, this home is a wonderful place to settle in, enjoy the outdoors, and build lasting memories. Location, location, location!
| 15 hours ago | Listing updated with changes from the MLS | |
| 15 hours ago | Listing first seen on site |

The property listing data and information, or the Images, set forth herein were provided to MLS Property Information Network, Inc. from third party sources, including sellers, lessors, landlords, and public records, and were compiled by MLS Property Information Network, Inc. The property listing data and information, and the Images, are for the personal, non-commercial use of consumers having a good faith interest in purchasing, leasing or renting listed properties of the type displayed to them and may not be used for any purpose other than to identify prospective properties which such consumers may have a good faith interest in purchasing, leasing or renting. MLS Property Information Network, Inc. and its subscribers disclaim any and all representations and warranties as to the accuracy of the property listing data and information, or as to the accuracy of any of the Images, set forth herein.
Last checked 2026-10-22 08:00 AM UTC