Opens in a new tab
Save
Ask
Tour
Hide
Share
$360,000
New Listing

Dallas Park
13 Dallas Dr 210
Dracut, MA 01826

For Sale|Condominium|Active
2
Beds
2
Total Baths
2
Full Baths
1,286
SqFt
$280
/SqFt
1989
Built
Subdivision:
Dallas Park
County:
Middlesex
Call Now: 617-383-5290
Is this the listing for you? We can help make it yours.
617-383-5290
Upcoming Open Houses
Sat, Oct 24, 12:00 PM - 2:00 PM
Sun, Oct 25, 1:00 PM - 3:00 PM
13 Dallas Dr 21013 Dallas Dr 21013 Dallas Dr 21013 Dallas Dr 210
Save
Ask
Tour
Hide
Share

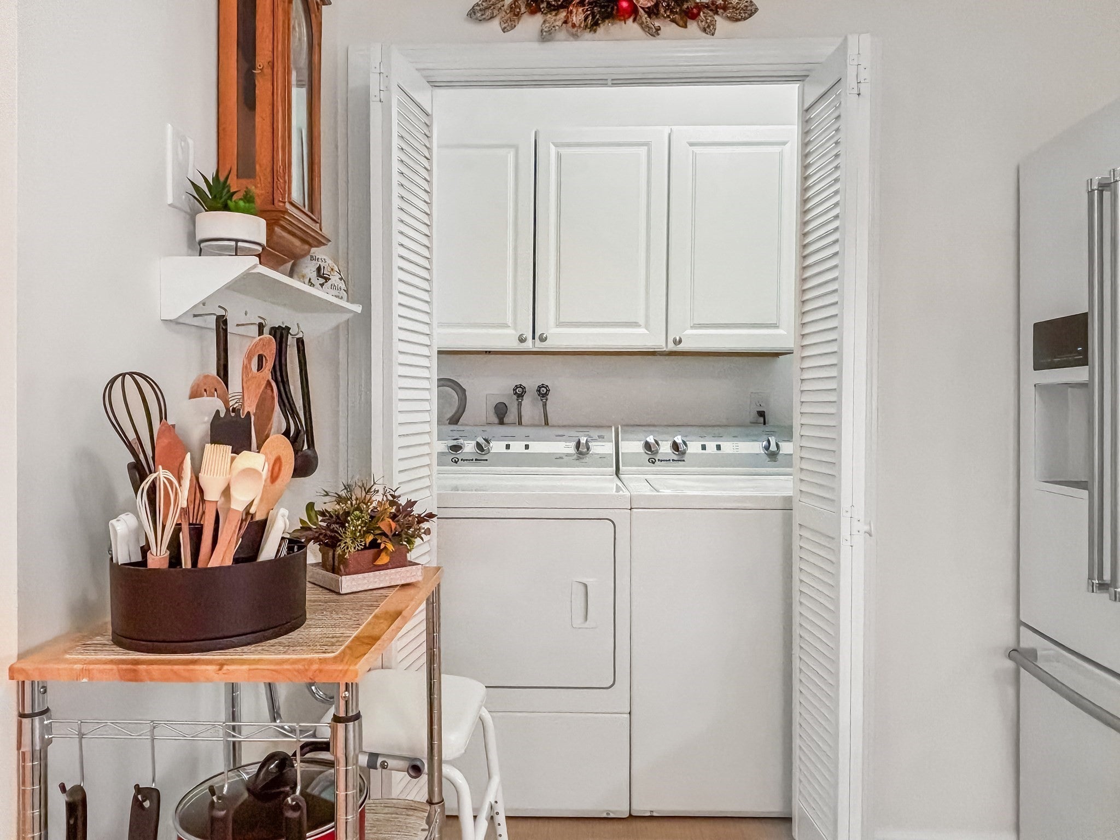
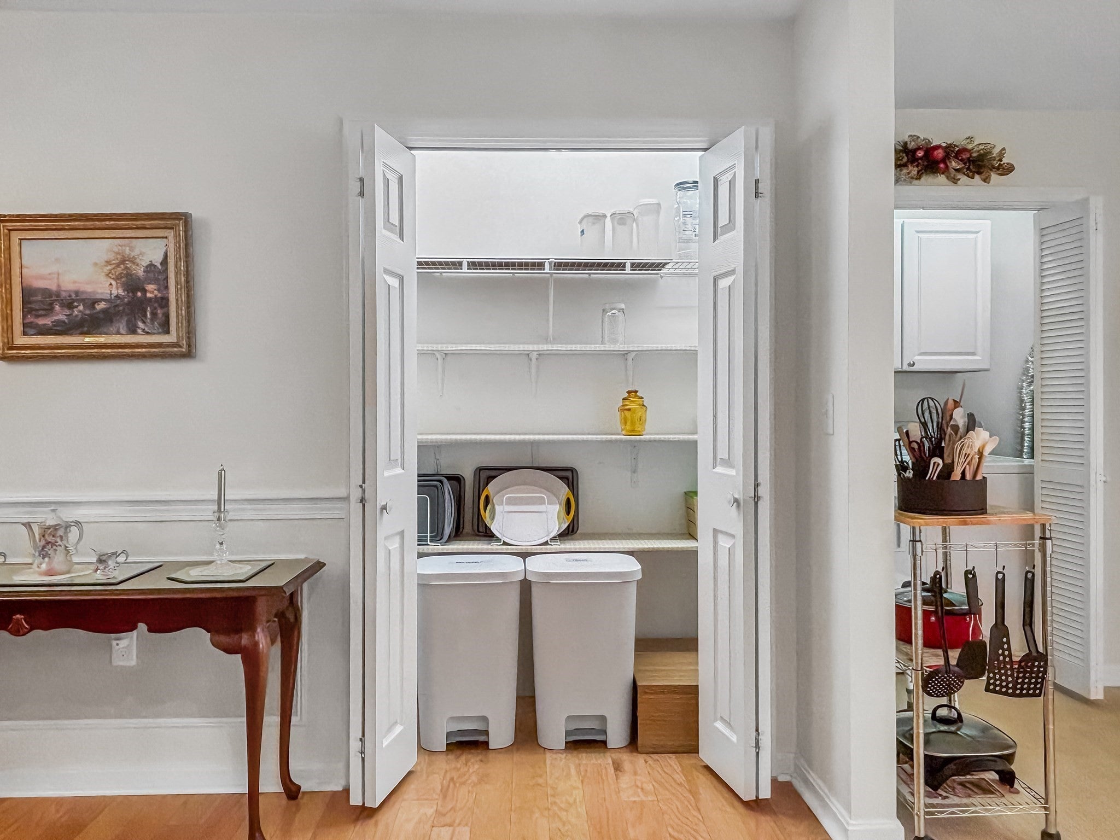
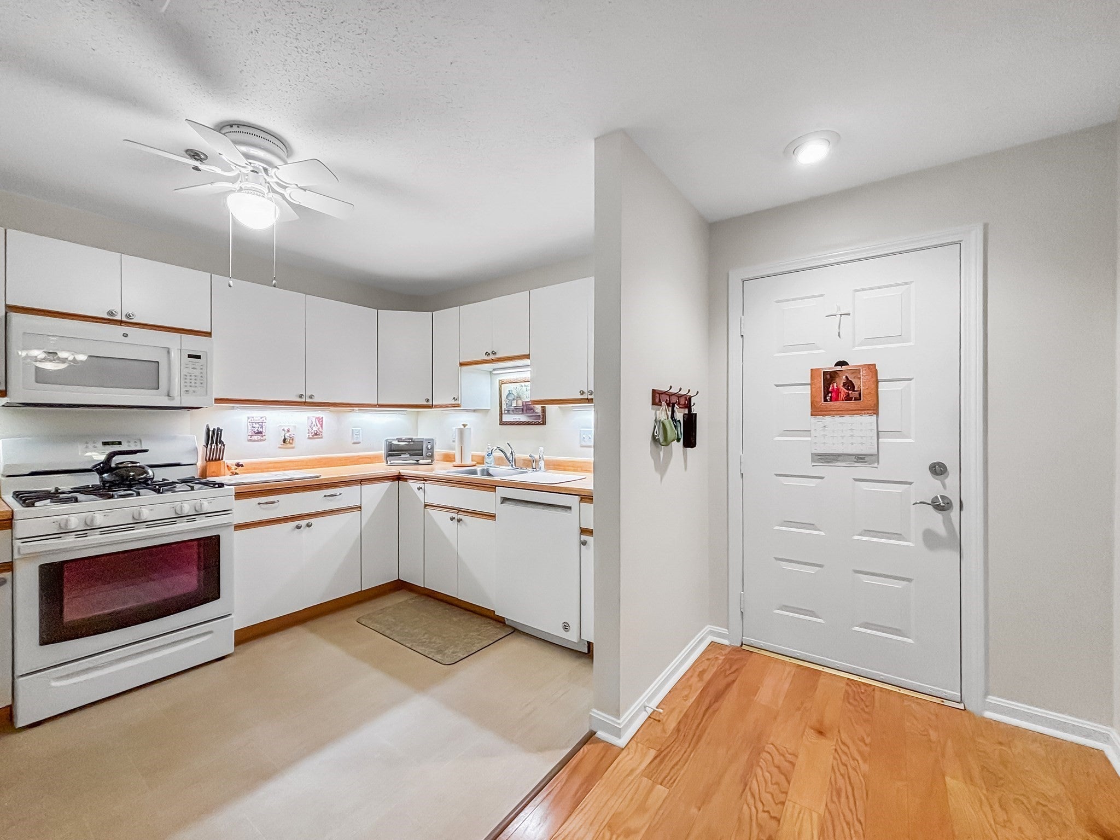
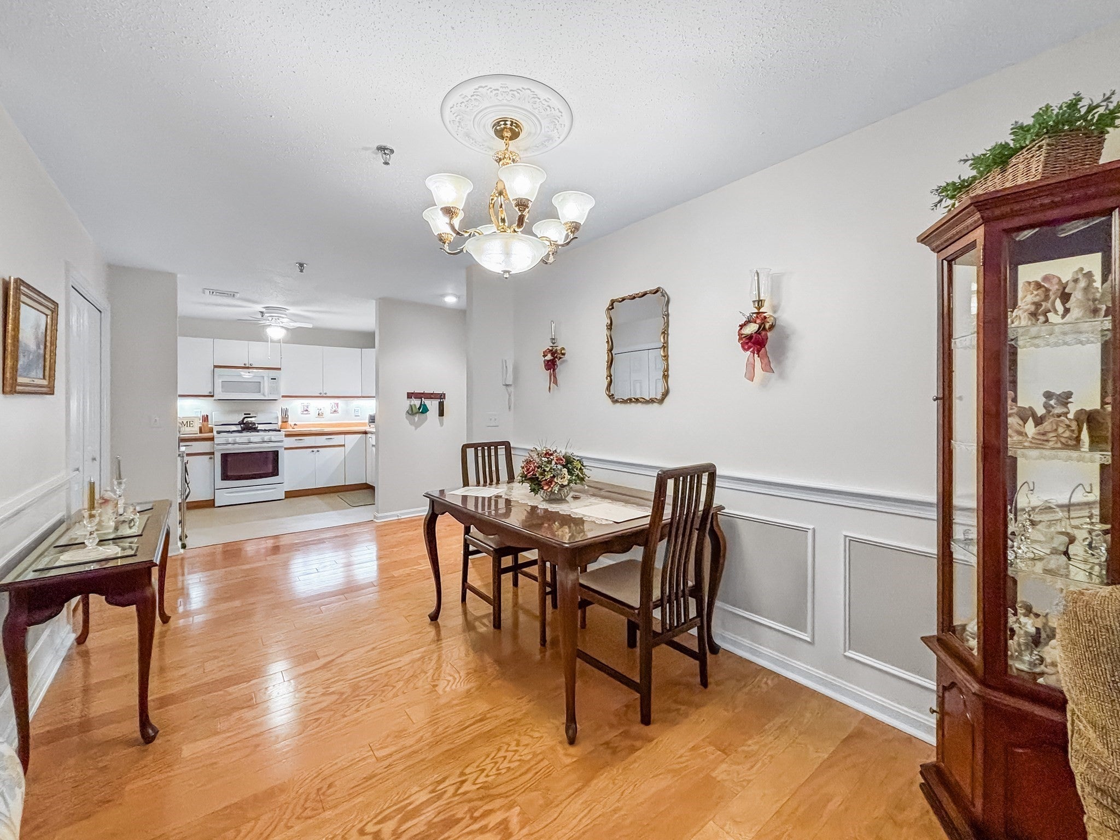
Tucked into Dallas Park, a sought-after 55+ community in Dracut, centrally located near shopping, parks, restaurants, and hospitals. This meticulously maintained second-floor corner unit faces the woods for privacy and quiet. Sunlight fills 1,286 sq ft with two bedrooms, two baths, and gleaming hardwood floors through the dining room, living room, and hallway, with no carpet anywhere. The bright white kitchen has under-cabinet lighting, and all appliances stay, including the in-unit Speed Queen washer and dryer, so no trips to a shared laundry room. The primary suite has its own bath with a walk-in shower, and the second bath adds a walk-in tub. A 2024 furnace adds reliable comfort and peace of mind. Elevator access and covered underground parking for one vehicle make winter a breeze. Just unpack and settle in! Equally suited to year-round living or the snowbird lifestyle, simply lock up and travel with confidence.

Save
Ask
Tour
Hide
Share
Listing Snapshot
Price 
$360,000
Days On Site 
0 Days
Bedrooms 
2
Inside Area (SqFt) 
1,286 sqft
Total Baths 
2
Full Baths 
2
Partial Baths 
N/A
Lot Size 
N/A
Year Built 
1989
MLS Number 
73593460
Status 
Active
Property Tax 
$3,257
HOA/Condo/Coop Fees 
$365 monthly
Sq Ft Source 
Public Records
Friends & Family
Recent Activity
26 minutes agoListing updated with changes from the MLS
15 hours agoListing first seen on site
General Features
Attached Garage 
Yes
Disclosures 
Walk-in tub jets inoperablebeing sold "as-is".
Garage 
Yes
Garage Spaces 
1
Number Of Stories 
3
Parking 
Garage Door OpenerAssignedOff StreetCommonGuestPavedAttachedGarage
Parking Spaces 
2
Property Sub Type 
Condominium
Sewer 
Public Sewer
SqFt Above 
1286
SqFt Total 
1286
Water Source 
Public
Zoning 
Res
Interior Features
Appliances 
RangeDishwasherMicrowaveRefrigeratorWasherDryer
Cooling 
Central Air
Flooring 
WoodTileVinyl
Heating 
Natural GasCentralForced Air
Laundry Features 
In Unit
Bathroom 1 
Dimensions - 9x5Area - 45
Bathroom 2 
Dimensions - 5x8Area - 40
Bedroom 2 
Dimensions - 15x13Area - 195
Kitchen 
Dimensions - 9x13Area - 117
Living Room 
Dimensions - 23x23Area - 529
Master Bedroom 
Dimensions - 18x13Area - 234
Save
Ask
Tour
Hide
Share
Exterior Features
Construction Details 
FrameBrickStone
Patio And Porch 
CoveredPatioDeck
Roof 
Shingle
Community Features
Accessibility Features 
Accessible Entrance
Association Amenities 
Elevator(s)
Association Fee 
$365.0
Association Fee Frequency 
Monthly
Community Features 
ParkStable(s)Golf
MLS Area 
Collinsville
Senior Community 
Yes
Building Access 
Unit Placement(Garden)
Schools
School District
Unknown
Elementary School
Brookside Elementary
Middle School
Justus C. Richardson
High School
Dracut Senior High School
Listing courtesy of Tracey Marcotte of Keller Williams Realty-Merrimack


The property listing data and information, or the Images, set forth herein were provided to MLS Property Information Network, Inc. from third party sources, including sellers, lessors, landlords, and public records, and were compiled by MLS Property Information Network, Inc. The property listing data and information, and the Images, are for the personal, non-commercial use of consumers having a good faith interest in purchasing, leasing or renting listed properties of the type displayed to them and may not be used for any purpose other than to identify prospective properties which such consumers may have a good faith interest in purchasing, leasing or renting. MLS Property Information Network, Inc. and its subscribers disclaim any and all representations and warranties as to the accuracy of the property listing data and information, or as to the accuracy of any of the Images, set forth herein.

Last checked 2026-10-22 08:00 AM UTC

Neighborhood & Commute
Source: Walkscore
Disclosure: Community information and market data powered by Constellation Data Labs. Information is deemed reliable but not guaranteed.
Save
Ask
Tour
Hide
Share