Opens in a new tab
Save
Ask
Tour
Hide
Share
$675,000
New Listing

53 Cambridge Street
Ayer, MA 01432

For Sale|Single Family Residence|Active
3
Beds
3
Total Baths
2
Full Baths
1
Partial Bath
2,784
SqFt
$242
/SqFt
2018
Built
County:
Middlesex
Call Now: 617-383-5290
Is this the listing for you? We can help make it yours.
617-383-5290
53 Cambridge Street53 Cambridge Street53 Cambridge Street53 Cambridge Street
Save
Ask
Tour
Hide
Share

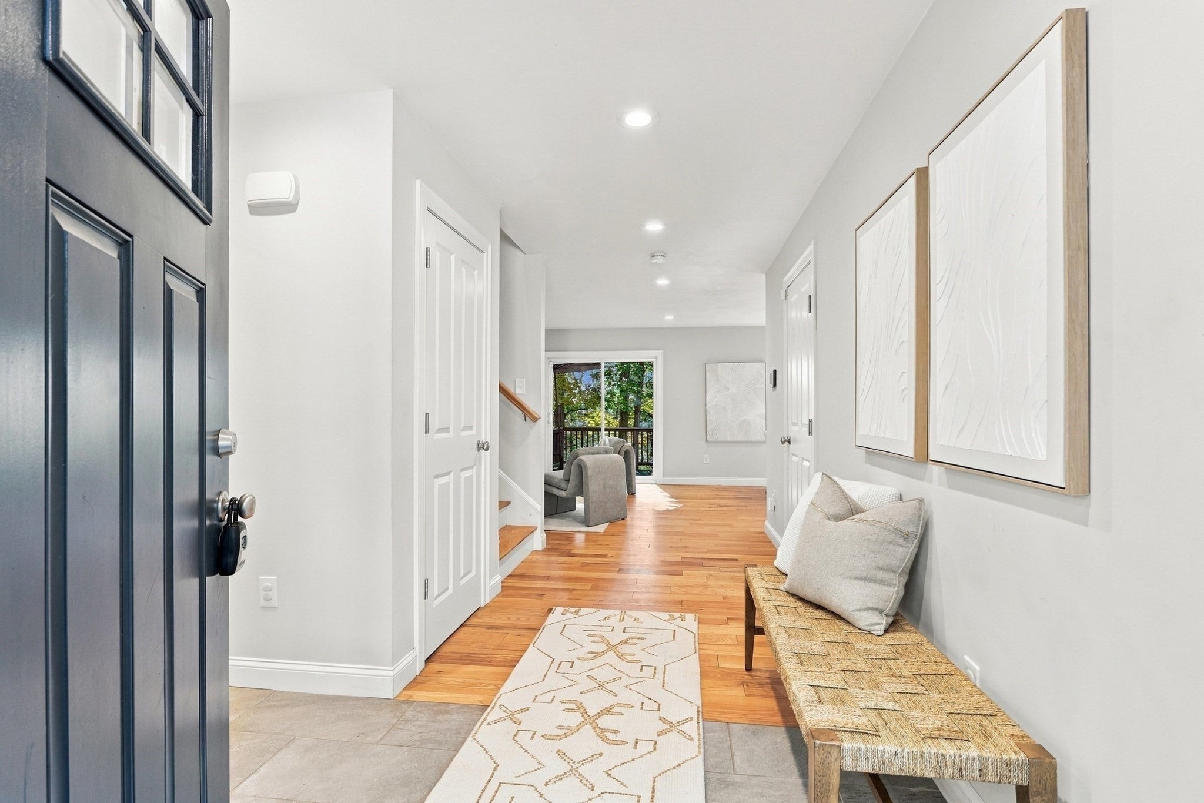
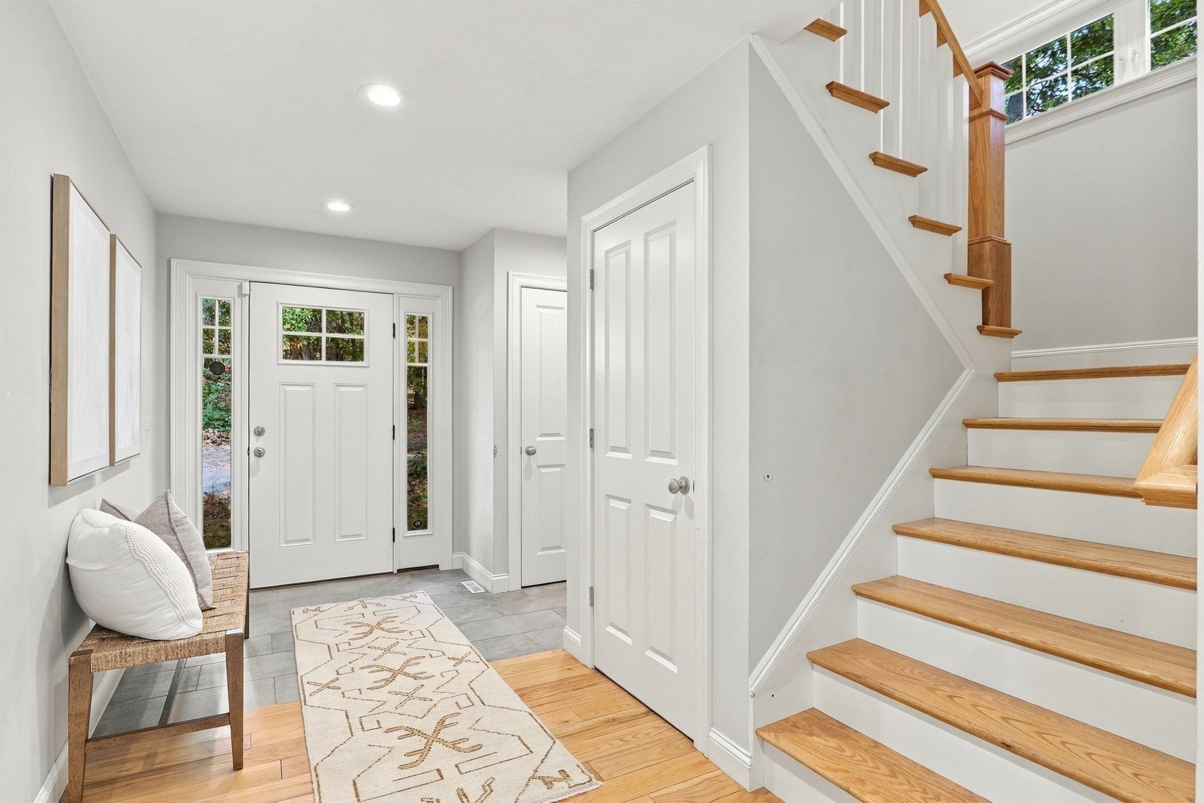
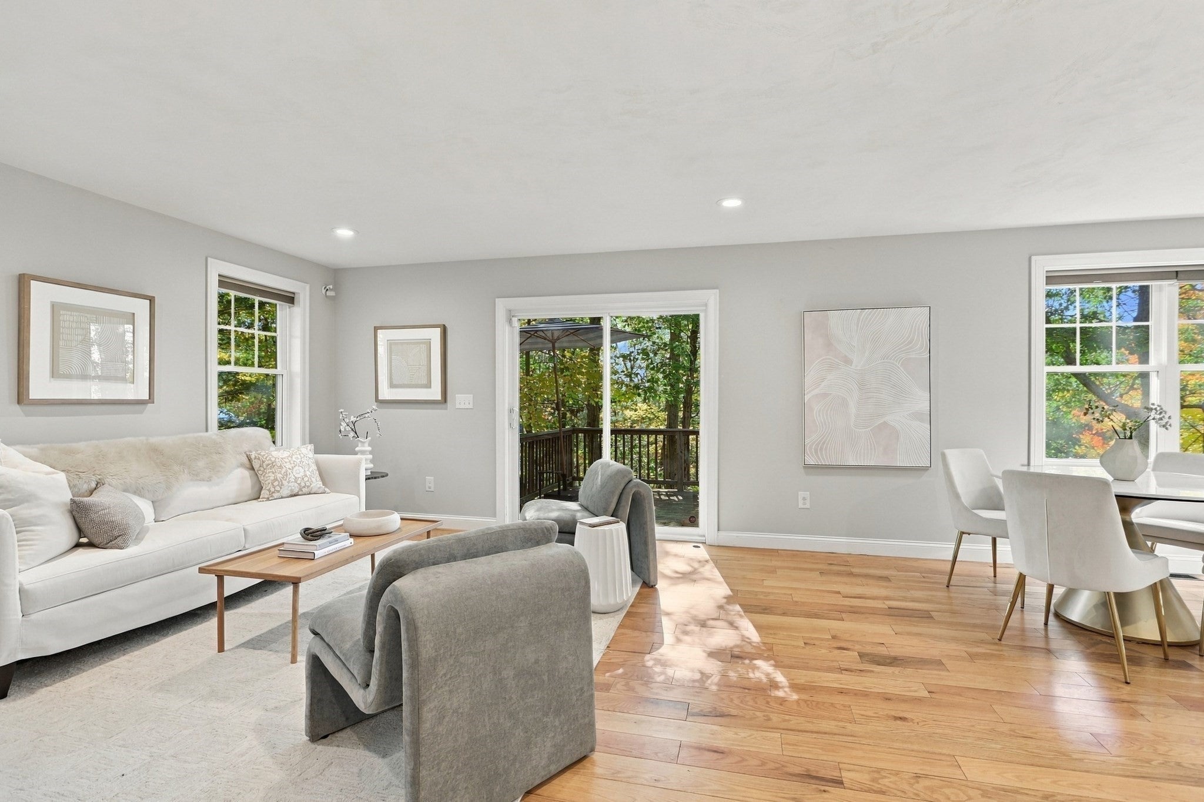
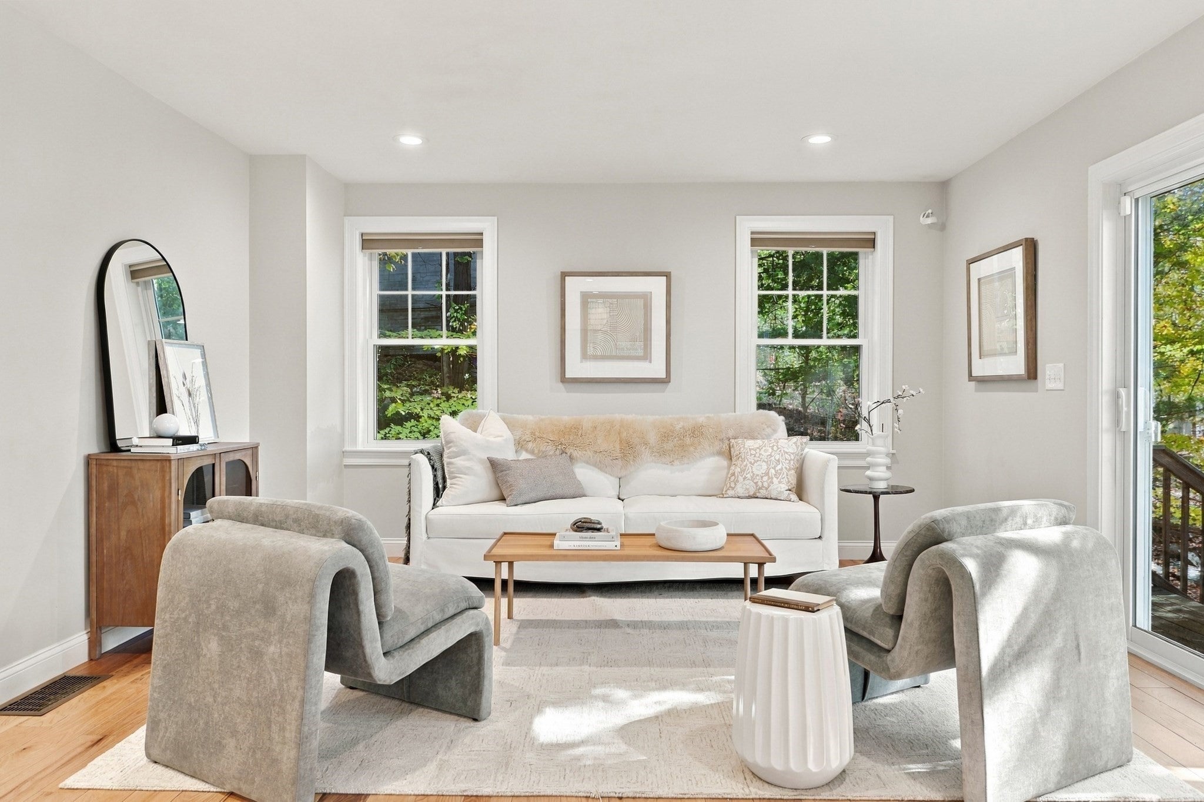
Welcome to 53 Cambridge Street in Ayer! This inviting Colonial offers a wonderful blend of modern style, comfortable living, and versatile space. The open-concept main level features hardwood flooring and a well-appointed kitchen with granite countertops, stainless steel appliances, and a breakfast bar, flowing seamlessly into the living and dining areas—perfect for everyday living and entertaining. Upstairs, the spacious primary suite offers a walk-in closet and private full bath, complemented by two additional bedrooms, a full bath, and the convenience of second-floor laundry. Adding even more value and versatility, the recently refinished basement provides additional living space ideal for a family room, home office, fitness area, playroom, or media space. Enjoy relaxing on the welcoming front porch or entertaining outdoors on the back deck. Conveniently located near downtown Ayer's shops, restaurants, commuter rail, and major routes, this home offers comfort, functionality, and room to spread out. Don't miss the opportunity to make this wonderful property your next home!

Save
Ask
Tour
Hide
Share
Listing Snapshot
Price 
$675,000
Days On Site 
0 Days
Bedrooms 
3
Inside Area (SqFt) 
2,784 sqft
Total Baths 
3
Full Baths 
2
Partial Baths 
1
Lot Size 
0.28 Acres
Year Built 
2018
MLS Number 
73593453
Status 
Active
Property Tax 
$7,421
HOA/Condo/Coop Fees 
N/A
Sq Ft Source 
Public Records
Friends & Family
Recent Activity
an hour agoListing updated with changes from the MLS
16 hours agoListing first seen on site
General Features
Acres 
0.28
Attached Garage 
Yes
Disclosures 
Basement just underwent full overhaul. Contact agent for more info. 2 of the bedrooms have been virtually staged.
Foundation 
Concrete Perimeter
Garage 
Yes
Garage Spaces 
2
Parking 
PavedAttachedOff StreetGarage
Parking Spaces 
4
Property Sub Type 
Single Family Residence
Sewer 
Public Sewer
SqFt Above 
2032
SqFt Below 
752
SqFt Total 
2784
Style 
Colonial
Water Source 
Public
Zoning 
A2
Interior Features
Appliances 
Water HeaterRangeDishwasherMicrowaveRefrigeratorWasherDryer
Basement 
FullFinished
Cooling 
Central Air
Flooring 
WoodCarpet
Heating 
CentralForced AirPropane
Laundry Features 
Electric Dryer HookupWasher Hookup
Bathroom 1 
Level - First
Bathroom 2 
Level - Second
Bathroom 3 
Level - Second
Bedroom 2 
Dimensions - 16x14Level - SecondArea - 224
Bedroom 3 
Dimensions - 15x13Level - SecondArea - 195
Dining Room 
Dimensions - 10x12Level - FirstArea - 120
Kitchen 
Dimensions - 14x11Level - MainArea - 154
Living Room 
Dimensions - 16x14Level - FirstArea - 224
Master Bedroom 
Dimensions - 22x18Level - SecondArea - 396
Save
Ask
Tour
Hide
Share
Exterior Features
Construction Details 
Frame
Patio And Porch 
Deck
Roof 
Shingle
Listing courtesy of The Diamond Group of Keller Williams Realty-Merrimack


The property listing data and information, or the Images, set forth herein were provided to MLS Property Information Network, Inc. from third party sources, including sellers, lessors, landlords, and public records, and were compiled by MLS Property Information Network, Inc. The property listing data and information, and the Images, are for the personal, non-commercial use of consumers having a good faith interest in purchasing, leasing or renting listed properties of the type displayed to them and may not be used for any purpose other than to identify prospective properties which such consumers may have a good faith interest in purchasing, leasing or renting. MLS Property Information Network, Inc. and its subscribers disclaim any and all representations and warranties as to the accuracy of the property listing data and information, or as to the accuracy of any of the Images, set forth herein.

Last checked 2026-10-22 08:56 AM UTC

Neighborhood & Commute
Source: Walkscore
Disclosure: Community information and market data powered by Constellation Data Labs. Information is deemed reliable but not guaranteed.
Save
Ask
Tour
Hide
Share