Opens in a new tab
Save
Ask
Tour
Hide
Share
$999,900
New Listing

1 Bridle Path
Plainville, MA 02762

For Sale|Single Family Residence|Active
4
Beds
4
Total Baths
3
Full Baths
1
Partial Bath
3,689
SqFt
$271
/SqFt
2006
Built
County:
Norfolk
Call Now: 617-383-5290
Is this the listing for you? We can help make it yours.
617-383-5290
Upcoming Open Houses
Sun, Oct 25, 12:00 PM - 1:30 PM
1 Bridle Path1 Bridle Path1 Bridle Path1 Bridle Path
Save
Ask
Tour
Hide
Share

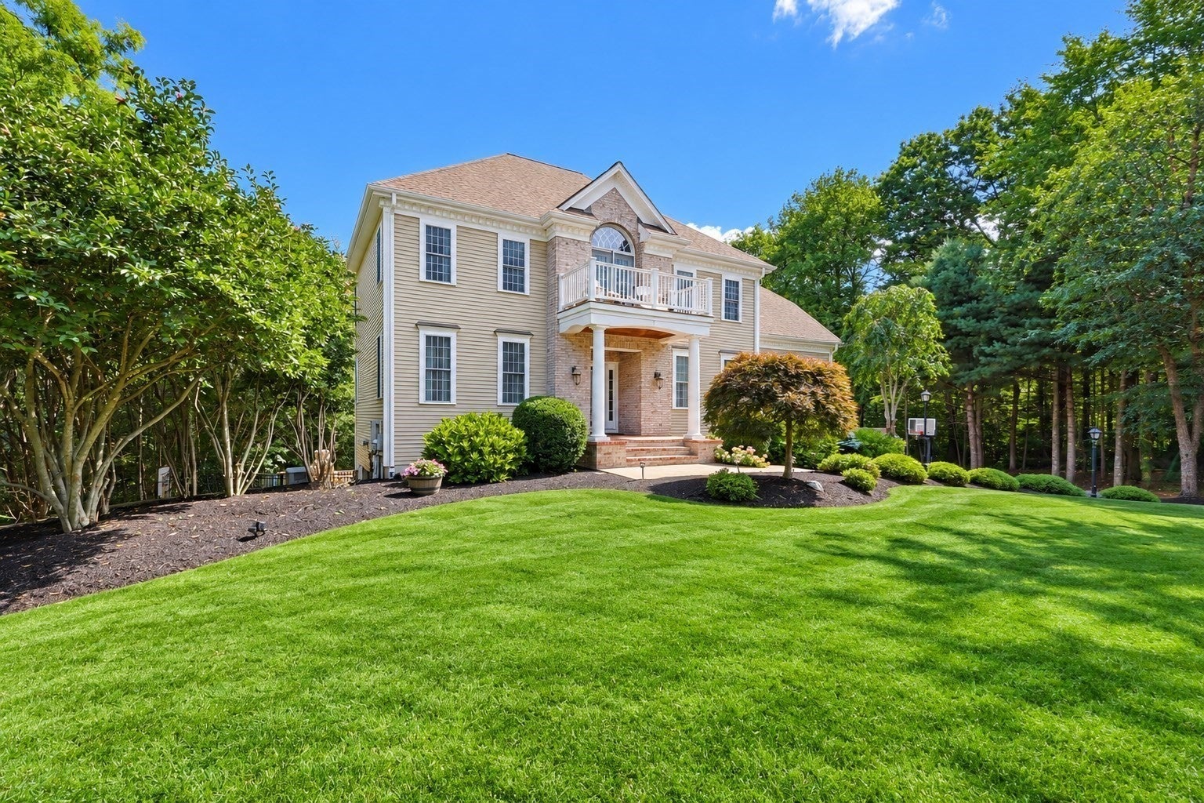
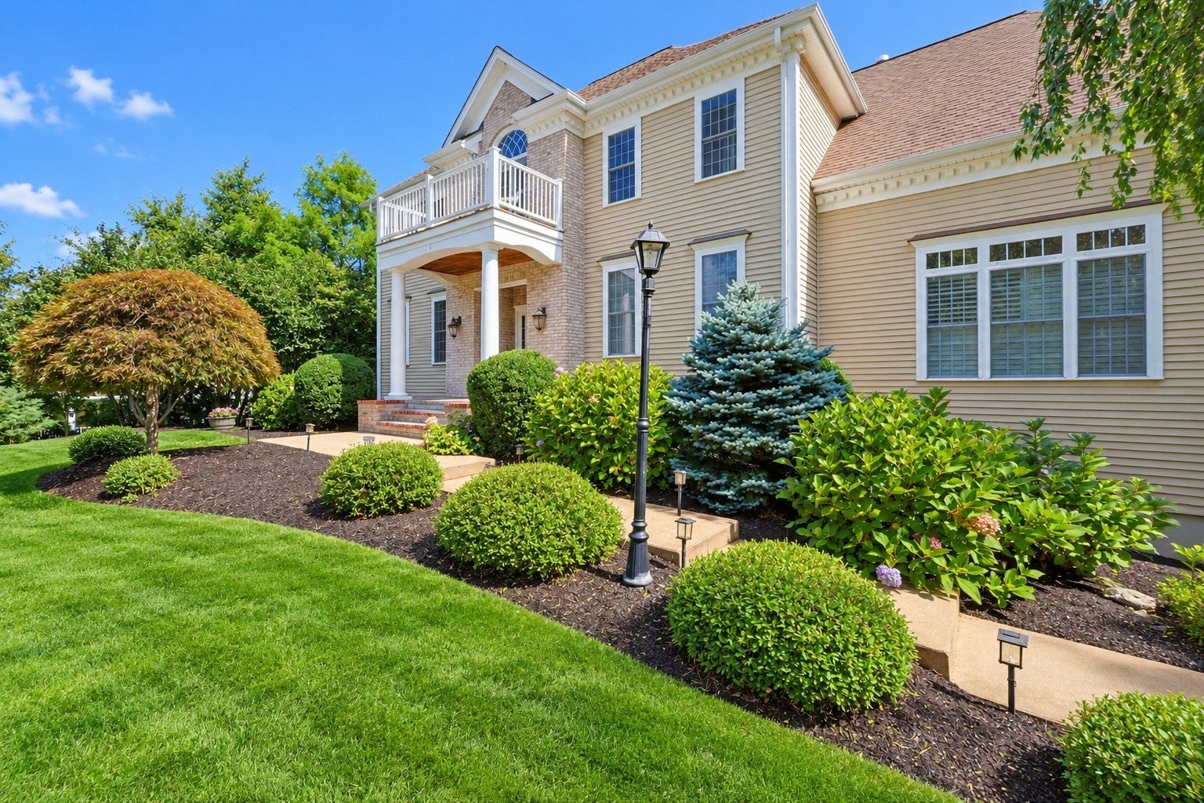
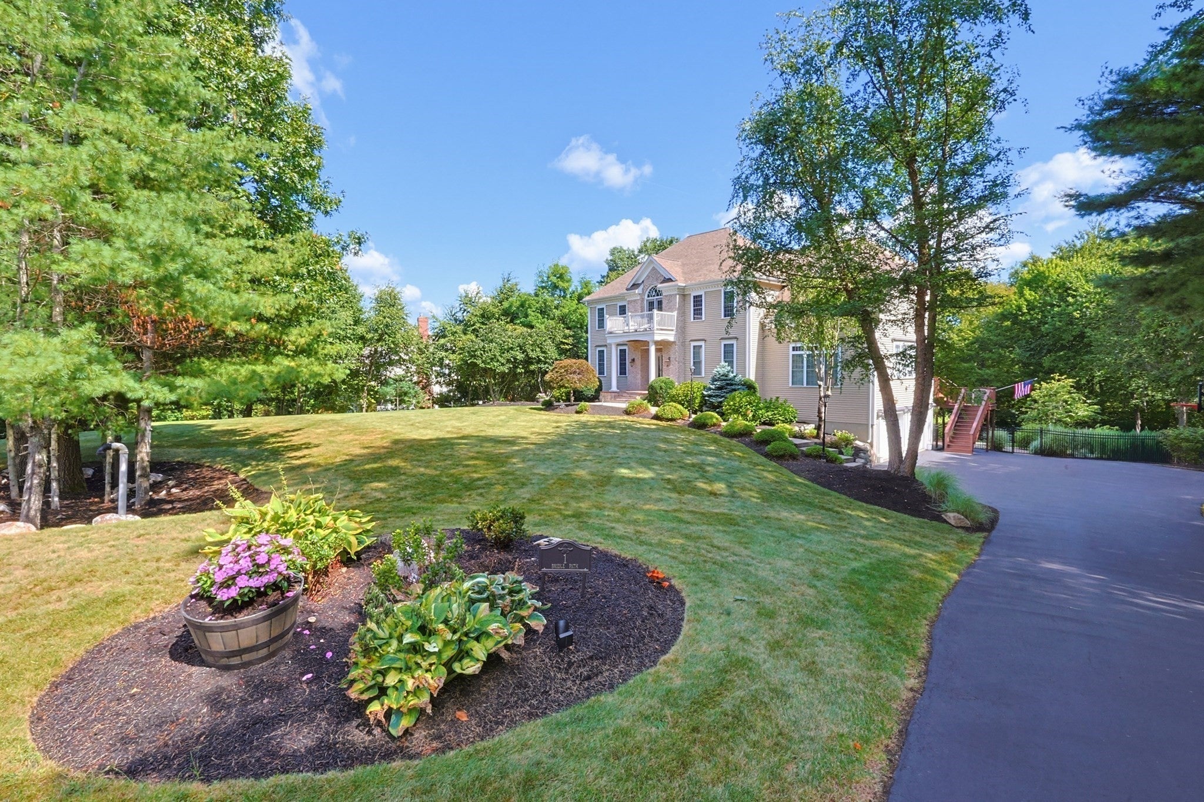
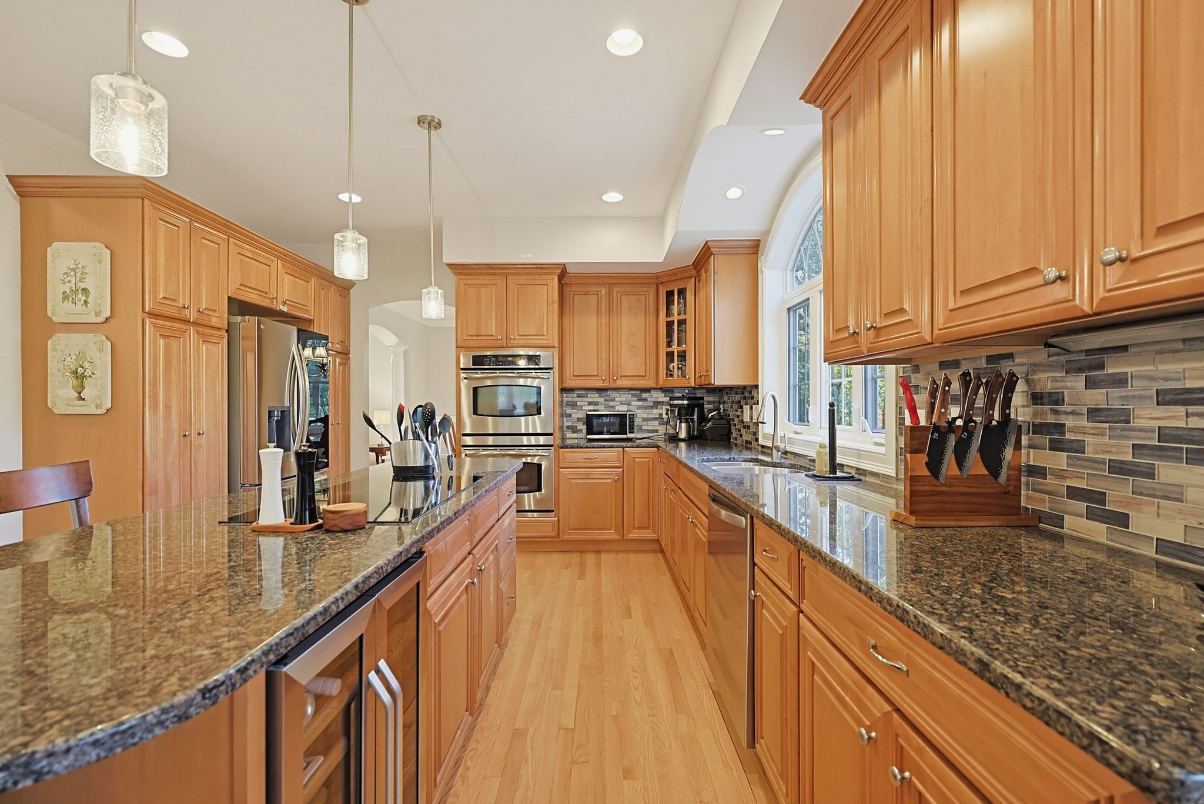
Stately 4-bedroom, 3.5-bath Colonial situated in a beautiful cul-de-sac neighborhood! This exceptional home offers spacious living areas, gleaming hardwood floors and two stunning double-sided fireplaces. One fireplace is shared between the kitchen and great room, while the second creates a luxurious retreat between the primary bedroom and primary bath. Additional highlights include a brand-new HVAC system and an impressive outdoor entertaining area. Enjoy summers by the beautiful pool or entertain in the spectacular outdoor kitchen, fully equipped with a Wolf grill, 2-burner stove, pizza oven, kegerator, refrigerator and warming drawer. The thoughtfully designed outdoor space is perfect for hosting gatherings or relaxing poolside. Combining classic Colonial elegance with outstanding indoor and outdoor amenities, this remarkable property offers exceptional comfort and an ideal setting for entertaining. A wonderful opportunity in a desirable cul-de-sac location!

Save
Ask
Tour
Hide
Share
Listing Snapshot
Price 
$999,900
Days On Site 
0 Days
Bedrooms 
4
Inside Area (SqFt) 
3,689 sqft
Total Baths 
4
Full Baths 
3
Partial Baths 
1
Lot Size 
1.07 Acres
Year Built 
2006
MLS Number 
73593428
Status 
Active
Property Tax 
$12,618
HOA/Condo/Coop Fees 
N/A
Sq Ft Source 
Owner
Friends & Family
Recent Activity
12 hours agoListing updated with changes from the MLS
17 hours agoListing first seen on site
General Features
Acres 
1.07
Attached Garage 
Yes
Disclosures 
some green grass edits
Foundation 
Concrete Perimeter
Garage 
Yes
Garage Spaces 
2
Green Energy Efficient 
Thermostat
Parking 
PavedGarage Door OpenerOff StreetAttachedGarage
Parking Spaces 
10
Property Sub Type 
Single Family Residence
Security 
Security System
Sewer 
Private Sewer
SqFt Above 
3157
SqFt Below 
532
SqFt Total 
3689
Style 
Colonial
Water Source 
Public
Zoning 
res
Interior Features
Appliances 
Water HeaterRangeOvenDishwasherMicrowave
Basement 
FullPartially Finished
Cooling 
Central AirZoned
Electric 
220 Volts
Fireplace 
Yes
Fireplace Features 
Family RoomKitchenMaster Bedroom
Fireplaces 
2
Flooring 
TileCarpetHardwood
Heating 
Forced AirOilPropaneZoned
Interior 
Recessed LightingCentral VacuumCeiling Fan(s)
Laundry Features 
Electric Dryer HookupWasher Hookup
Window Features 
Insulated Windows
Bathroom 1 
Level - First
Bathroom 2 
Level - Second
Bathroom 3 
Level - Second
Bedroom 2 
Dimensions - 14x14Level - SecondArea - 196
Bedroom 3 
Dimensions - 15x12Level - SecondArea - 180
Bedroom 4 
Dimensions - 14x13Level - SecondArea - 182
Dining Room 
Dimensions - 14x14Level - FirstArea - 196
Family Room 
Dimensions - 24x14Level - FirstArea - 336
Kitchen 
Dimensions - 28x17Level - FirstArea - 476
Living Room 
Dimensions - 15x13Level - FirstArea - 195
Master Bedroom 
Dimensions - 19x17Level - SecondArea - 323
Office 
Dimensions - 12x10Level - FirstArea - 120
Save
Ask
Tour
Hide
Share
Exterior Features
Construction Details 
Frame
Exterior 
BalconyRain GuttersGardenOutdoor GrillGas Grill
Lot Features 
Wooded
Patio And Porch 
PorchDeck
Pool Features 
In GroundPrivate
Private Pool 
Yes
Roof 
Shingle
Windows/Doors 
Insulated Windows
Community Features
Community Features 
Park
Schools
School District
Unknown
Elementary School
Jackson/Wood
Middle School
King Phillip Middle
High School
King Phillip Hs
Listing courtesy of Trish Bergevine of Berkshire Hathaway HomeServices Evolution Properties


The property listing data and information, or the Images, set forth herein were provided to MLS Property Information Network, Inc. from third party sources, including sellers, lessors, landlords, and public records, and were compiled by MLS Property Information Network, Inc. The property listing data and information, and the Images, are for the personal, non-commercial use of consumers having a good faith interest in purchasing, leasing or renting listed properties of the type displayed to them and may not be used for any purpose other than to identify prospective properties which such consumers may have a good faith interest in purchasing, leasing or renting. MLS Property Information Network, Inc. and its subscribers disclaim any and all representations and warranties as to the accuracy of the property listing data and information, or as to the accuracy of any of the Images, set forth herein.

Last checked 2026-10-22 08:51 AM UTC

Neighborhood & Commute
Source: Walkscore
Disclosure: Community information and market data powered by Constellation Data Labs. Information is deemed reliable but not guaranteed.
Save
Ask
Tour
Hide
Share