Opens in a new tab
Save
Ask
Tour
Hide
Share
$774,900
New Listing

405 Andover St
Wilmington, MA 01887

For Sale|Single Family Residence|Active
3
Beds
3
Total Baths
2
Full Baths
1
Partial Bath
2,126
SqFt
$364
/SqFt
1730
Built
County:
Middlesex
Call Now: 617-383-5290
Is this the listing for you? We can help make it yours.
617-383-5290
Upcoming Open Houses
Sat, Oct 24, 12:00 PM - 2:00 PM
Sun, Oct 25, 12:00 PM - 1:30 PM
405 Andover St405 Andover St405 Andover St405 Andover St
Save
Ask
Tour
Hide
Share

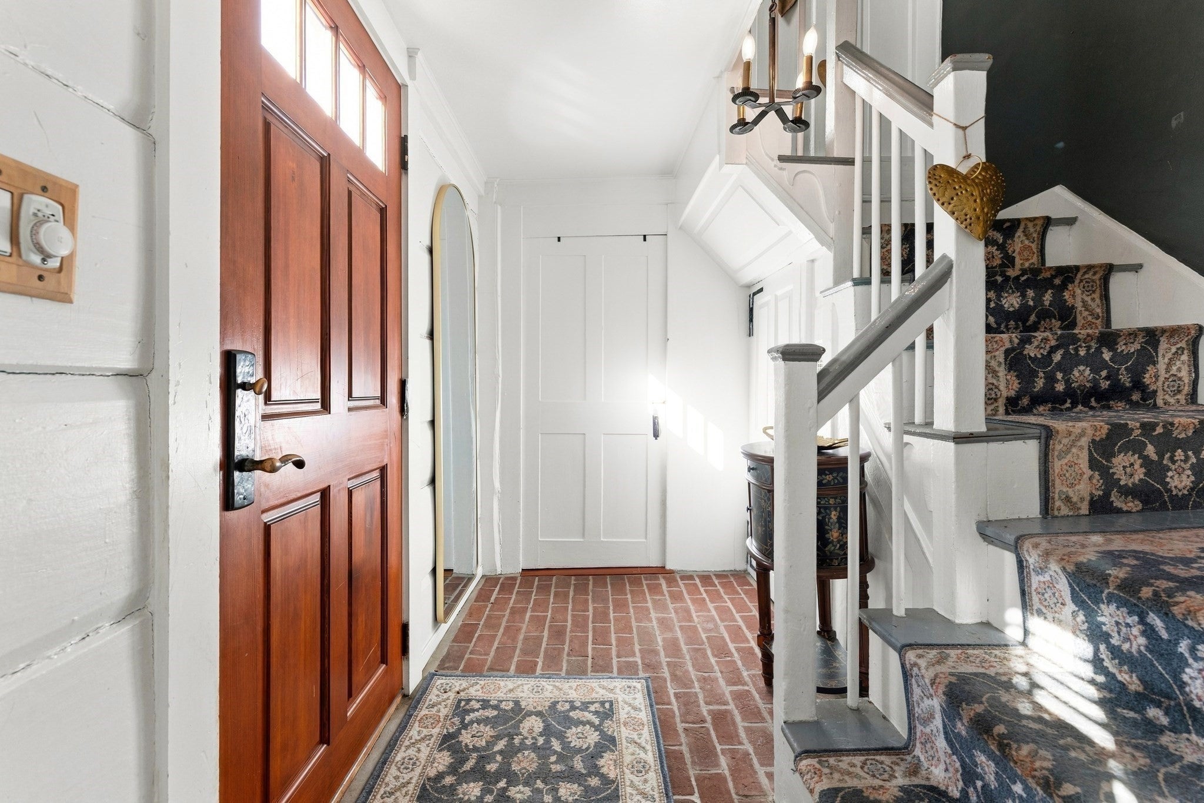
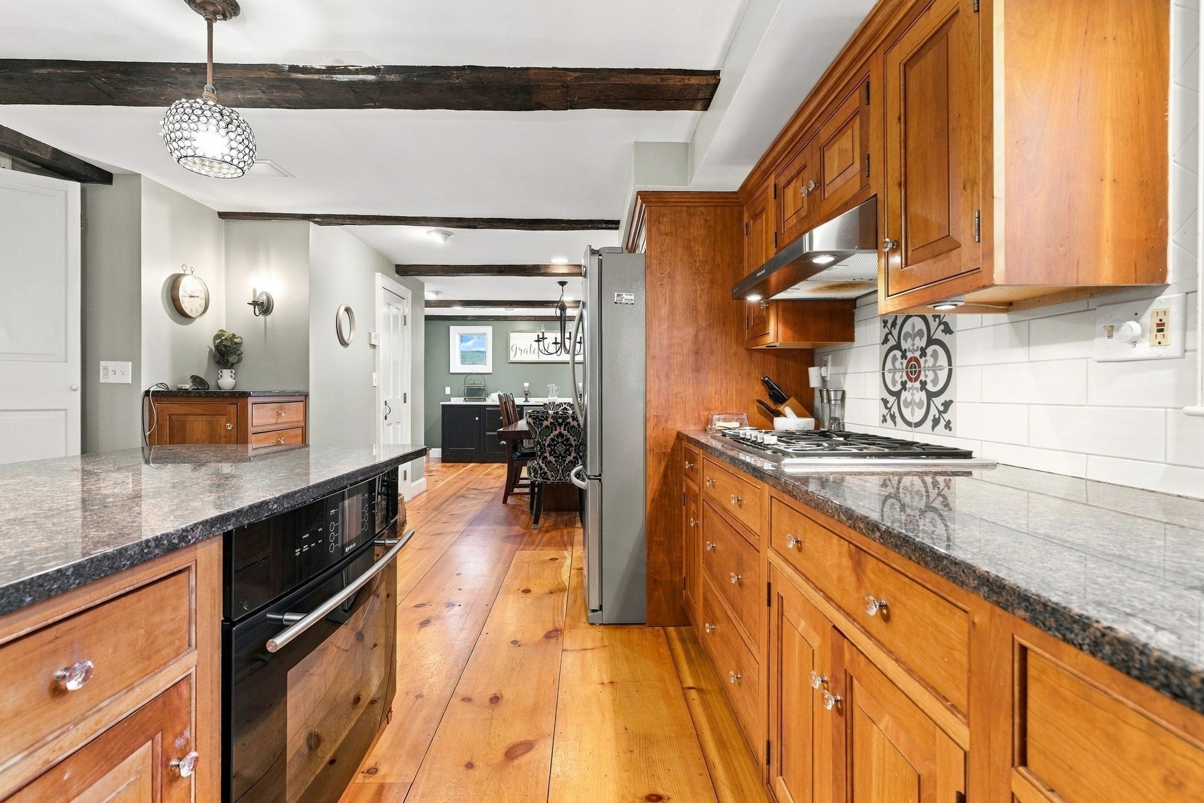
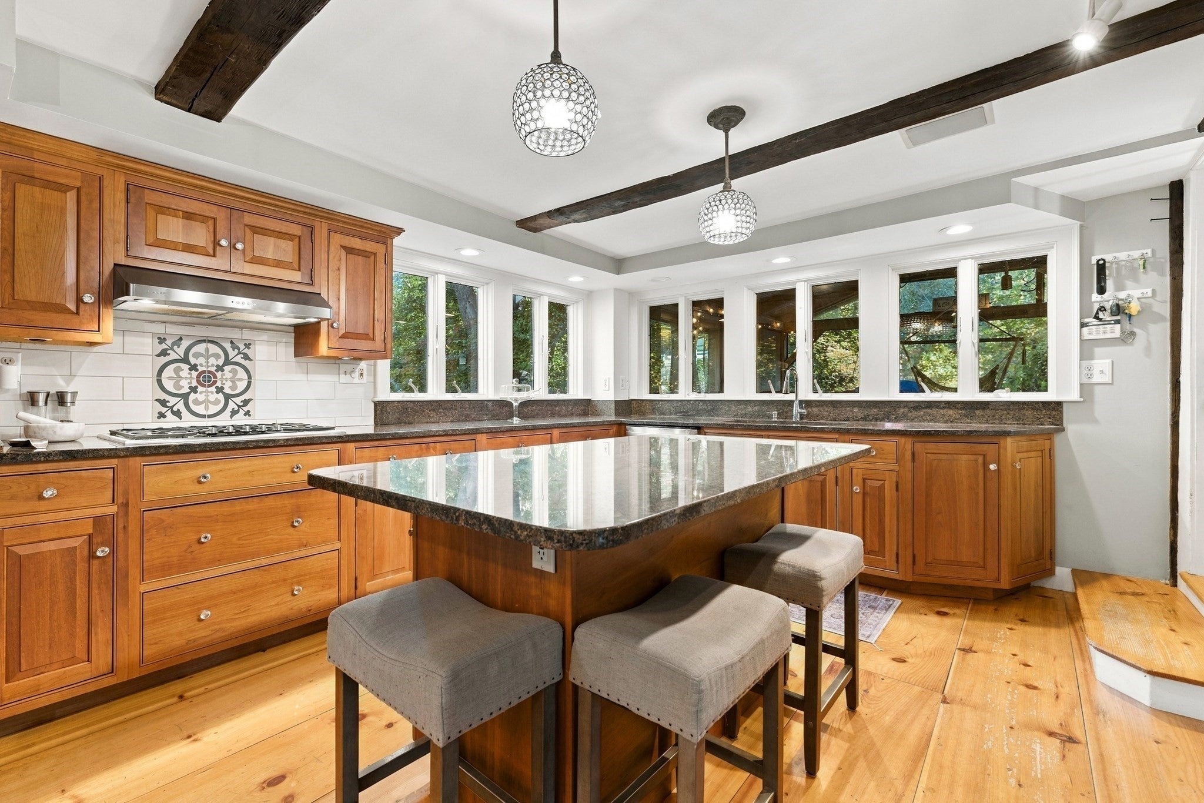
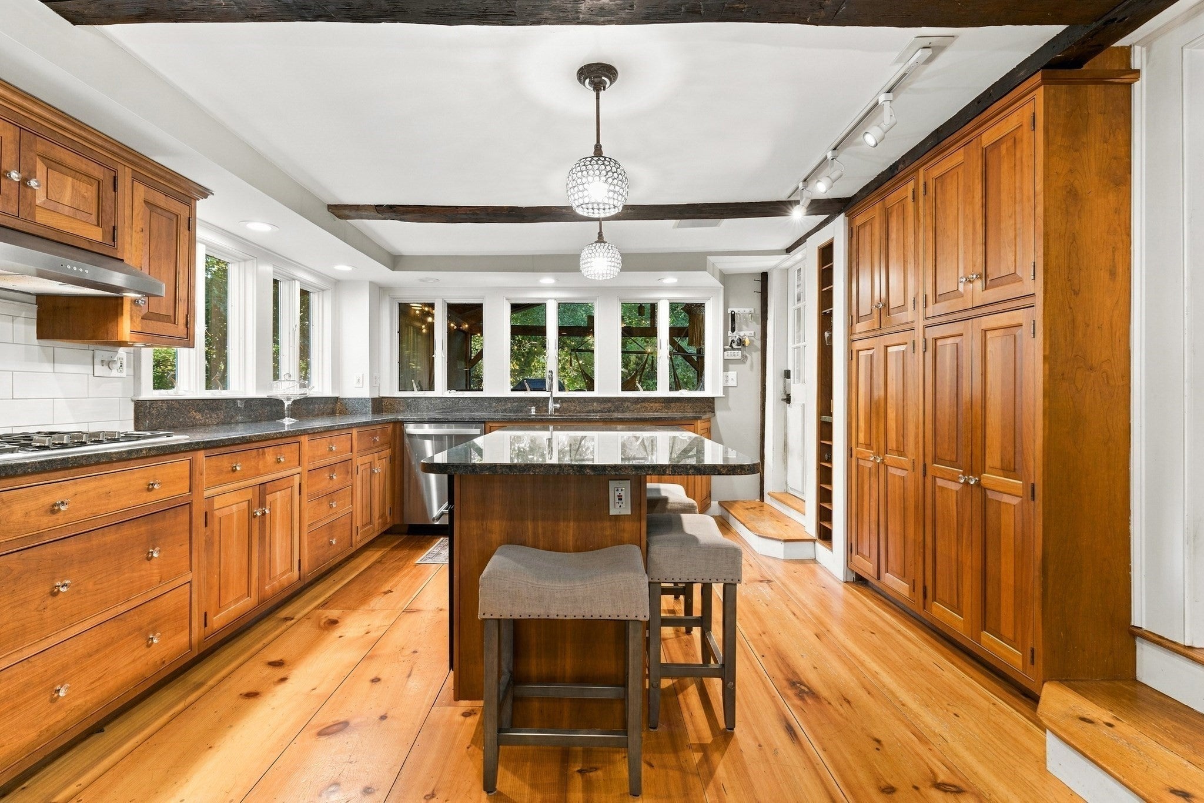
The Jonathan Jones Homestead, c. 1730. Built the year Wilmington was incorporated and honored with a town historic plaque, this North Wilmington antique pairs nearly three centuries of character with thoughtful modern updates. The living room sets the tone with a fireplace, beamed ceiling and wide plank hardwood floors. The remodeled kitchen opens to a sunken dining room made for gathering, with granite counters, a large island and recessed lighting. Upstairs, the primary suite offers a walk-in closet and full bath with double vanity, joined by two beamed-ceiling bedrooms. Entertaining continues in the detached bar and entertainment space, ready for game nights and hosting. Central air, gas heat and hardwood throughout. Outside, 1.23 acres of private grounds and an enclosed porch for every season, minutes to I-93. A rare chance to own a piece of Wilmington’s founding history without giving up modern comfort.

Save
Ask
Tour
Hide
Share
Listing Snapshot
Price 
$774,900
Days On Site 
0 Days
Bedrooms 
3
Inside Area (SqFt) 
2,126 sqft
Total Baths 
3
Full Baths 
2
Partial Baths 
1
Lot Size 
1.23 Acres
Year Built 
1730
MLS Number 
73593378
Status 
Active
Property Tax 
$9,370
HOA/Condo/Coop Fees 
N/A
Sq Ft Source 
Public Records
Friends & Family
Recent Activity
3 hours agoListing updated with changes from the MLS
19 hours agoListing first seen on site
General Features
Acres 
1.23
Disclosures 
Buyers and buyers agents to perform their own due diligence. Please refer to all documents attached.
Foundation 
Stone
Garage 
Yes
Parking 
PavedDetachedOff Street
Parking Spaces 
7
Property Sub Type 
Single Family Residence
Sewer 
Private Sewer
SqFt Above 
2126
SqFt Total 
2126
Style 
Antique
Water Source 
Public
Zoning 
RES
Interior Features
Appliances 
Water HeaterDishwasherRangeRefrigeratorFreezerWasherDryerWine RefrigeratorRange Hood
Cooling 
Central Air
Electric 
Circuit Breakers
Fireplace 
Yes
Fireplace Features 
Living Room
Fireplaces 
1
Flooring 
Hardwood
Heating 
Natural GasForced Air
Interior 
Entrance FoyerWet BarWalk-In Closet(s)Beamed CeilingsOpen FloorplanRecessed Lighting
Bathroom 1 
Level - First
Bathroom 2 
Level - Second
Bathroom 3 
Level - Second
Bedroom 2 
Level - Second
Bedroom 3 
Level - First
Dining Room 
Level - Main
Kitchen 
Level - Main
Living Room 
Level - Main
Master Bedroom 
Level - Second
Save
Ask
Tour
Hide
Share
Exterior Features
Construction Details 
Frame
Patio And Porch 
PorchEnclosed
Roof 
Shingle
Community Features
Community Features 
Park
MLS Area 
North Wilmington
Schools
School District
Unknown
Elementary School
Woburn St Or Shawsheen
Middle School
Wilmington Middle School
High School
Wilmington High School
Listing courtesy of The Avenue of Serhant


The property listing data and information, or the Images, set forth herein were provided to MLS Property Information Network, Inc. from third party sources, including sellers, lessors, landlords, and public records, and were compiled by MLS Property Information Network, Inc. The property listing data and information, and the Images, are for the personal, non-commercial use of consumers having a good faith interest in purchasing, leasing or renting listed properties of the type displayed to them and may not be used for any purpose other than to identify prospective properties which such consumers may have a good faith interest in purchasing, leasing or renting. MLS Property Information Network, Inc. and its subscribers disclaim any and all representations and warranties as to the accuracy of the property listing data and information, or as to the accuracy of any of the Images, set forth herein.

Last checked 2026-10-22 10:33 AM UTC

Neighborhood & Commute
Source: Walkscore
Disclosure: Community information and market data powered by Constellation Data Labs. Information is deemed reliable but not guaranteed.
Save
Ask
Tour
Hide
Share