Opens in a new tab
Save
Ask
Tour
Hide
Share
$419,900
New Listing

171 Tamarack Dr
Springfield, MA 01129

For Sale|Single Family Residence|Active
3
Beds
3
Total Baths
2
Full Baths
1
Partial Bath
1,935
SqFt
$217
/SqFt
1978
Built
County:
Hampden
Call Now: 617-383-5290
Is this the listing for you? We can help make it yours.
617-383-5290
171 Tamarack Dr171 Tamarack Dr171 Tamarack Dr171 Tamarack Dr
Save
Ask
Tour
Hide
Share

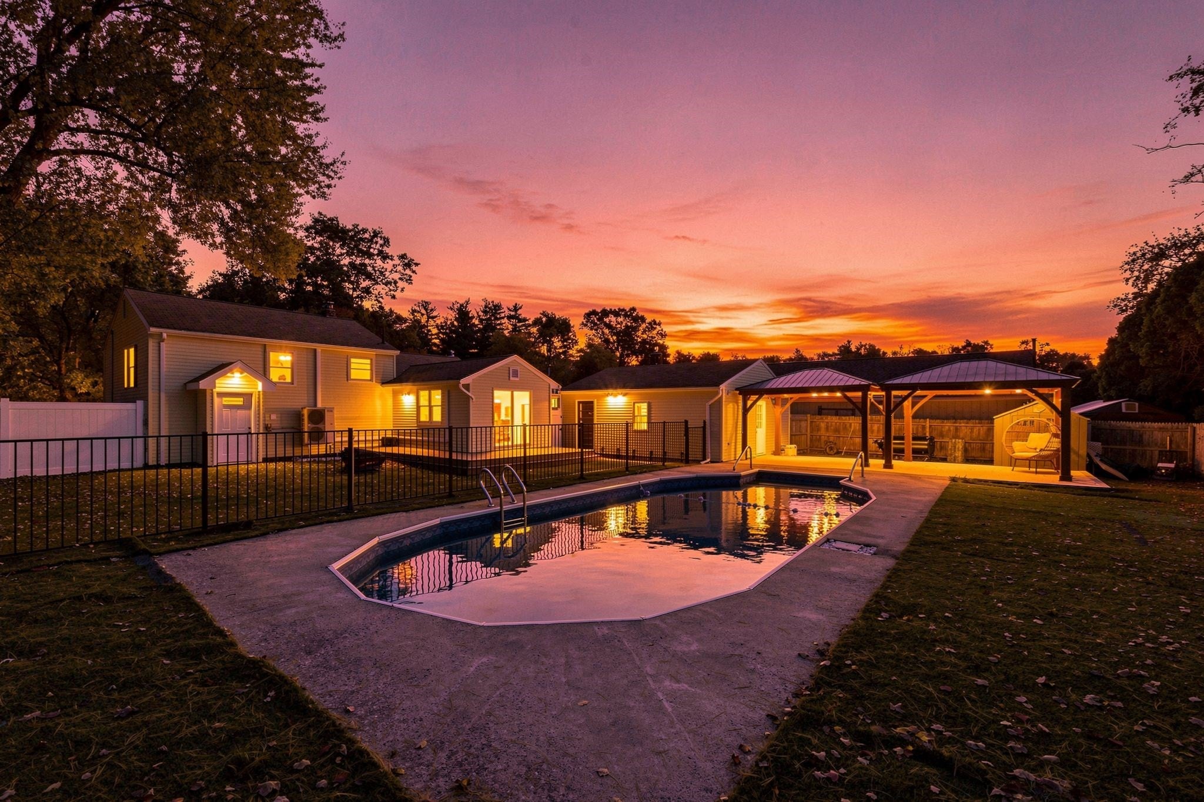
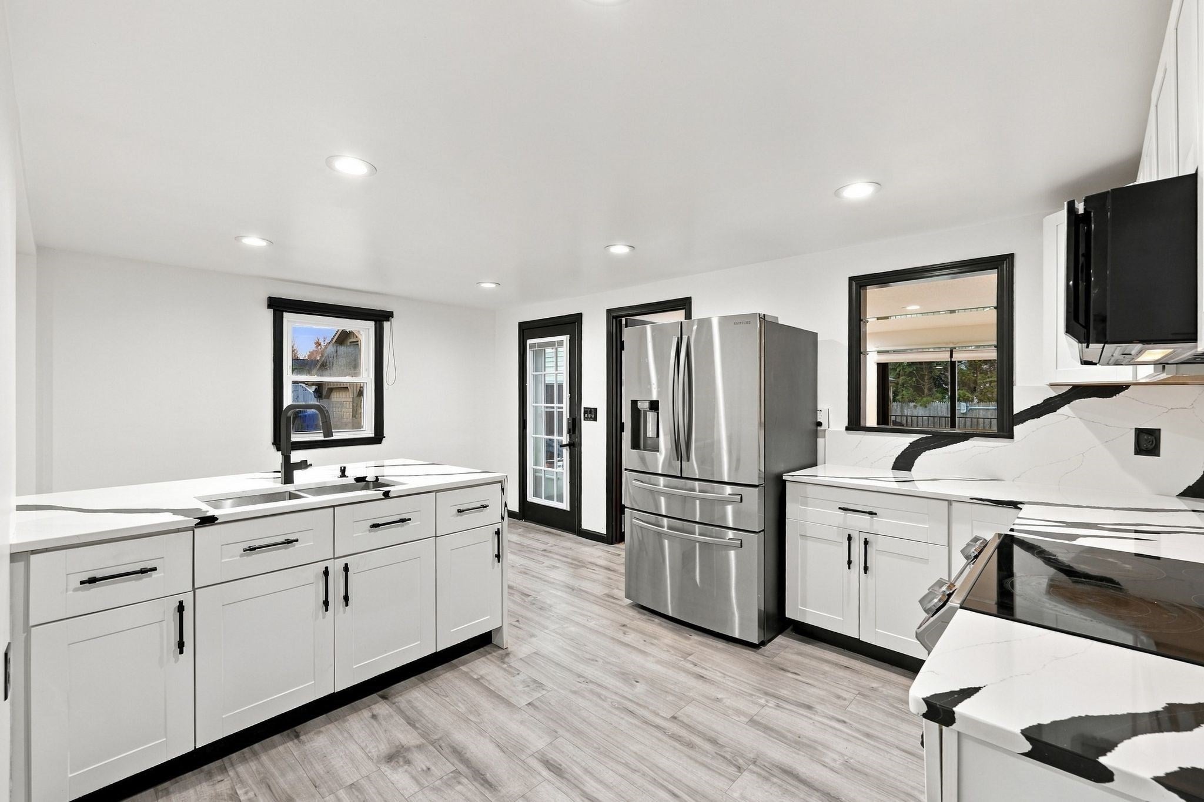
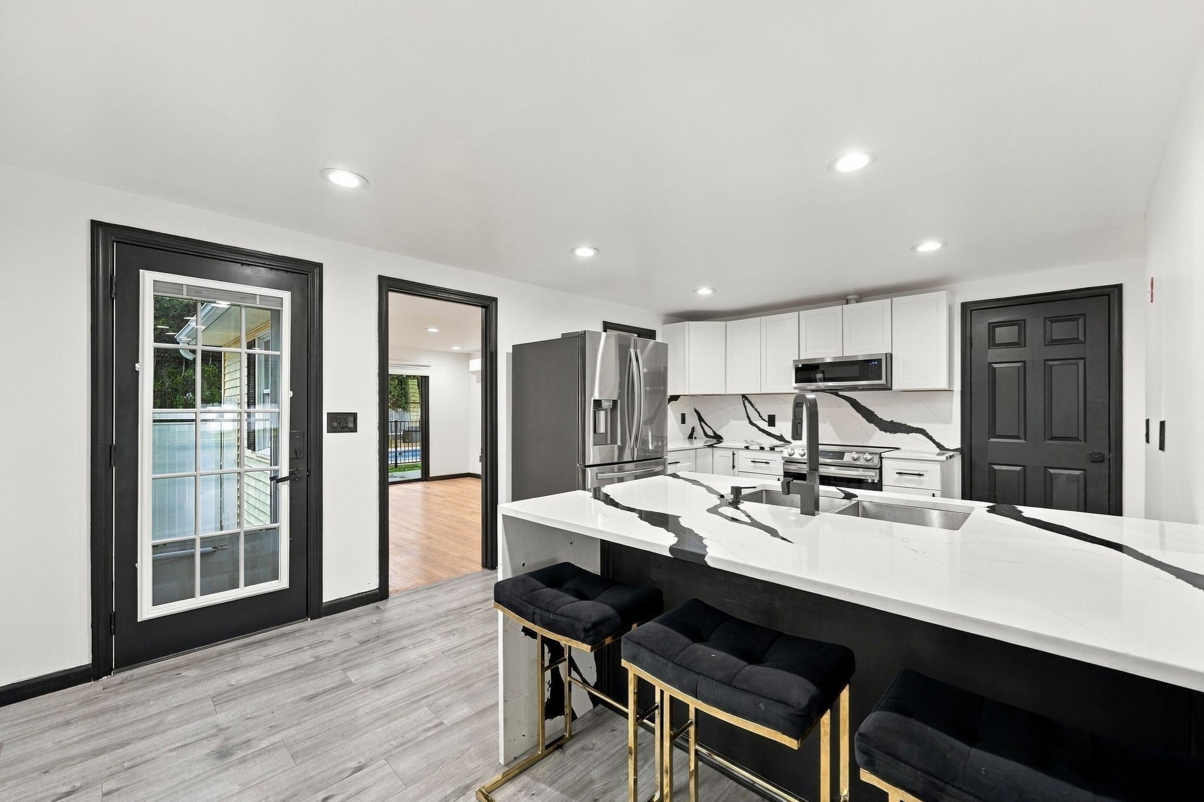
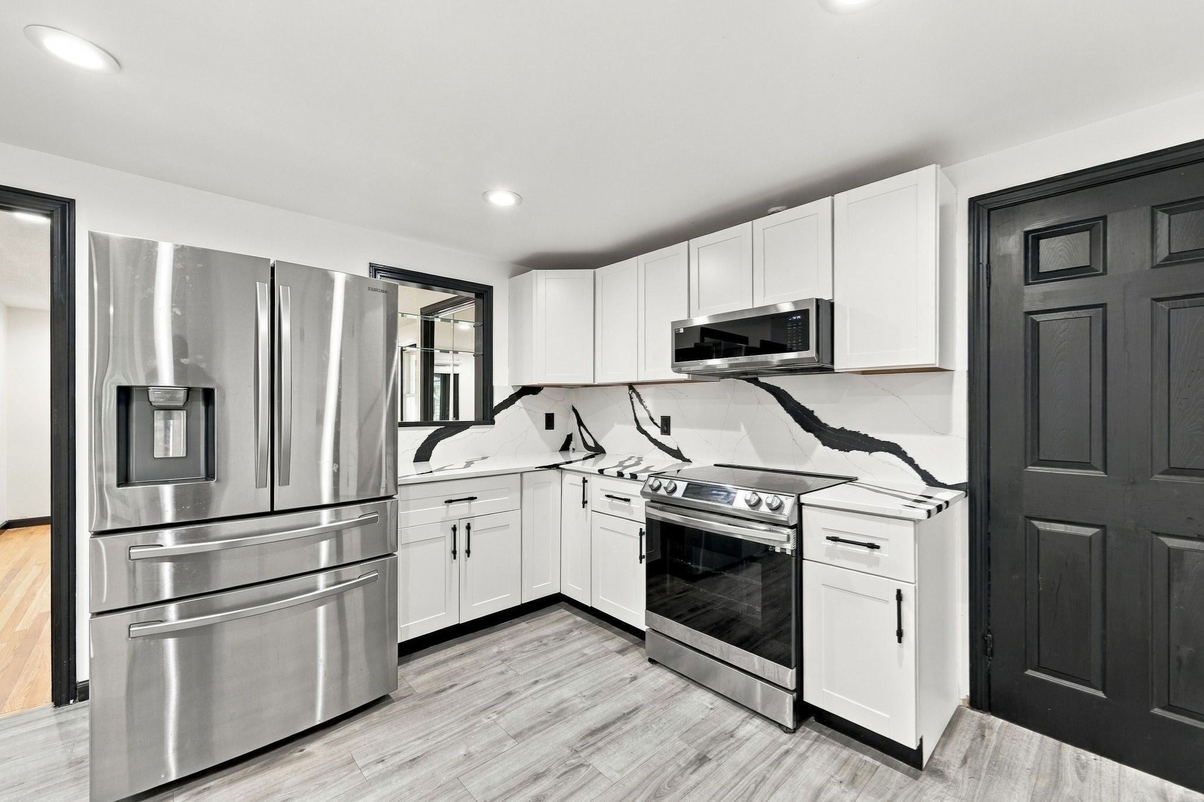
Find Your Way Home to 171 Tamarack Drive, where thoughtful updates, flexible living space and an inviting backyard retreat come together. The renovated kitchen features new cabinetry, quartz countertops, appliances and updated lighting, creating a polished and functional space for everyday living and entertaining. Hardwood floors add warmth to all 3 bedrooms, while the updated main bath and new LVP throughout the main and lower levels give the home a fresh, cohesive feel. A finished bonus room offers added flexibility for an office, recreation, guests or hobbies. Recent efficiency improvements include brand-new high-efficiency heating & cooling system installed Aug. 2026, along with a 200-amp electrical panel upgraded as part of the project, a new water heater and extensive Mass Save insulation improvements. Outside, enjoy a personal oasis with a fenced backyard with in-ground pool (featuring a newer liner), a patio space with 2 gazebos and a convenient half bath/changing room nearby—an appealing setting for entertaining, unwinding and enjoying more of home.

Save
Ask
Tour
Hide
Share
Listing Snapshot
Price 
$419,900
Days On Site 
0 Days
Bedrooms 
3
Inside Area (SqFt) 
1,935 sqft
Total Baths 
3
Full Baths 
2
Partial Baths 
1
Lot Size 
0.27 Acres
Year Built 
1978
MLS Number 
73593371
Status 
Active
Property Tax 
$5,089
HOA/Condo/Coop Fees 
N/A
Sq Ft Source 
N/A
Friends & Family
Recent Activity
3 hours agoListing updated with changes from the MLS
19 hours agoListing first seen on site
General Features
Acres 
0.27
Disclosures 
Hardwood flooring underneath LVP. 1/2 Bath located in garage for proximity to pool area/utility room. Property Conditions Report Provided in MLS Documents.
Foundation 
Concrete Perimeter
Garage 
Yes
Garage Spaces 
2
Green Energy Efficient 
Thermostat
Parking 
DetachedOff Street
Parking Spaces 
6
Property Sub Type 
Single Family Residence
Sewer 
Public Sewer
SqFt Above 
1687
SqFt Below 
248
SqFt Total 
1935
Style 
Split Entry
Water Source 
Public
Zoning 
R6
Interior Features
Appliances 
Electric Water HeaterRangeMicrowaveRefrigeratorWasherDryer
Basement 
PartialPartially Finished
Cooling 
Heat PumpZoned
Electric 
200+ Amp Service
Fireplace 
Yes
Fireplace Features 
Family Room
Fireplaces 
1
Flooring 
WoodTileLaminate
Heating 
Heat PumpZoned
Interior 
Recessed LightingCeiling Fan(s)
Window Features 
Insulated Windows
Bathroom 1 
Dimensions - 11.166666666x6.416666666Level - SecondArea - 71
Bathroom 2 
Dimensions - 7.75x7.416666666Level - FirstArea - 57
Bedroom 2 
Dimensions - 12.916666666x9.666666666Level - SecondArea - 124
Bedroom 3 
Dimensions - 10.25x9.416666666Level - SecondArea - 96
Dining Room 
Dimensions - 16.25x11.833333333Level - FirstArea - 192
Family Room 
Dimensions - 20.25x22.833333333Level - FirstArea - 462
Kitchen 
Dimensions - 17.416666666x11.5Level - FirstArea - 200
Living Room 
Dimensions - 17.416666666x12.083333333Level - FirstArea - 210
Master Bedroom 
Dimensions - 15.666666666x11.166666666Level - SecondArea - 174
Save
Ask
Tour
Hide
Share
Exterior Features
Construction Details 
Frame
Exterior 
Storage
Fencing 
Fenced
Lot Features 
Level
Other Structures 
CabanaGazeboStorage
Patio And Porch 
PatioDeck
Pool Features 
In GroundPrivate
Private Pool 
Yes
Roof 
Shingle
Windows/Doors 
Insulated Windows
Community Features
Community Features 
ParkGolf
Listing courtesy of Brett Castellano of Real Broker MA, LLC


The property listing data and information, or the Images, set forth herein were provided to MLS Property Information Network, Inc. from third party sources, including sellers, lessors, landlords, and public records, and were compiled by MLS Property Information Network, Inc. The property listing data and information, and the Images, are for the personal, non-commercial use of consumers having a good faith interest in purchasing, leasing or renting listed properties of the type displayed to them and may not be used for any purpose other than to identify prospective properties which such consumers may have a good faith interest in purchasing, leasing or renting. MLS Property Information Network, Inc. and its subscribers disclaim any and all representations and warranties as to the accuracy of the property listing data and information, or as to the accuracy of any of the Images, set forth herein.

Last checked 2026-10-22 10:38 AM UTC

Neighborhood & Commute
Source: Walkscore
Disclosure: Community information and market data powered by Constellation Data Labs. Information is deemed reliable but not guaranteed.
Save
Ask
Tour
Hide
Share