
43 Oliver StEasthampton, MA 01027
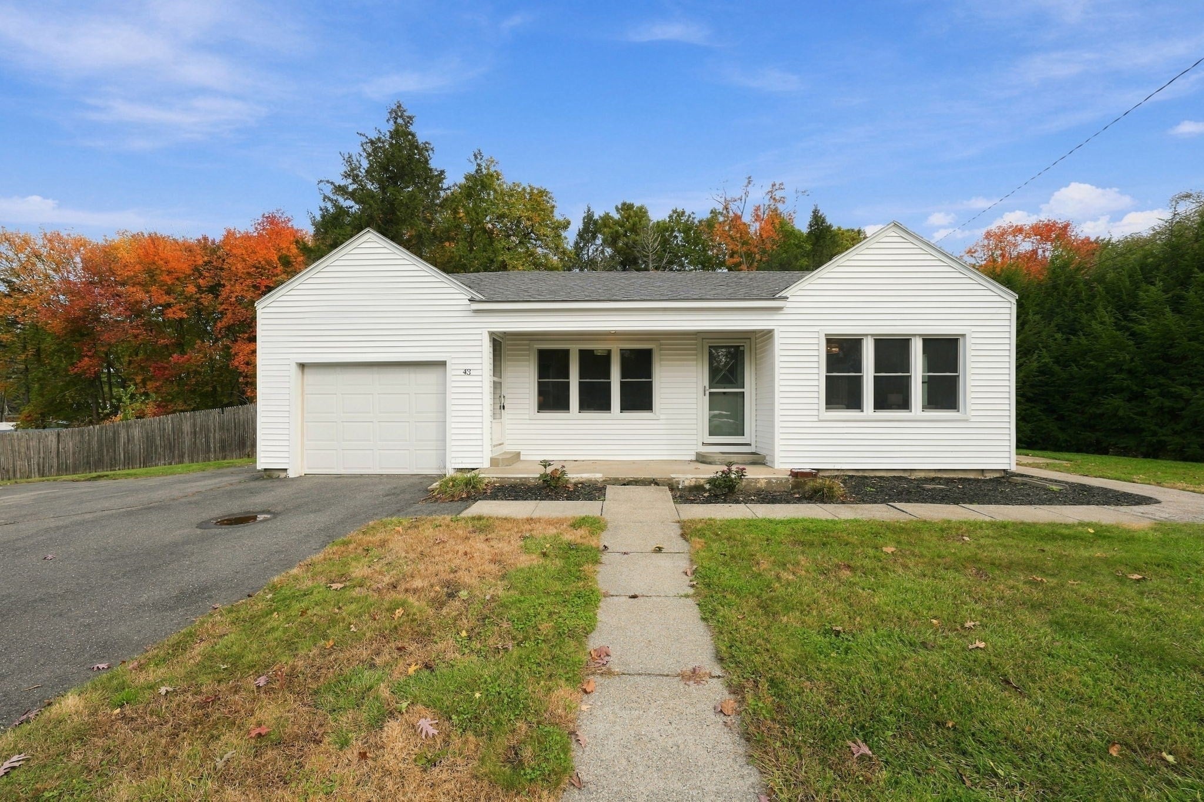
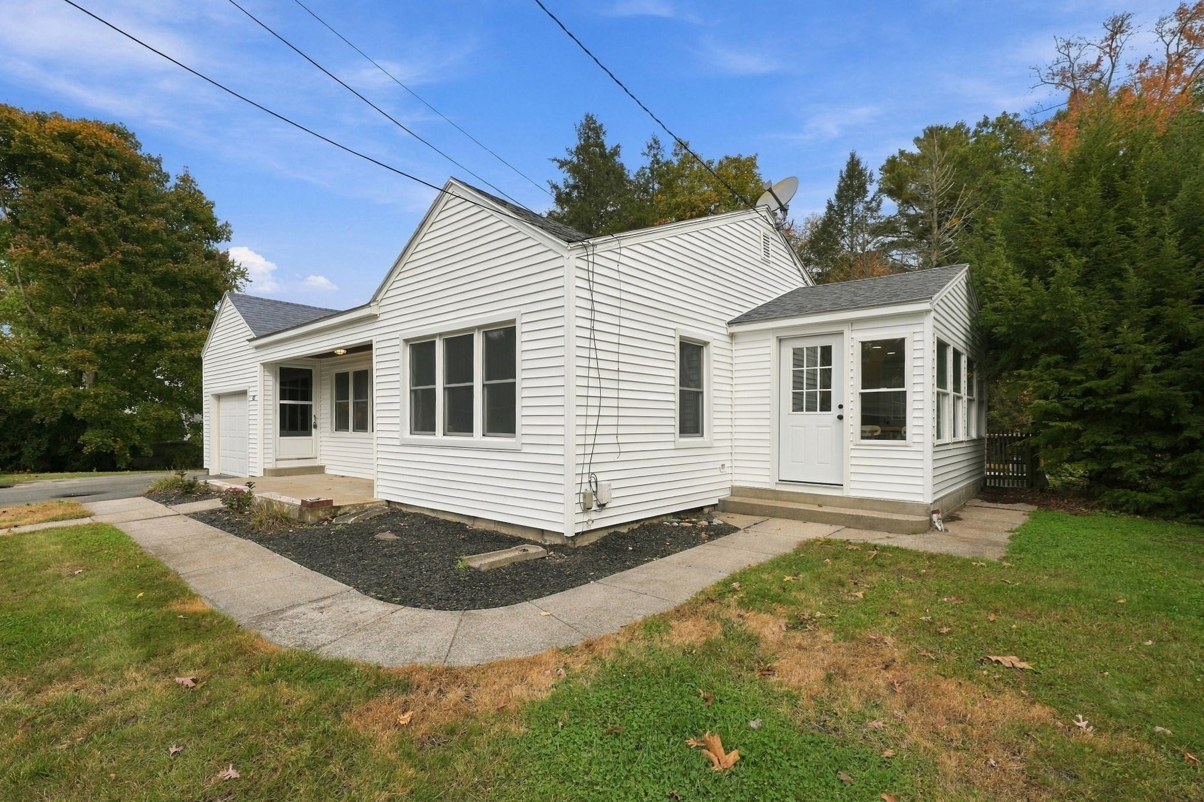
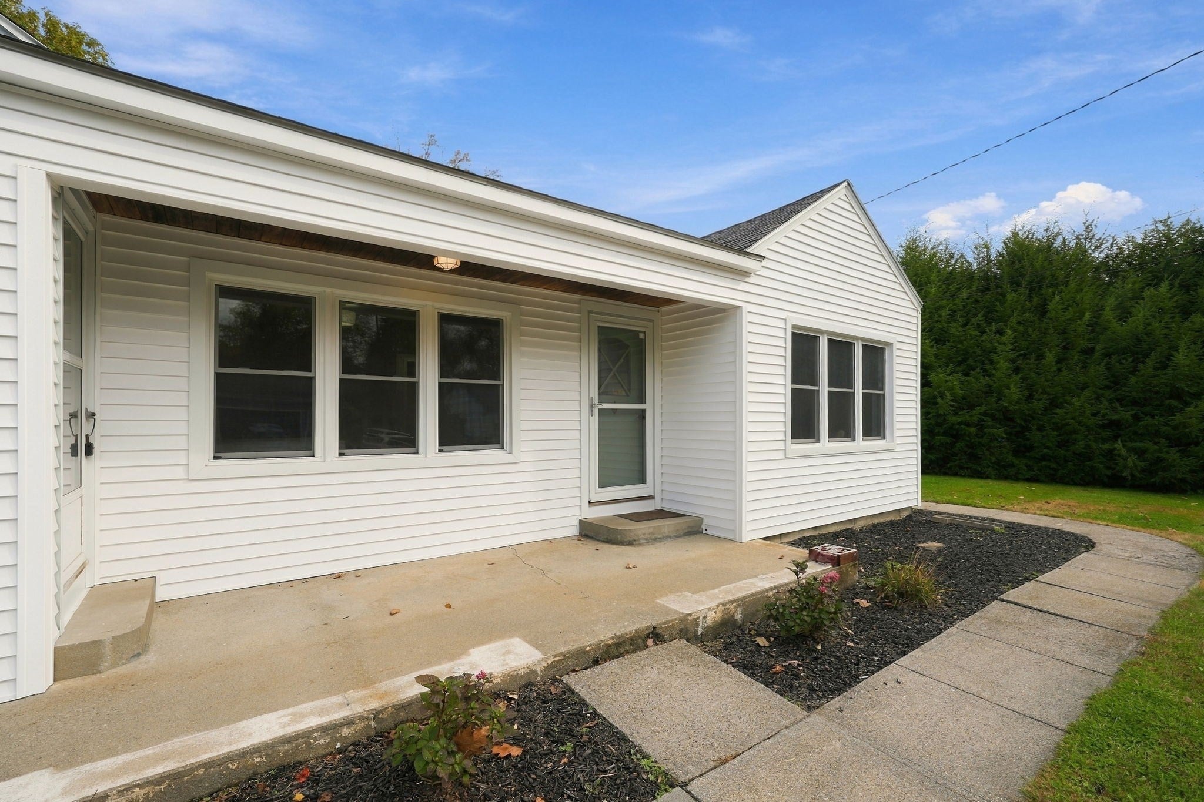
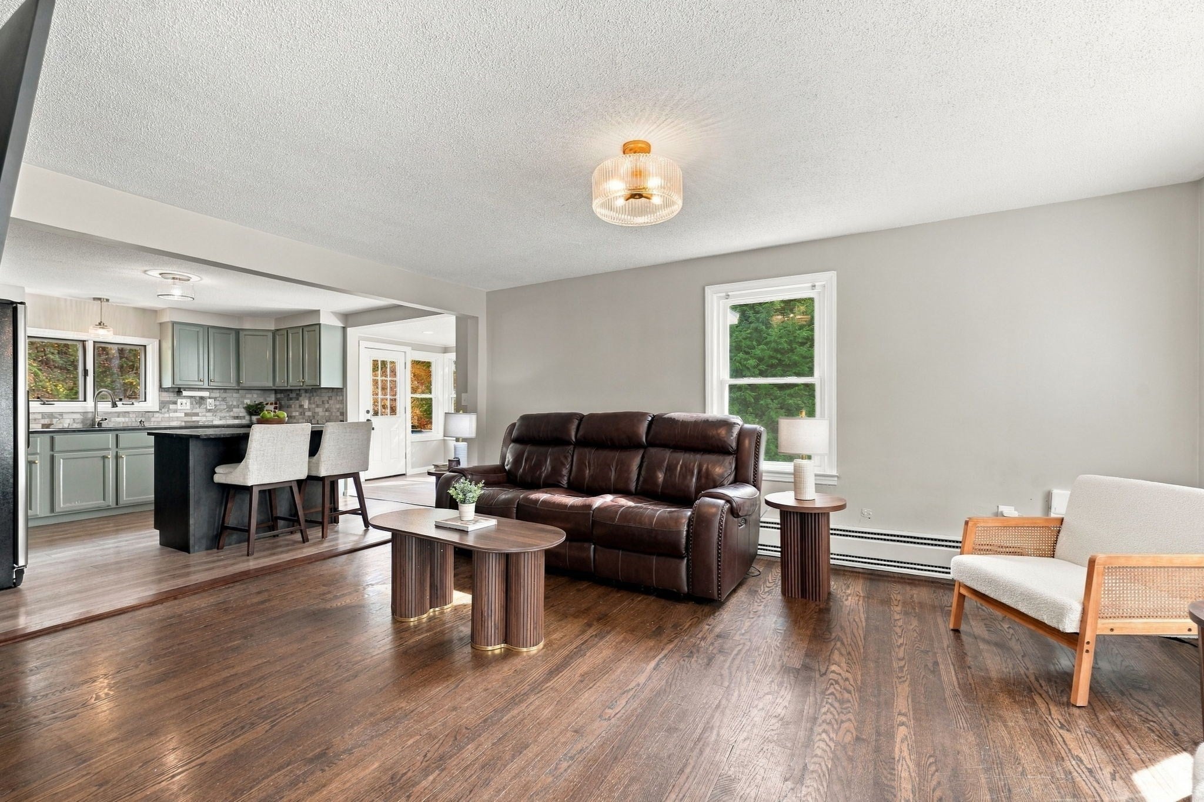
Small in size, big on style! Welcome to this thoughtfully renovated 2-bedroom, 1-bath home in Easthampton, where classic charm meets modern living. Designed with today’s buyer in mind, this home has undergone an impressive transformation! Walls were removed to create a bright, open-concept floor plan that makes the living space feel inviting and connected. The beautifully updated kitchen features freshly painted cabinetry in a sophisticated green, leather-finished granite countertops, and a center island perfect for gathering. Gleaming refinished hardwood floors add warmth and character throughout, while the former three-season porch has been transformed into a heated dining space, adding both functionality and charm. The bathroom was completely renovated in 2022 with fresh, modern finishes. Outside, brand-new vinyl siding (installed this Sept.) and all-new vinyl replacement windows installed in 2023 enhance the home’s curb appeal and complete its refreshed look. The expansive, fenced-in yard offers plenty of space for outdoor fun. With so many thoughtful improvements already completed, all that’s left to do is move in and make it yours. Bonus: This home is a short walk to Easthampton's favorite, Park Hill Orchard. Showings start Thursday, 10/22. Open House Sunday, October 25th 11am-12pm. *See attached feature sheet for full list of property improvements.
| 3 hours ago | Listing updated with changes from the MLS | |
| 19 hours ago | Listing first seen on site |

The property listing data and information, or the Images, set forth herein were provided to MLS Property Information Network, Inc. from third party sources, including sellers, lessors, landlords, and public records, and were compiled by MLS Property Information Network, Inc. The property listing data and information, and the Images, are for the personal, non-commercial use of consumers having a good faith interest in purchasing, leasing or renting listed properties of the type displayed to them and may not be used for any purpose other than to identify prospective properties which such consumers may have a good faith interest in purchasing, leasing or renting. MLS Property Information Network, Inc. and its subscribers disclaim any and all representations and warranties as to the accuracy of the property listing data and information, or as to the accuracy of any of the Images, set forth herein.
Last checked 2026-10-22 10:33 AM UTC