
68 Haverhill StRowley, MA 01969
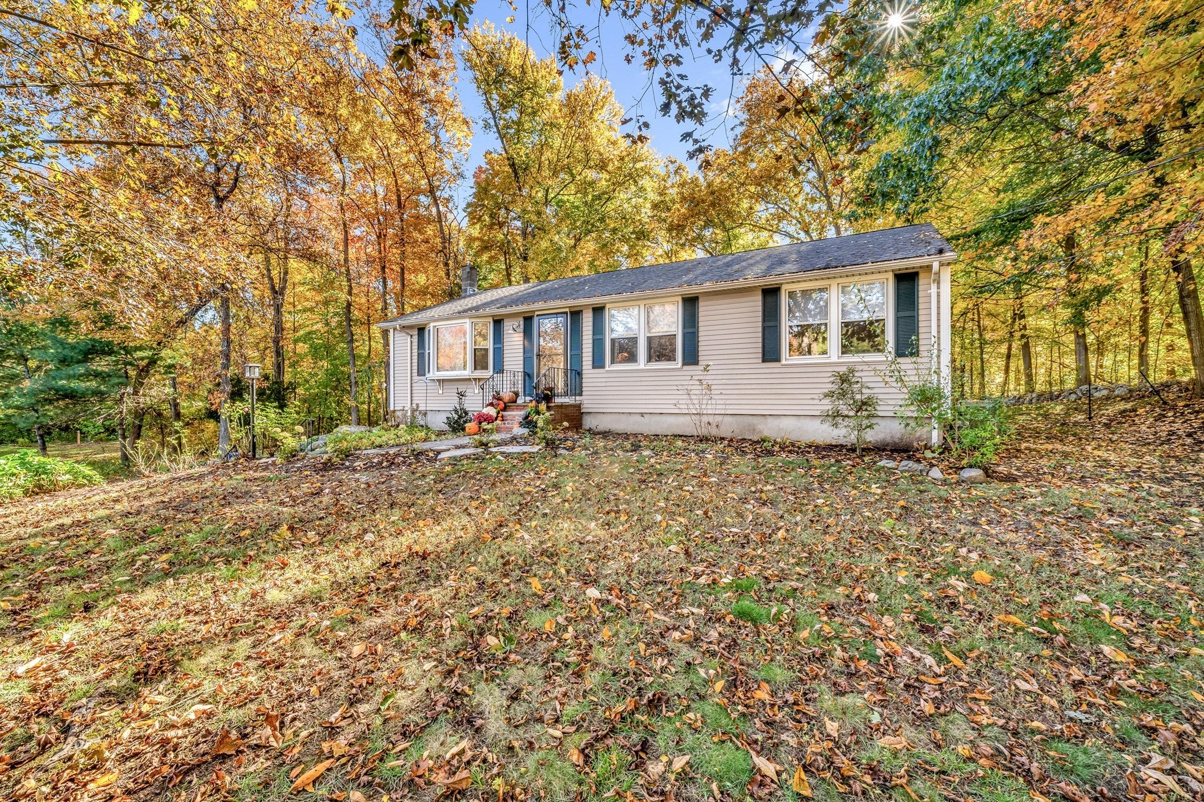
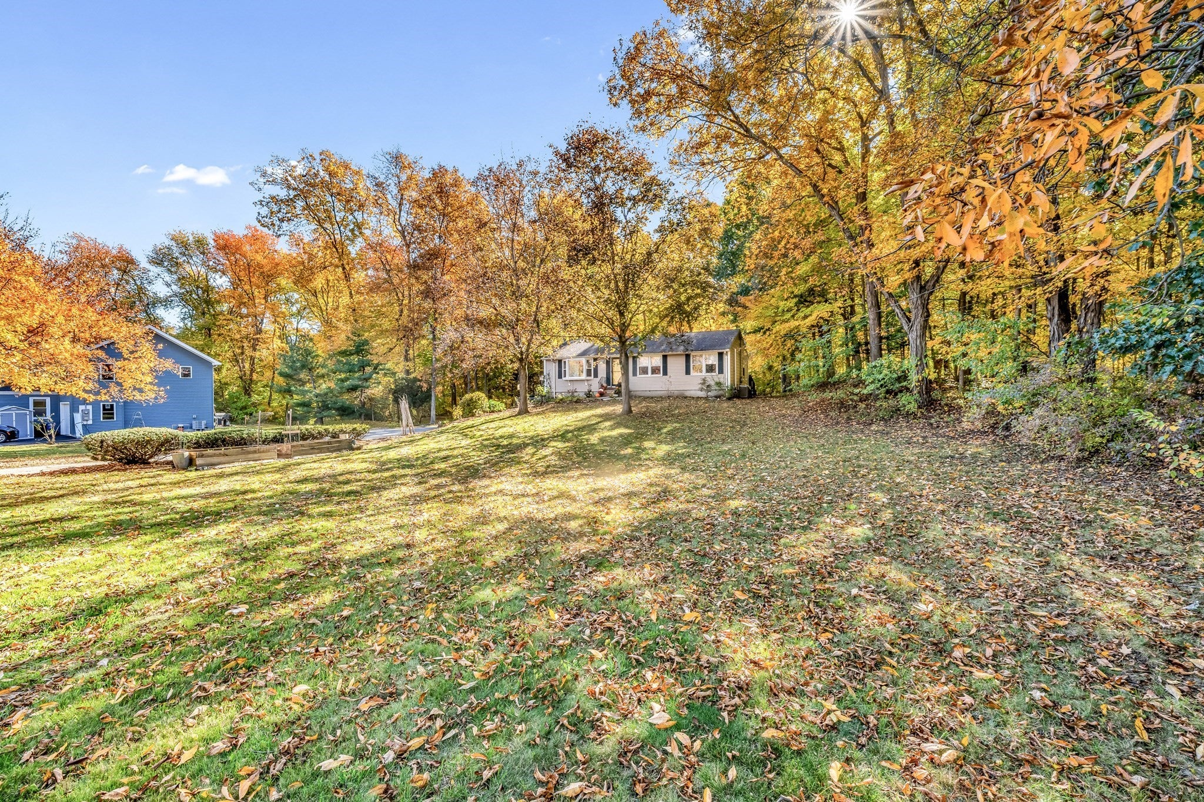
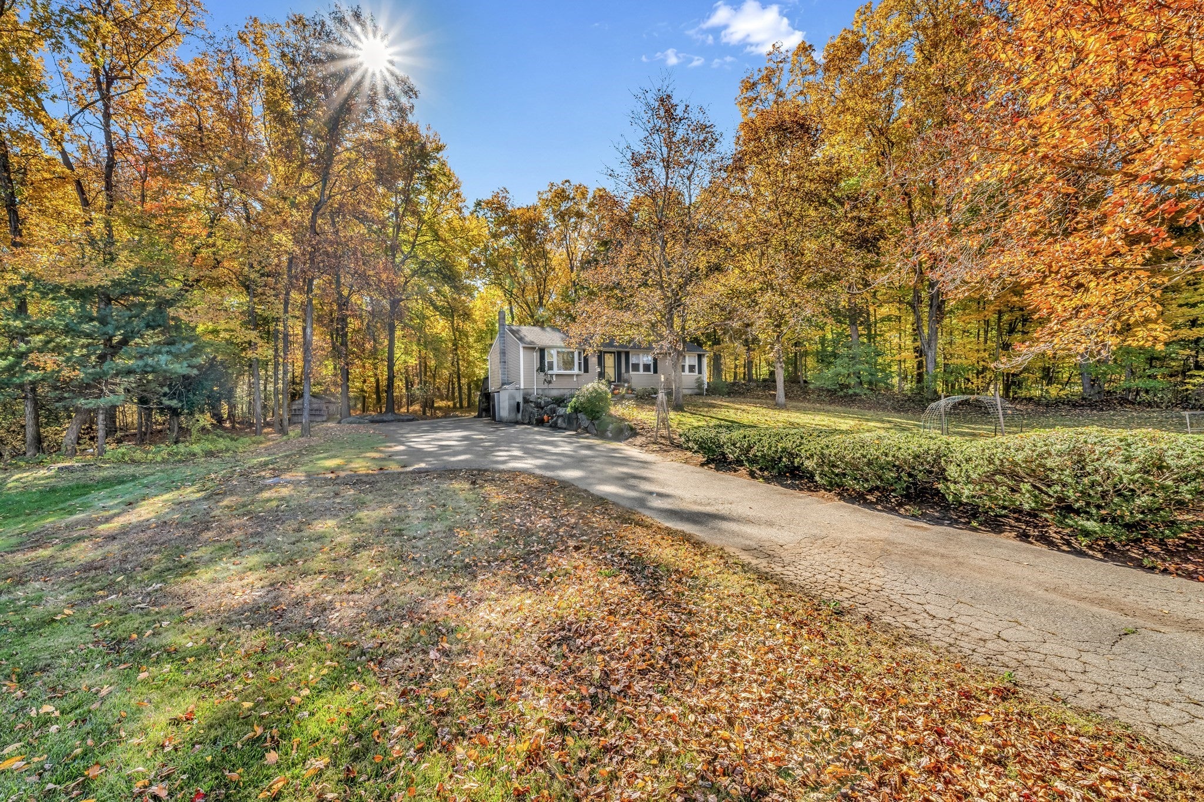
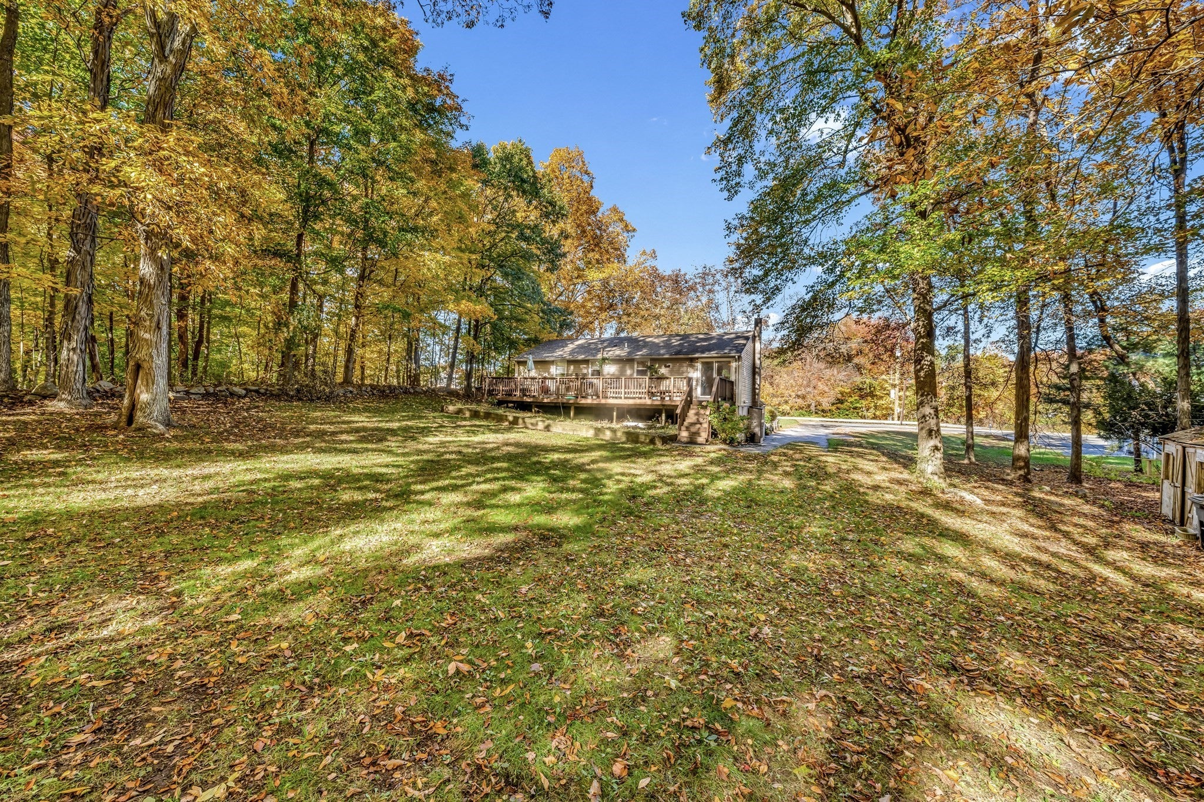
Don't you just love Rowley in the Fall!? Whether you’re searching for the perfect starter home or looking to downsize without sacrificing comfort and space, this charming 3-bedroom ranch offers the best of both worlds! Privately situated on a picturesque .9-acre lot, this property truly shines in the fall, surrounded by the beautiful colors of New England foliage. Inside, you’ll appreciate the convenience of single-level living, a spacious eat-in kitchen with breakfast bar, and a comfortable living room featuring a beautiful bay window. Step outside onto the oversized deck overlooking the private backyard, the perfect setting for entertaining, relaxing, or simply enjoying the peaceful surroundings. Looking for additional living space? The partially finished lower level features brand-new carpeting, a cozy gas stove, and a convenient bathroom, making it an ideal playroom, game room, or second family room! An exceptionally large unfinished storage area provides plenty of room for all your belongings, seasonal decorations, and hobbies. Conveniently located near downtown Rowley, commuter routes, shopping, and some of the North Shore’s most beautiful outdoor destinations, this home offers an incredible opportunity to enjoy everything this charming community has to offer. Welcome home!
| 4 hours ago | Listing updated with changes from the MLS | |
| 20 hours ago | Listing first seen on site |

The property listing data and information, or the Images, set forth herein were provided to MLS Property Information Network, Inc. from third party sources, including sellers, lessors, landlords, and public records, and were compiled by MLS Property Information Network, Inc. The property listing data and information, and the Images, are for the personal, non-commercial use of consumers having a good faith interest in purchasing, leasing or renting listed properties of the type displayed to them and may not be used for any purpose other than to identify prospective properties which such consumers may have a good faith interest in purchasing, leasing or renting. MLS Property Information Network, Inc. and its subscribers disclaim any and all representations and warranties as to the accuracy of the property listing data and information, or as to the accuracy of any of the Images, set forth herein.
Last checked 2026-10-22 11:32 AM UTC