Opens in a new tab
Save
Ask
Tour
Hide
Share
$1,200,000
New Listing

5 Pebble Place
Stoneham, MA 02180

For Sale|Single Family Residence|Active
4
Beds
4
Total Baths
4
Full Baths
3,030
SqFt
$396
/SqFt
1982
Built
County:
Middlesex
Call Now: 617-383-5290
Is this the listing for you? We can help make it yours.
617-383-5290
Upcoming Open Houses
Fri, Oct 23, 4:00 PM - 6:00 PM
Sat, Oct 24, 12:00 PM - 2:00 PM
Sun, Oct 25, 12:00 PM - 2:00 PM
5 Pebble Place5 Pebble Place5 Pebble Place5 Pebble Place
Save
Ask
Tour
Hide
Share

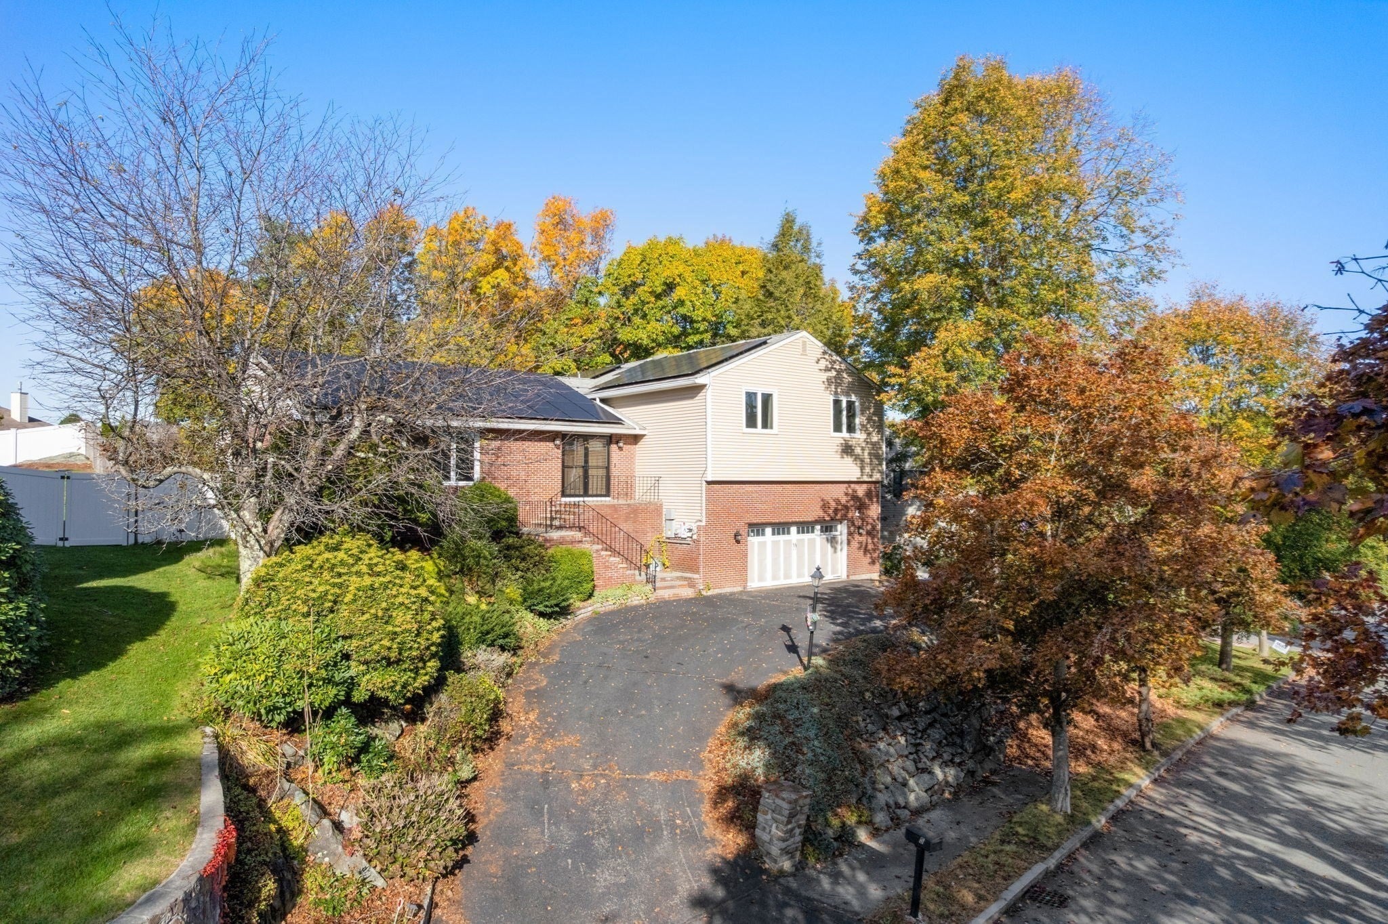
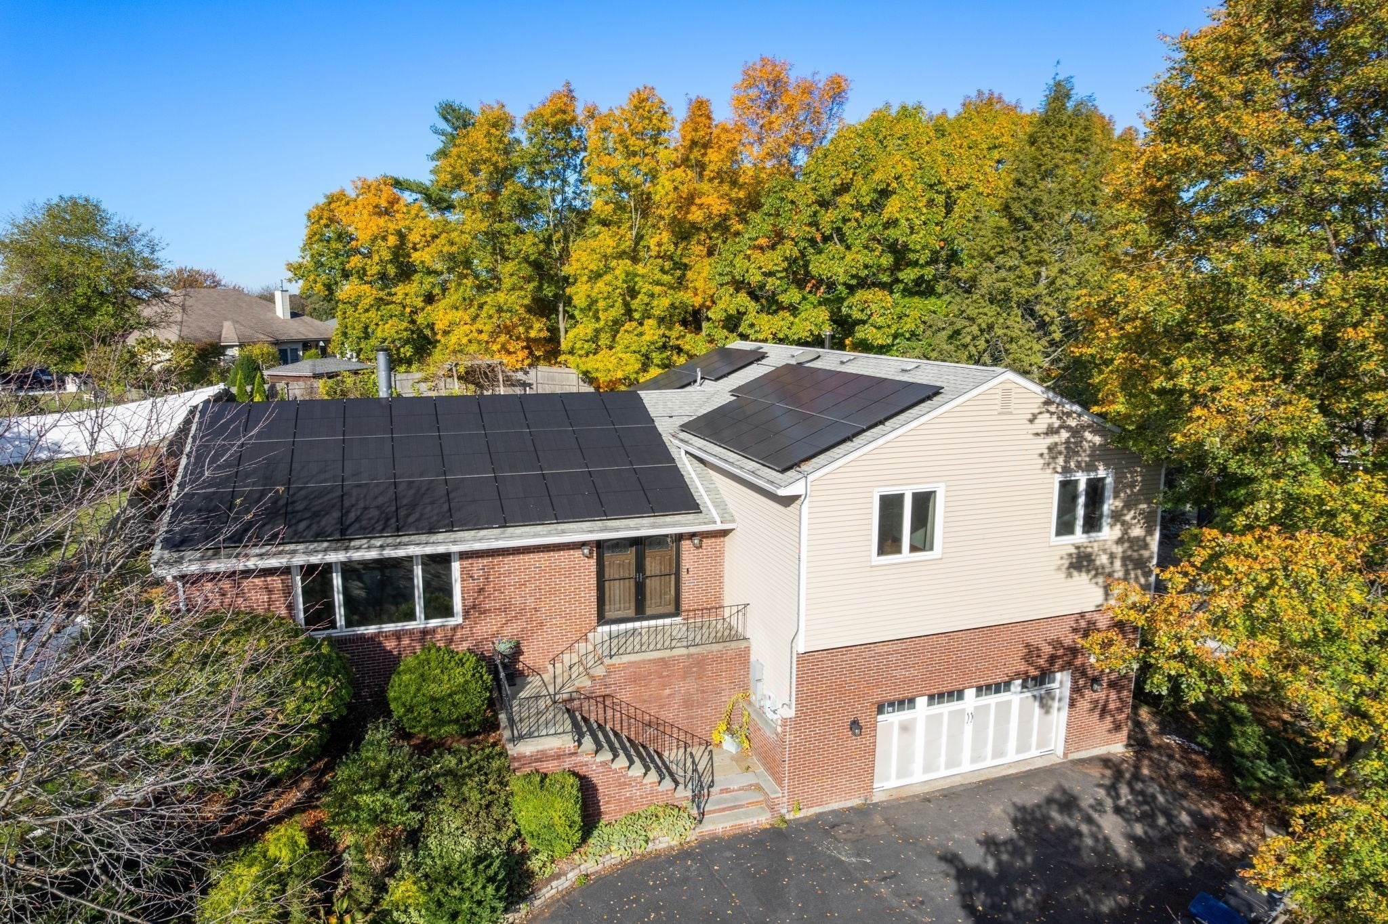
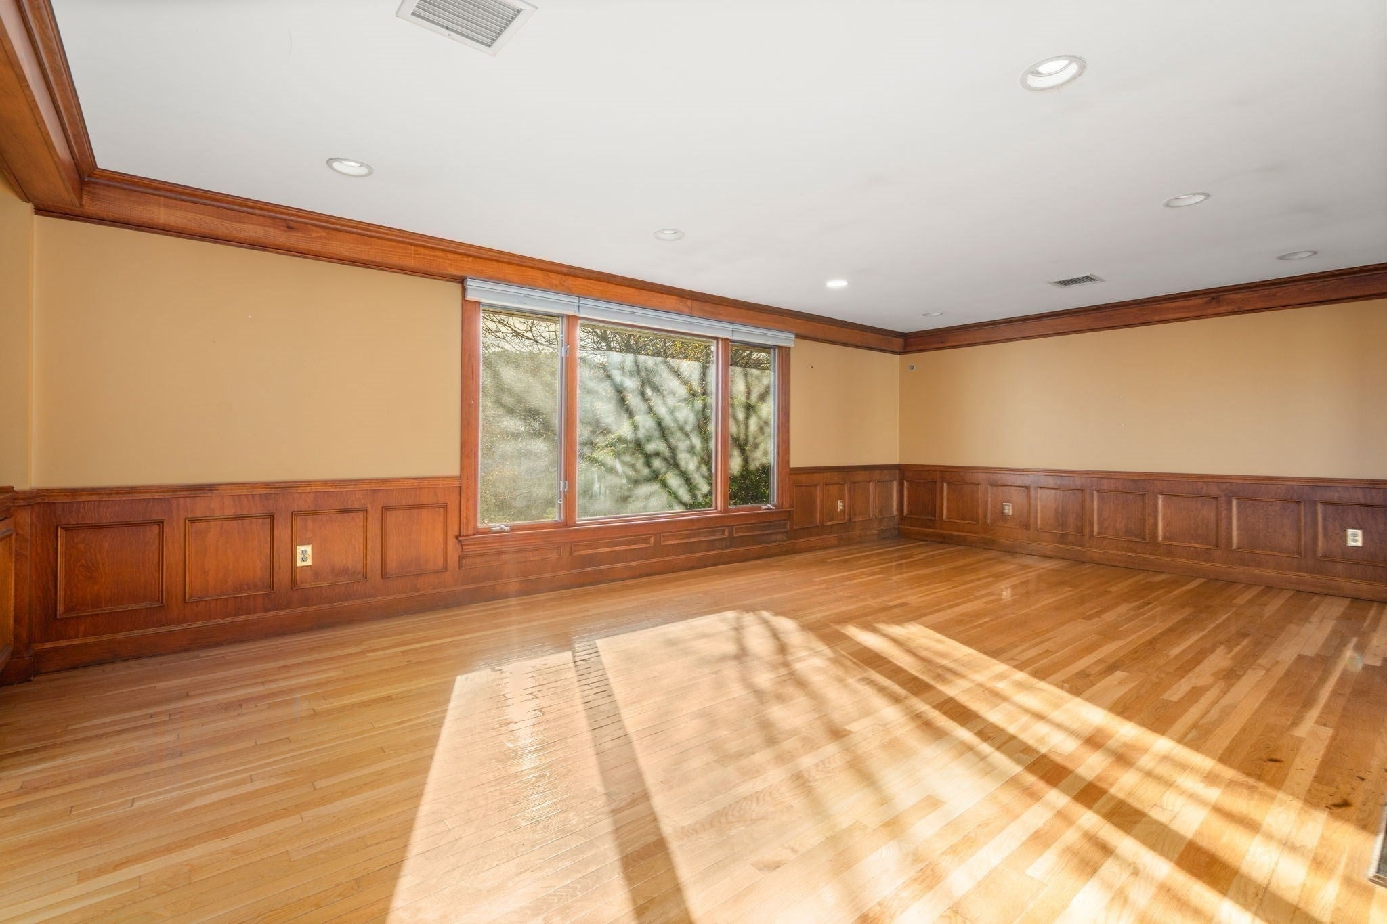
Welcome home to Pebble Place!! This fabulous oversized Contemporary settled in a sought after, serene area of Stoneham. The Foyer greets you to the enormous living room with a wood burning fireplace and gleaming hardwood floors. Endless natural sunlight! The dining room, with large french doors, leads to the outside deck. The Chef's kitchen boasts cherry cabinets, stainless steal appliances, granite counters, center island with large sink and ceramic tile flooring. The next level holds 4 oversized bedrooms all with hardwood floors and ample closet space. The primary bedroom includes two generous size closets w/ private bath featuring spa, double vanity and a washer & dryer. The lower level family room features a bar w/ wine storage, entertainment tv, wood burning stove. There is exterior access to the pool. The lower basement level features a bonus room, exercise room, family room, laundry, bathroom and a tool room accomodating all your needs! Plenty of storage!! Large oversized garage! Located near shops, restaurants, highways and all that Stoneham has to offer!

Save
Ask
Tour
Hide
Share
Listing Snapshot
Price 
$1,200,000
Days On Site 
0 Days
Bedrooms 
4
Inside Area (SqFt) 
3,030 sqft
Total Baths 
4
Full Baths 
4
Partial Baths 
N/A
Lot Size 
0.29 Acres
Year Built 
1982
MLS Number 
73593355
Status 
Active
Property Tax 
$10,565
HOA/Condo/Coop Fees 
N/A
Sq Ft Source 
Public Records
Friends & Family
Recent Activity
20 hours agoListing updated with changes from the MLS
20 hours agoListing first seen on site
General Features
Acres 
0.29
Attached Garage 
Yes
Disclosures 
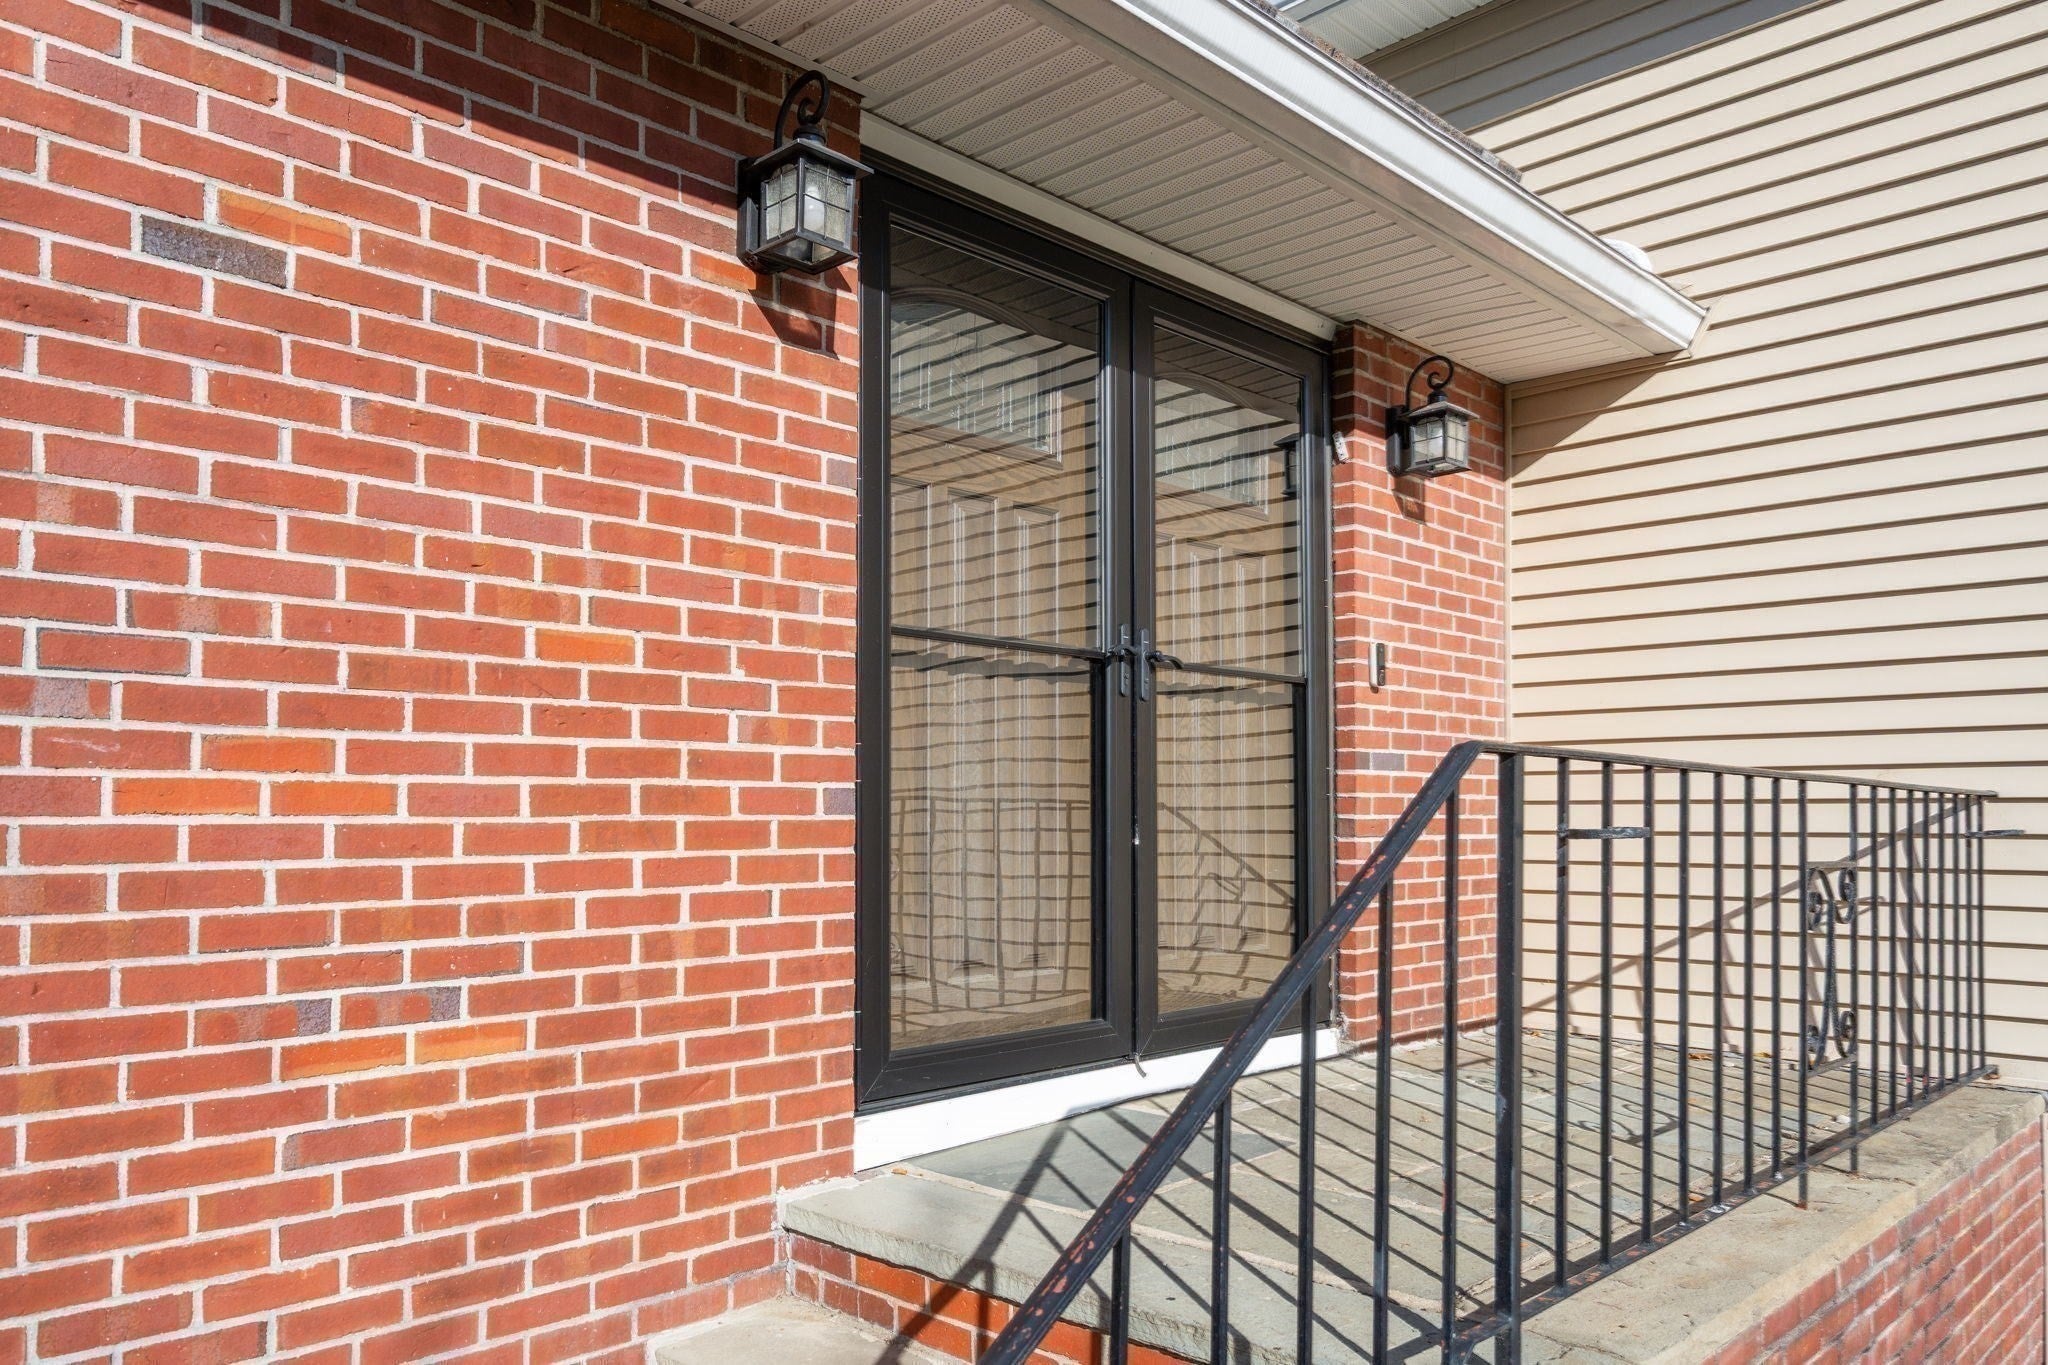
Pool SOLD AS IS (not opened since 2025 missing pump) Front steps need a little repair. washers and dryers stayTV's in all rooms stay. Entertainment center in basementand bar in family room stay.
Foundation 
Concrete Perimeter
Garage 
Yes
Garage Spaces 
2
Parking 
PavedAttachedGarage Faces SideOff StreetGarage
Parking Spaces 
6
Property Sub Type 
Single Family Residence
Security 
Security System
Sewer 
Public Sewer
SqFt Above 
3030
SqFt Below 
616
SqFt Total 
3030
Style 
ContemporarySplit Entry
Water Source 
Public
Zoning 
RA
Interior Features
Appliances 
Electric Water HeaterWater HeaterOvenDishwasherMicrowaveRangeRefrigeratorFreezerWasherDryerWine RefrigeratorRange Hood
Basement 
FullFinishedPartially Finished
Cooling 
Central AirZoned
Electric 
220 VoltsCircuit Breakers
Fireplace 
Yes
Fireplace Features 
Living Room
Fireplaces 
2
Flooring 
WoodTile
Heating 
CentralHeat PumpElectricWood StoveZoned
Interior 
High Speed InternetRecessed LightingCrown MoldingBeamed Ceilings
Laundry Features 
Electric Dryer HookupWasher Hookup
Window Features 
Insulated Windows
Bathroom 1 
Level - Second
Bathroom 2 
Level - Second
Bathroom 3 
Level - Basement
Bedroom 2 
Dimensions - 15x13Level - SecondArea - 195
Bedroom 3 
Dimensions - 14x14Level - SecondArea - 196
Bedroom 4 
Dimensions - 13x10Level - SecondArea - 130
Dining Room 
Dimensions - 16x14Level - FirstArea - 224
Family Room 
Dimensions - 20x20Level - FirstArea - 400
Kitchen 
Dimensions - 19x16Level - FirstArea - 304
Living Room 
Dimensions - 23x15Level - FirstArea - 345
Master Bedroom 
Dimensions - 19x16Level - SecondArea - 304
Office 
Level - Basement
Save
Ask
Tour
Hide
Share
Exterior Features
Construction Details 
Frame
Fencing 
Fenced
Lot Features 
Sloped
Other Structures 
Workshop
Patio And Porch 
DeckPatio
Pool Features 
In GroundPrivate
Private Pool 
Yes
Roof 
Shingle
Windows/Doors 
Insulated Windows
Community Features
Community Features 
PoolParkGolf
Financing Terms Available 
Contract
Listing courtesy of Brenda Fosco of Coldwell Banker Realty - Andovers/Readings Regional


The property listing data and information, or the Images, set forth herein were provided to MLS Property Information Network, Inc. from third party sources, including sellers, lessors, landlords, and public records, and were compiled by MLS Property Information Network, Inc. The property listing data and information, and the Images, are for the personal, non-commercial use of consumers having a good faith interest in purchasing, leasing or renting listed properties of the type displayed to them and may not be used for any purpose other than to identify prospective properties which such consumers may have a good faith interest in purchasing, leasing or renting. MLS Property Information Network, Inc. and its subscribers disclaim any and all representations and warranties as to the accuracy of the property listing data and information, or as to the accuracy of any of the Images, set forth herein.

Last checked 2026-10-22 11:27 AM UTC

Neighborhood & Commute
Source: Walkscore
Disclosure: Community information and market data powered by Constellation Data Labs. Information is deemed reliable but not guaranteed.
Save
Ask
Tour
Hide
Share