Opens in a new tab
Save
Ask
Tour
Hide
Share
$365,000
New Listing

219 Amherst St
Granby, MA 01033

For Sale|Single Family Residence|Active
4
Beds
2
Total Baths
1
Full Bath
1
Partial Bath
1,514
SqFt
$241
/SqFt
1956
Built
County:
Hampshire
Call Now: 617-383-5290
Is this the listing for you? We can help make it yours.
617-383-5290
Upcoming Open Houses
Sun, Oct 25, 11:00 AM - 12:30 PM
219 Amherst St219 Amherst St219 Amherst St219 Amherst St
Save
Ask
Tour
Hide
Share

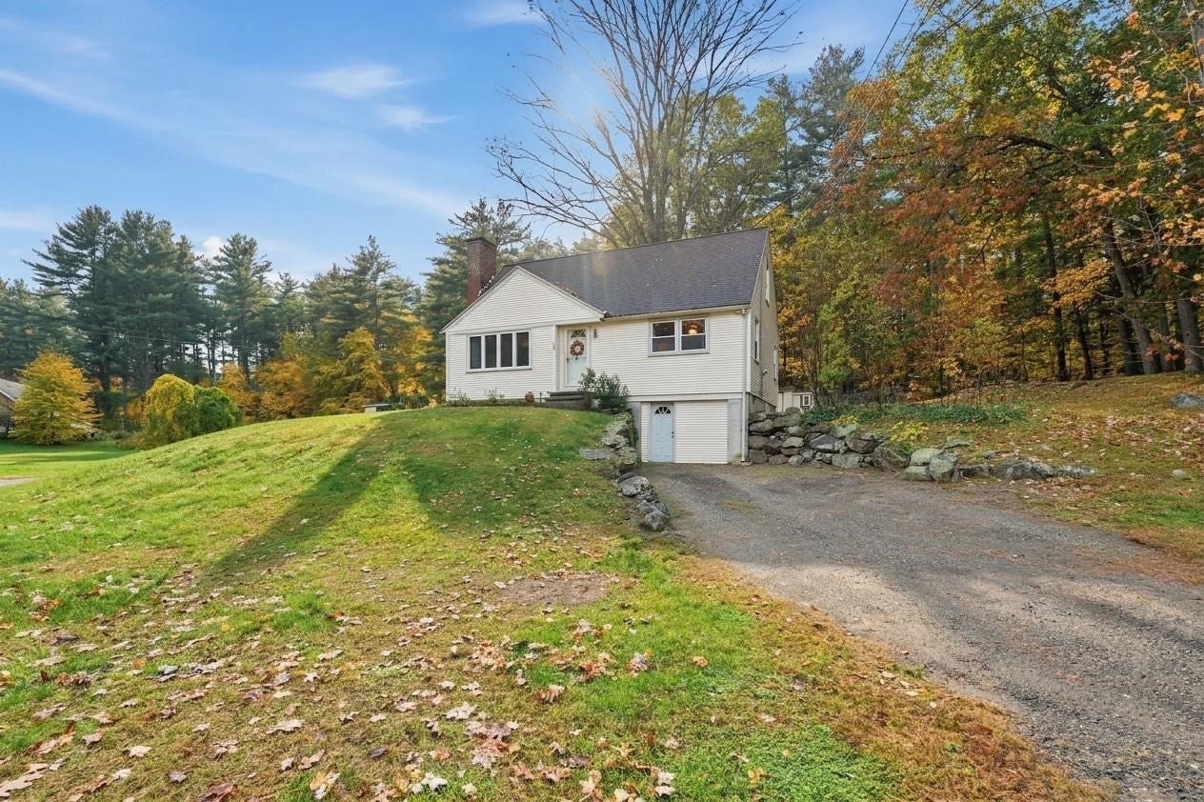
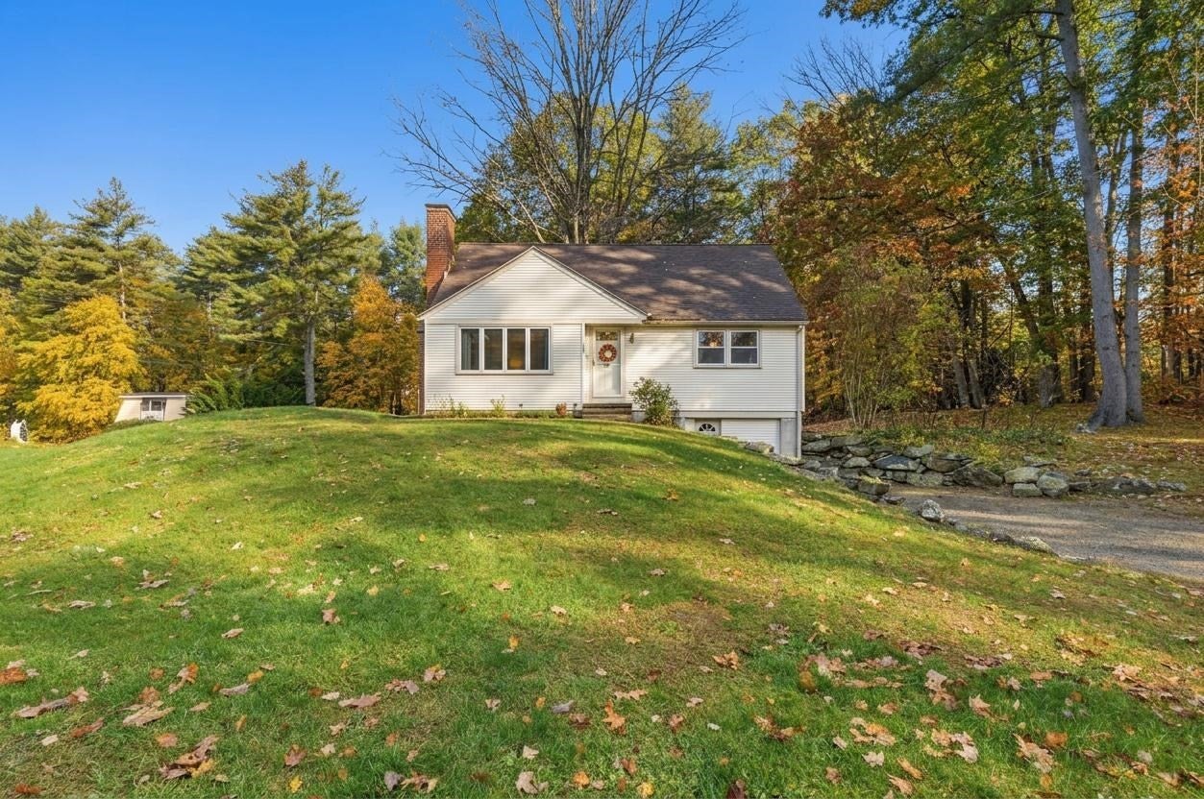
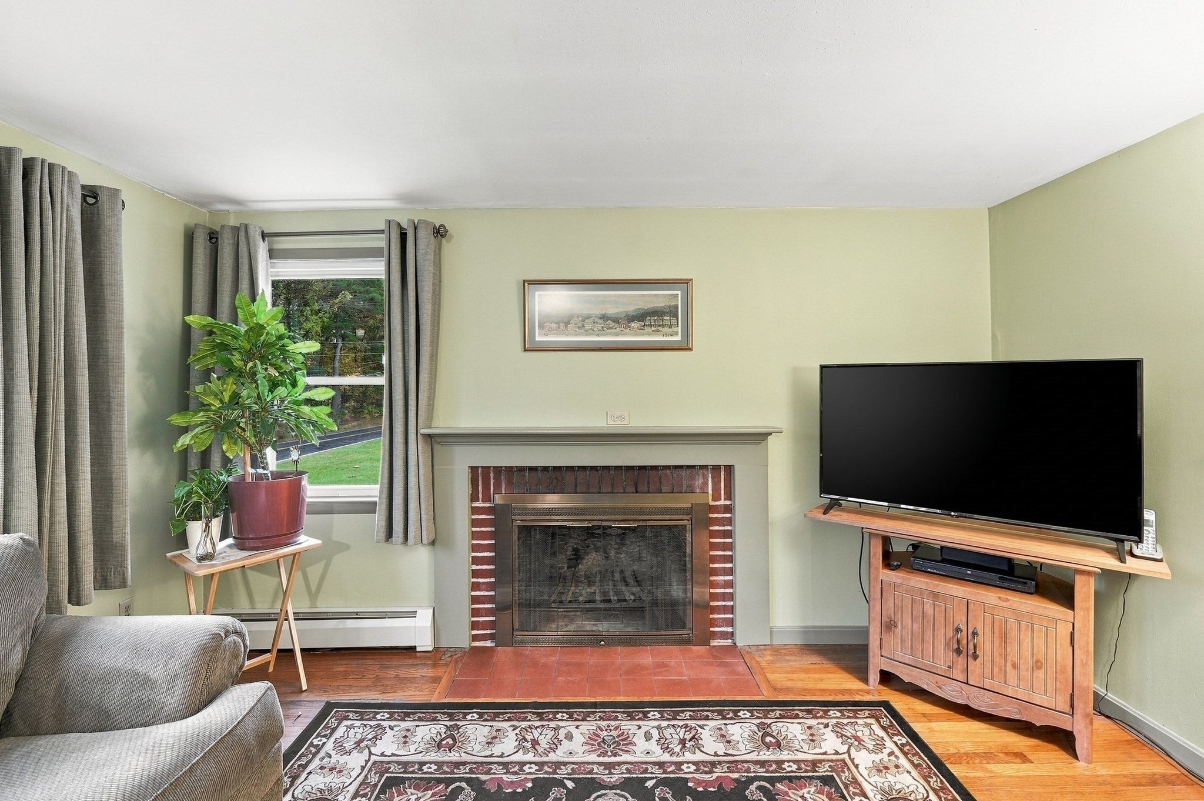
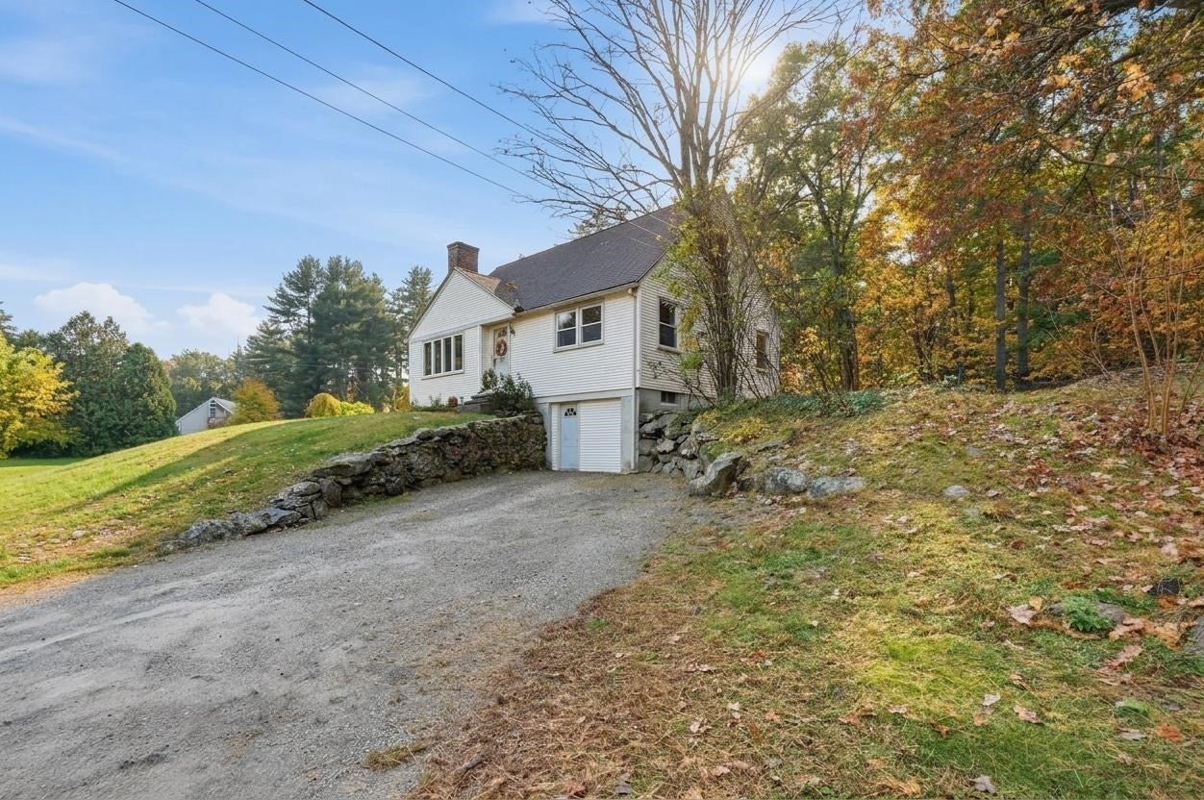
Classic New England Cape offering timeless character, flexible living space, and a wonderful backyard setting. Enter into the sun-filled living room, where hardwood floors, a cozy fireplace, and generous windows create a warm and comfortable gathering space. The spacious kitchen provides ample cabinet and countertop space, with an adjacent dining area that makes everyday meals and entertaining easy. Two conveniently located first-floor bedrooms feature hardwood flooring, while a full bath completes the main level. Upstairs, you will find two additional bedrooms, each with hardwood floors, along with abundant storage and a convenient half bath. The versatile four-bedroom layout offers plenty of options for guest rooms, a home office and hobbies. Outside, set on a corner lot, the expansive backyard provides room to relax, garden, play, or entertain, and a storage shed offers practical space for tools and outdoor equipment. Nature trails located just behind the property provide an excellent opportunity to enjoy peaceful walks and the outdoors close to home. A new furnace installed in 2025 adds valuable comfort and efficiency. Lovingly maintained for many years, this classic Cape is ready for its next chapter and new memories.

Save
Ask
Tour
Hide
Share
Listing Snapshot
Price 
$365,000
Days On Site 
0 Days
Bedrooms 
4
Inside Area (SqFt) 
1,514 sqft
Total Baths 
2
Full Baths 
1
Partial Baths 
1
Lot Size 
0.88 Acres
Year Built 
1956
MLS Number 
73593341
Status 
Active
Property Tax 
$4,911
HOA/Condo/Coop Fees 
N/A
Sq Ft Source 
Public Records
Friends & Family
Recent Activity
4 hours agoListing updated with changes from the MLS
21 hours agoListing first seen on site
General Features
Acres 
0.88
Disclosures 
Buyers and buyers agents to perform due diligencesome photos may be virtually enhanced. Road on left side of propertyNotch Place is privately maintained. Subject to seller finding suitable housing.
Foundation 
Block
Green Energy Efficient 
Thermostat
Parking 
Unpaved
Parking Spaces 
4
Property Sub Type 
Single Family Residence
Sewer 
Private Sewer
SqFt Above 
1514
SqFt Total 
1514
Style 
Cape
Water Source 
Private
Zoning 
RS
Interior Features
Appliances 
Water HeaterRangeMicrowaveRefrigerator
Basement 
FullWalk-Out AccessUnfinished
Electric 
Circuit Breakers
Fireplace 
Yes
Fireplace Features 
Living Room
Fireplaces 
1
Flooring 
VinylHardwood
Heating 
BaseboardOil
Interior 
Master Downstairs
Laundry Features 
Electric Dryer HookupWasher HookupIn Basement
Window Features 
Insulated Windows
Bathroom 1 
Dimensions - 7x5Level - FirstArea - 35
Bathroom 2 
Dimensions - 7x6Level - SecondArea - 42
Bedroom 3 
Dimensions - 13x14Level - SecondArea - 182
Bedroom 4 
Dimensions - 13x16Level - SecondArea - 208
Dining Room 
Dimensions - 8x11Level - FirstArea - 88
Kitchen 
Dimensions - 9x11Level - FirstArea - 99
Living Room 
Dimensions - 19x14Level - FirstArea - 266
Master Bedroom 
Dimensions - 14x13Level - FirstArea - 182
Save
Ask
Tour
Hide
Share
Exterior Features
Construction Details 
Frame
Exterior 
Rain GuttersStorage
Lot Features 
Corner Lot
Other Structures 
Storage
Patio And Porch 
Deck
Roof 
Shingle
Windows/Doors 
Insulated Windows
Community Features
Community Features 
Park
Roads 
Paved
Listing courtesy of Hayley Talbot of Lamacchia Realty, Inc.


The property listing data and information, or the Images, set forth herein were provided to MLS Property Information Network, Inc. from third party sources, including sellers, lessors, landlords, and public records, and were compiled by MLS Property Information Network, Inc. The property listing data and information, and the Images, are for the personal, non-commercial use of consumers having a good faith interest in purchasing, leasing or renting listed properties of the type displayed to them and may not be used for any purpose other than to identify prospective properties which such consumers may have a good faith interest in purchasing, leasing or renting. MLS Property Information Network, Inc. and its subscribers disclaim any and all representations and warranties as to the accuracy of the property listing data and information, or as to the accuracy of any of the Images, set forth herein.

Last checked 2026-10-22 11:32 AM UTC

Neighborhood & Commute
Source: Walkscore
Disclosure: Community information and market data powered by Constellation Data Labs. Information is deemed reliable but not guaranteed.
Save
Ask
Tour
Hide
Share