Opens in a new tab
Save
Ask
Tour
Hide
Share
$669,900
New Listing

251 Congress Street
Milford, MA 01757

For Sale|Single Family Residence|Active
4
Beds
3
Total Baths
2
Full Baths
1
Partial Bath
2,426
SqFt
$276
/SqFt
1986
Built
County:
Worcester
Call Now: 617-383-5290
Is this the listing for you? We can help make it yours.
617-383-5290
Upcoming Open Houses
Sat, Oct 24, 12:00 PM - 1:30 PM
251 Congress Street251 Congress Street251 Congress Street251 Congress Street
Save
Ask
Tour
Hide
Share

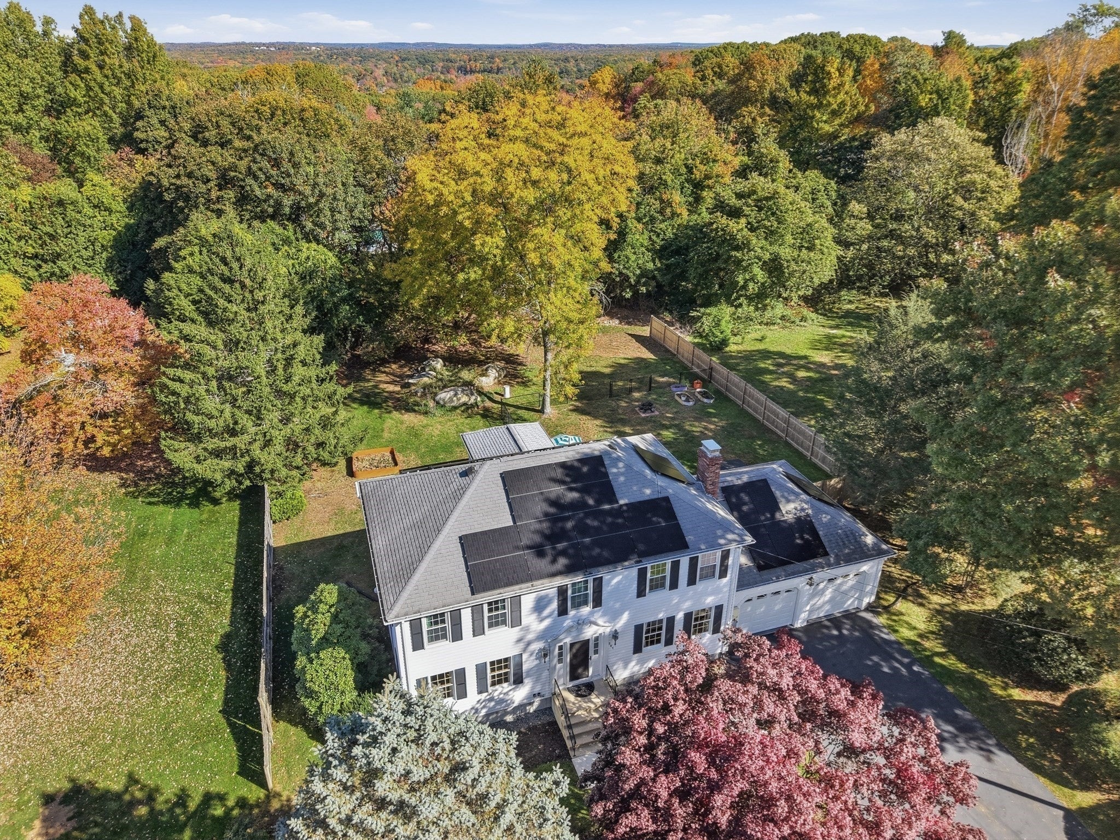
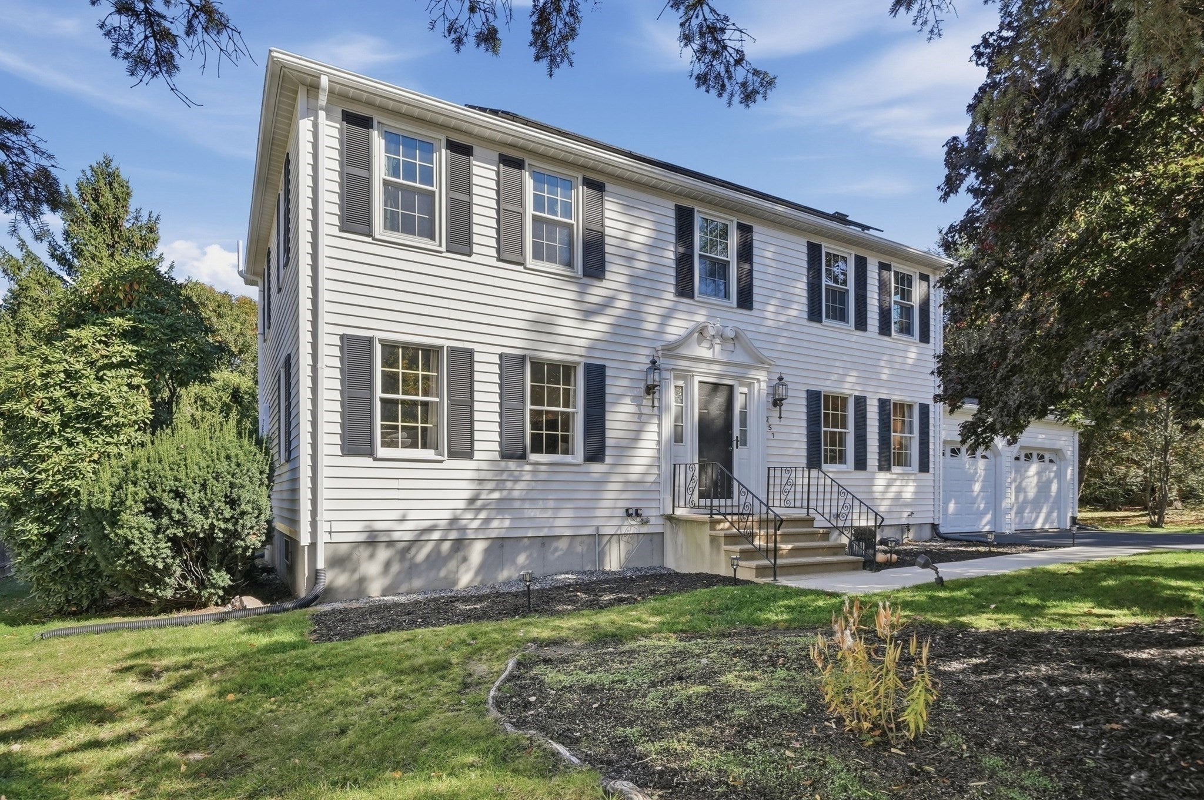
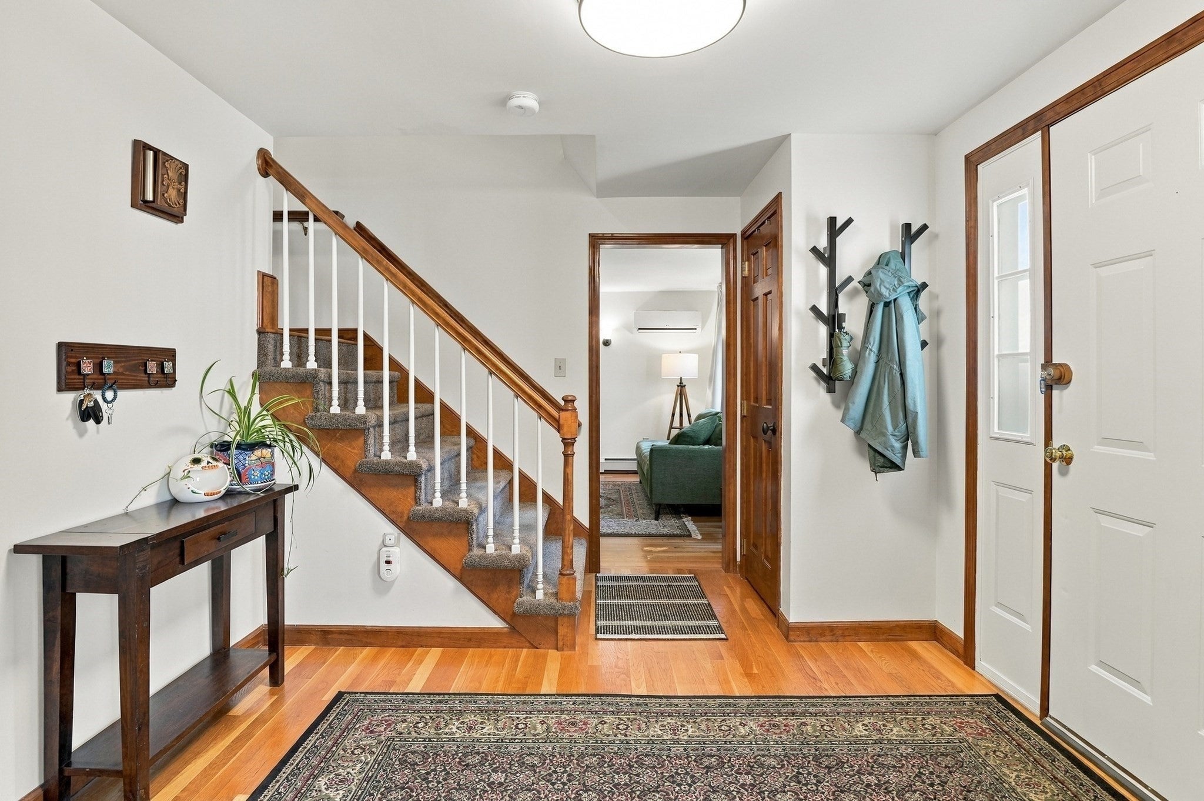
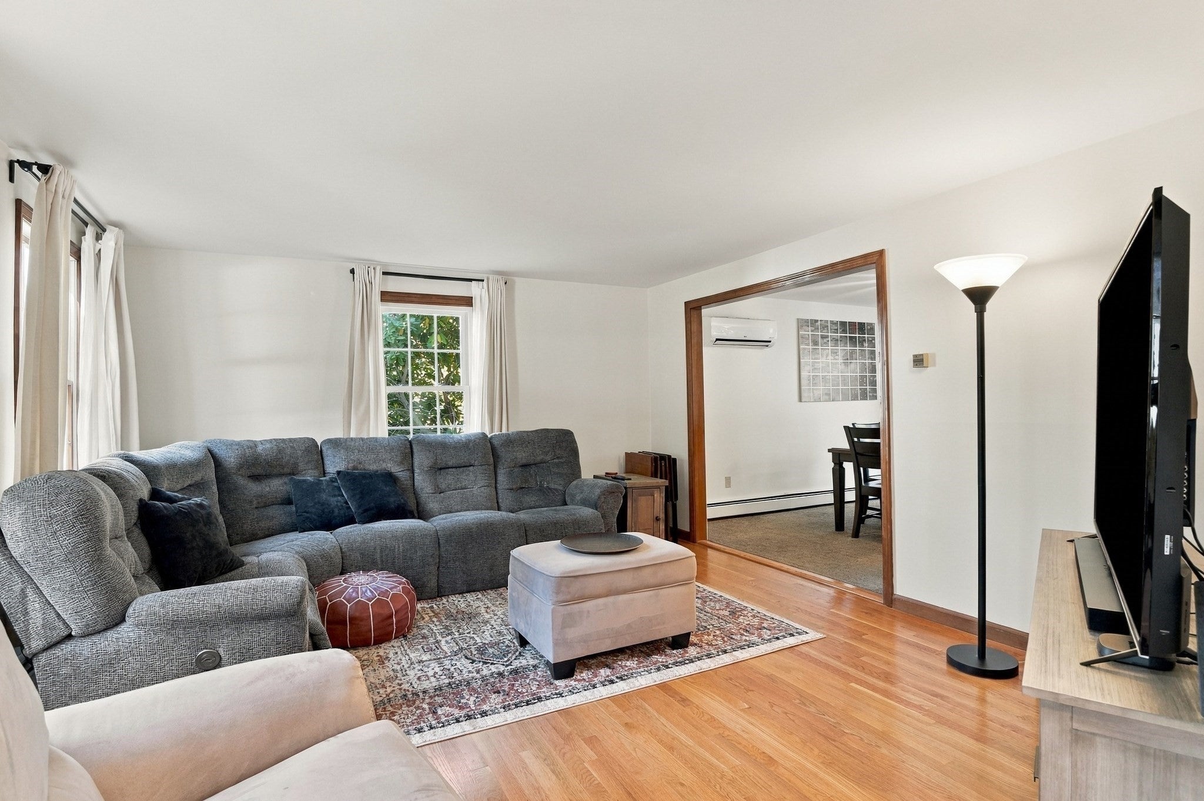
Classic Colonial style meets comfortable everyday living in this Milford home, where timeless details and thoughtful updates create a wonderful place to settle in and enjoy. The formal living room features hardwood flooring and a woodstove, offering a cozy setting to unwind, while the formal dining room is accented by a picture window that brings in natural light. Continue to the family room, where hardwood floors add warmth and versatility. The kitchen combines style and function with granite countertops, stainless steel appliances, and dual-tone cabinetry, with sliders leading directly to a heated, 4 season sunroom that is sure to become a favorite spot to relax. Vaulted ceilings, a skylight, and an abundance of windows fill this space with natural light, while direct access to the deck makes indoor-outdoor living easy. First-floor laundry adds everyday convenience. Upstairs, four spacious bedrooms including a primary suite with a walk-in closet and a stylish, remodeled en suite bath completed in 2025. Additional updates include a heat pump installed in 2022, providing heating and cooling throughout the home, extra attic insulation, new carpet installed in 2022, and garage door openers and springs replaced in 2023. Outside, the .68-acre property offers plenty of room to enjoy the seasons. The fenced backyard features a hot tub for unwinding at the end of the day, along with a firepit area perfect for gathering with friends or enjoying a quiet evening outdoors. Garden enthusiasts will appreciate the extra space to create their own outdoor retreat. Blending classic Colonial character, meaningful updates, and appealing indoor-outdoor living, this Milford property is ready to be enjoyed year-round.

Save
Ask
Tour
Hide
Share
Listing Snapshot
Price 
$669,900
Days On Site 
0 Days
Bedrooms 
4
Inside Area (SqFt) 
2,426 sqft
Total Baths 
3
Full Baths 
2
Partial Baths 
1
Lot Size 
0.68 Acres
Year Built 
1986
MLS Number 
73593338
Status 
Active
Property Tax 
$7,727
HOA/Condo/Coop Fees 
N/A
Sq Ft Source 
Public Records
Friends & Family
Recent Activity
4 hours agoListing updated with changes from the MLS
21 hours agoListing first seen on site
General Features
Acres 
0.68
Attached Garage 
Yes
Disclosures 
Buyers and buyers agents to perform due diligence. Some photos may be virtually enhanced. Buyer to assume solar lease. The lease does not include an escalator (the price remains the same throughout the lease.) There is a 10 ft. city easement from the road. Solar lease to transfer.
Energy Features 
Solar
Foundation 
Concrete Perimeter
Garage 
Yes
Garage Spaces 
2
Parking 
PavedAttachedGarage Door OpenerGarage
Parking Spaces 
10
Property Sub Type 
Single Family Residence
Sewer 
Public Sewer
SqFt Above 
2426
SqFt Total 
2426
Style 
Colonial
Water Source 
Public
Zoning 
RB
Interior Features
Appliances 
Water HeaterRangeDishwasherDisposalMicrowaveRefrigeratorWasherDryer
Basement 
FullInterior EntryConcreteUnfinished
Cooling 
Central AirHeat PumpDuctlessCeiling Fan(s)
Electric 
Circuit Breakers
Fireplace 
Yes
Fireplaces 
1
Flooring 
TileCarpetLaminateHardwood
Heating 
Heat PumpBaseboardOilElectricDuctless
Interior 
Ceiling Fan(s)Vaulted Ceiling(s)Walk-In Closet(s)
Laundry Features 
Electric Dryer HookupWasher Hookup
Spa 
Yes
Window Features 
Skylight(s)Insulated Windows
Bathroom 1 
Dimensions - 8x9Level - SecondArea - 72
Bathroom 2 
Dimensions - 9x7Level - SecondArea - 63
Bathroom 3 
Dimensions - 5x5Level - FirstArea - 25
Bedroom 2 
Dimensions - 15x12Level - SecondArea - 180
Bedroom 3 
Dimensions - 12x13Level - SecondArea - 156
Bedroom 4 
Dimensions - 14x10Level - SecondArea - 140
Dining Room 
Dimensions - 10x14Level - FirstArea - 140
Family Room 
Dimensions - 16x14Level - FirstArea - 224
Kitchen 
Dimensions - 20x12Level - FirstArea - 240
Living Room 
Dimensions - 12x17Level - FirstArea - 204
Master Bedroom 
Dimensions - 12x17Level - SecondArea - 204
Save
Ask
Tour
Hide
Share
Exterior Features
Construction Details 
Frame
Fencing 
Fenced
Patio And Porch 
Deck
Roof 
Shingle
Spa 
Yes
Spa Features 
Private
Windows/Doors 
Skylight(s)Insulated Windows
Community Features
Roads 
Paved
Listing courtesy of Karole O'Leary of Lamacchia Realty, Inc.


The property listing data and information, or the Images, set forth herein were provided to MLS Property Information Network, Inc. from third party sources, including sellers, lessors, landlords, and public records, and were compiled by MLS Property Information Network, Inc. The property listing data and information, and the Images, are for the personal, non-commercial use of consumers having a good faith interest in purchasing, leasing or renting listed properties of the type displayed to them and may not be used for any purpose other than to identify prospective properties which such consumers may have a good faith interest in purchasing, leasing or renting. MLS Property Information Network, Inc. and its subscribers disclaim any and all representations and warranties as to the accuracy of the property listing data and information, or as to the accuracy of any of the Images, set forth herein.

Last checked 2026-10-22 11:32 AM UTC

Neighborhood & Commute
Source: Walkscore
Disclosure: Community information and market data powered by Constellation Data Labs. Information is deemed reliable but not guaranteed.
Save
Ask
Tour
Hide
Share