Opens in a new tab
Save
Ask
Tour
Hide
Share
$399,900
New Listing

48 Poole Rd
Belchertown, MA 01007

For Sale|Single Family Residence|Active
2
Beds
1
Total Bath
1
Full Bath
768
SqFt
$521
/SqFt
1969
Built
County:
Hampshire
Call Now: 617-383-5290
Is this the listing for you? We can help make it yours.
617-383-5290
48 Poole Rd48 Poole Rd48 Poole Rd48 Poole Rd
Save
Ask
Tour
Hide
Share

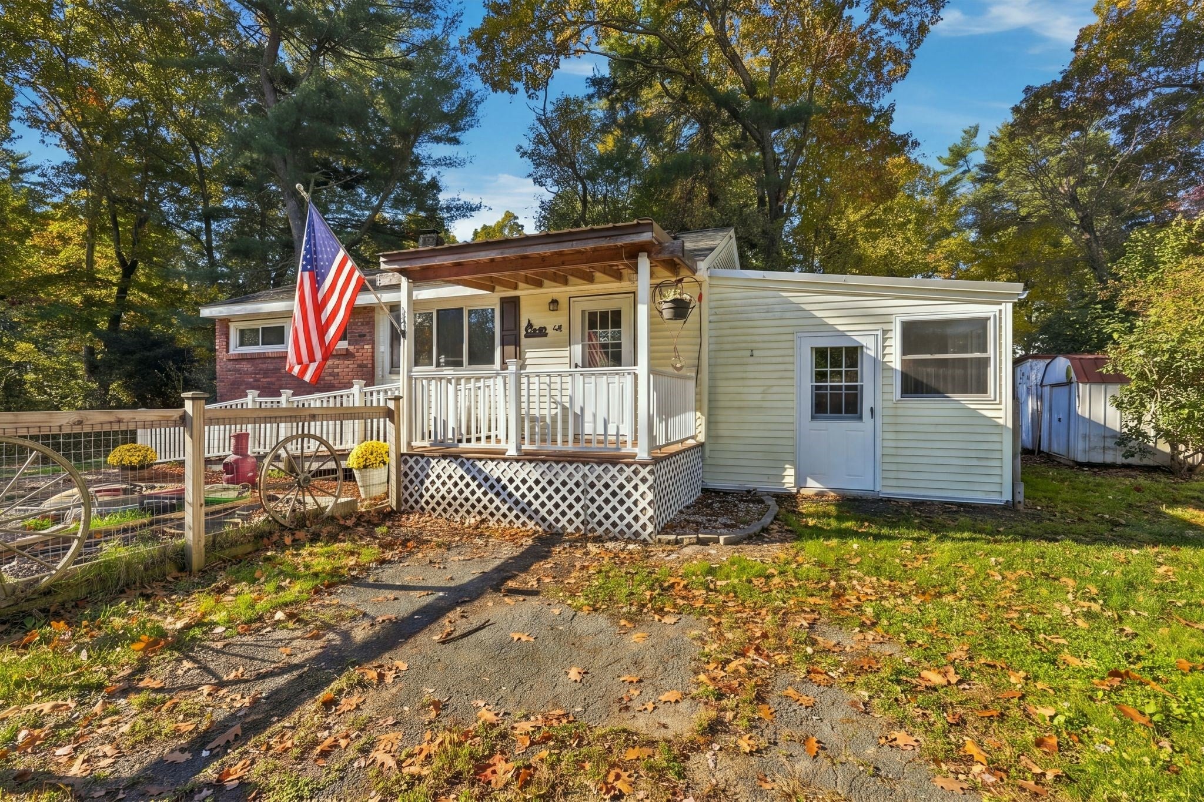
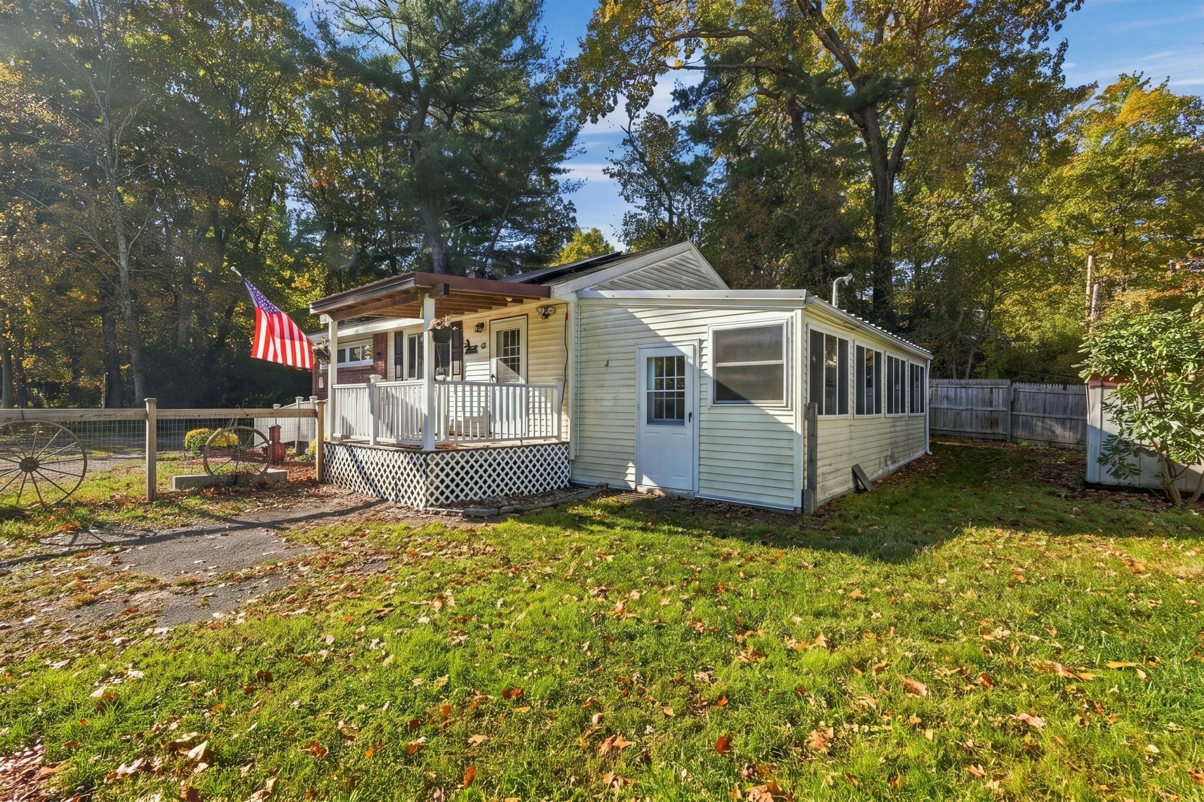
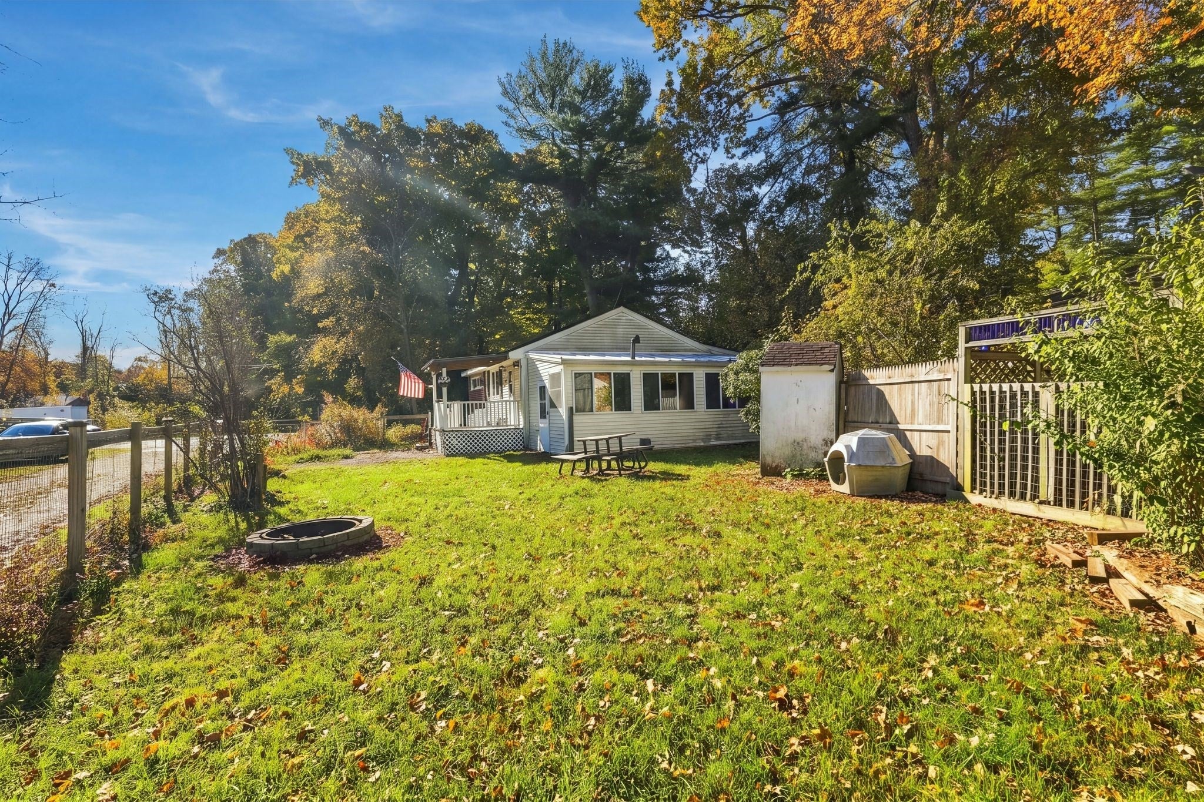
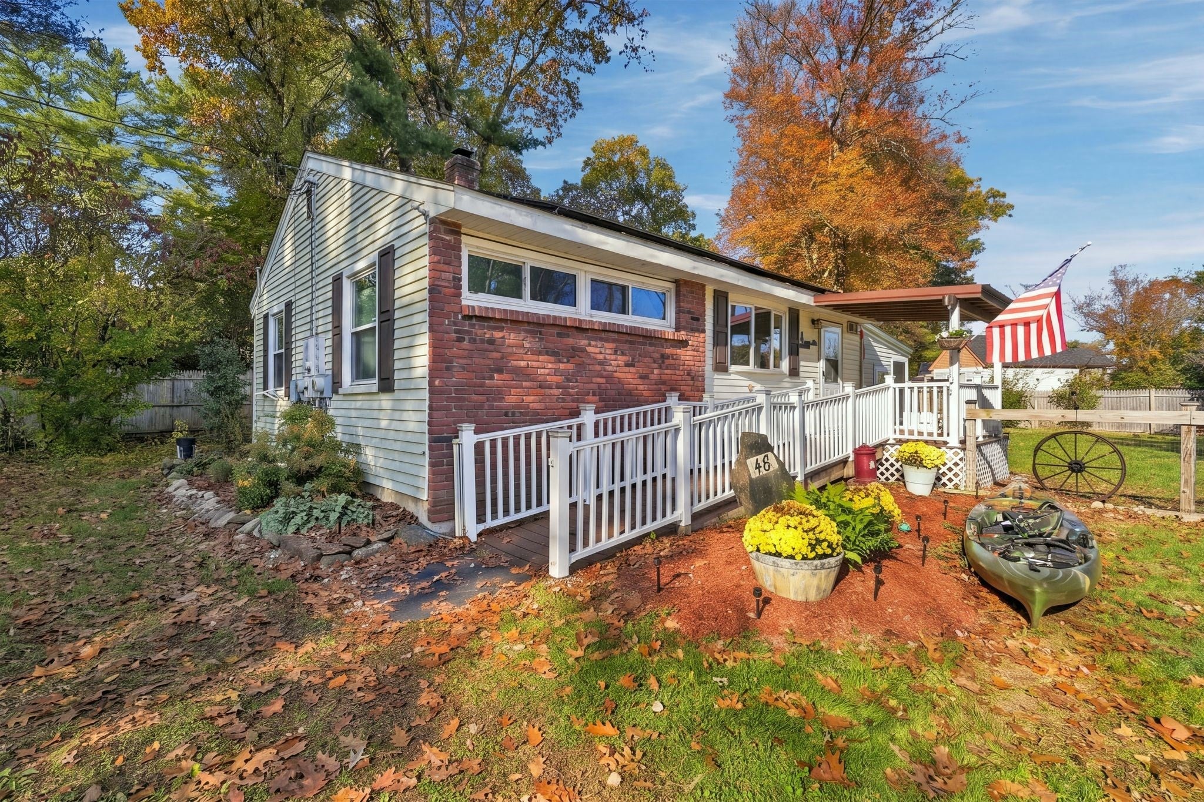
Welcome to 48 Poole Road in Belchertown! This charming 2-bedroom, 1-bath home offers a functional layout with comfortable living spaces and plenty of potential. The spacious living room flows into an additional area featuring a pellet stove, providing a cozy gathering space during the colder months. The kitchen connects to an enclosed porch/mudroom, offering additional versatility and convenience. Solar panels, reported by the seller as owned, provide an appealing feature, with system documentation pending verification. The property is serviced by town water and town sewer. Located near beautiful Lake Metacomet, residents can enjoy convenient access to nearby outdoor recreation. Whether you're looking for your first home, downsizing, or seeking a property with potential, this home offers a great opportunity in Belchertown. Schedule your showing today!

Save
Ask
Tour
Hide
Share
Listing Snapshot
Price 
$399,900
Days On Site 
0 Days
Bedrooms 
2
Inside Area (SqFt) 
768 sqft
Total Baths 
1
Full Baths 
1
Partial Baths 
N/A
Lot Size 
0.24 Acres
Year Built 
1969
MLS Number 
73593336
Status 
Active
Property Tax 
$3,156
HOA/Condo/Coop Fees 
N/A
Sq Ft Source 
Public Records
Friends & Family
Recent Activity
4 hours agoListing updated with changes from the MLS
21 hours agoListing first seen on site
General Features
Acres 
0.24
Disclosures 
Water is turned off until under agreement. Per sellersolar panels are owned. Solar ownership documentationsystem specificationsand production information pending seller verification. Buyer and buyer's agent to perform due diligence regarding solar system.
Energy Features 
Solar
Foundation 
Concrete PerimeterSlab
Parking Spaces 
1
Property Sub Type 
Single Family Residence
Sewer 
Public Sewer
SqFt Above 
768
SqFt Total 
768
Style 
RanchCottage
Water Source 
Public
Zoning 
OA4
Interior Features
Appliances 
Water HeaterRangeDishwasherRefrigeratorFreezerWasherDryerPlumbed For Ice Maker
Basement 
Crawl Space
Cooling 
Window Unit(s)
Flooring 
Carpet
Heating 
Propane
Interior 
Master Downstairs
Bathroom 1 
Dimensions - 7.083333333x4.833333333Level - FirstArea - 34
Bedroom 2 
Dimensions - 10.333333333x9.75Level - FirstArea - 100
Family Room 
Dimensions - 27.416666666x11.333333333Level - FirstArea - 310
Kitchen 
Dimensions - 10.083333333x12.083333333Level - FirstArea - 121
Living Room 
Dimensions - 11.833333333x19.666666666Level - FirstArea - 232
Master Bedroom 
Dimensions - 11.5x10.083333333Level - FirstArea - 115
Save
Ask
Tour
Hide
Share
Exterior Features
Construction Details 
Frame
Exterior 
Storage
Lot Features 
Waterfront
Other Structures 
Storage
Patio And Porch 
PorchDeck
Road Frontage 
Private Road
Roof 
ShingleMetal
Waterfront 
Yes
Waterfront Features 
WaterfrontLake
Community Features
Accessibility Features 
Accessible Entrance
Schools
School District
Unknown
Elementary School
Per Board Of Ed
Middle School
Per Board Of Ed
High School
Per Board Of Ed
Listing courtesy of Team ROVI of Real Broker MA, LLC


The property listing data and information, or the Images, set forth herein were provided to MLS Property Information Network, Inc. from third party sources, including sellers, lessors, landlords, and public records, and were compiled by MLS Property Information Network, Inc. The property listing data and information, and the Images, are for the personal, non-commercial use of consumers having a good faith interest in purchasing, leasing or renting listed properties of the type displayed to them and may not be used for any purpose other than to identify prospective properties which such consumers may have a good faith interest in purchasing, leasing or renting. MLS Property Information Network, Inc. and its subscribers disclaim any and all representations and warranties as to the accuracy of the property listing data and information, or as to the accuracy of any of the Images, set forth herein.

Last checked 2026-10-22 11:27 AM UTC

Neighborhood & Commute
Source: Walkscore
Disclosure: Community information and market data powered by Constellation Data Labs. Information is deemed reliable but not guaranteed.
Save
Ask
Tour
Hide
Share