Opens in a new tab
Save
Ask
Tour
Hide
Share
$899,900
New Listing

241 Vinton Street
Melrose, MA 02176

For Sale|Single Family Residence|Active
3
Beds
2
Total Baths
2
Full Baths
2,026
SqFt
$444
/SqFt
1854
Built
County:
Middlesex
Call Now: 617-383-5290
Is this the listing for you? We can help make it yours.
617-383-5290
Upcoming Open Houses
Thu, Oct 22, 10:30 AM - 12:00 PM
Thu, Oct 22, 4:30 PM - 6:00 PM
Sat, Oct 24, 12:00 PM - 1:30 PM
Sun, Oct 25, 12:00 PM - 1:30 PM
241 Vinton Street241 Vinton Street241 Vinton Street241 Vinton Street
Save
Ask
Tour
Hide
Share

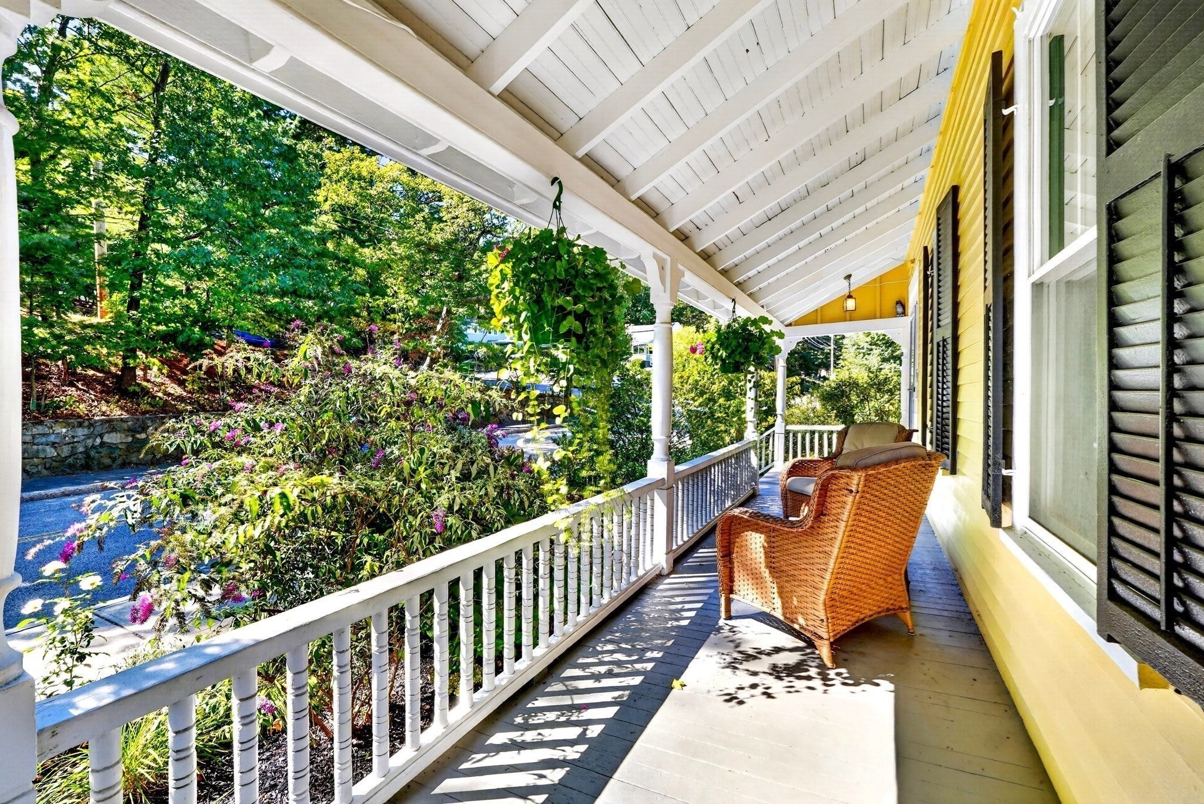
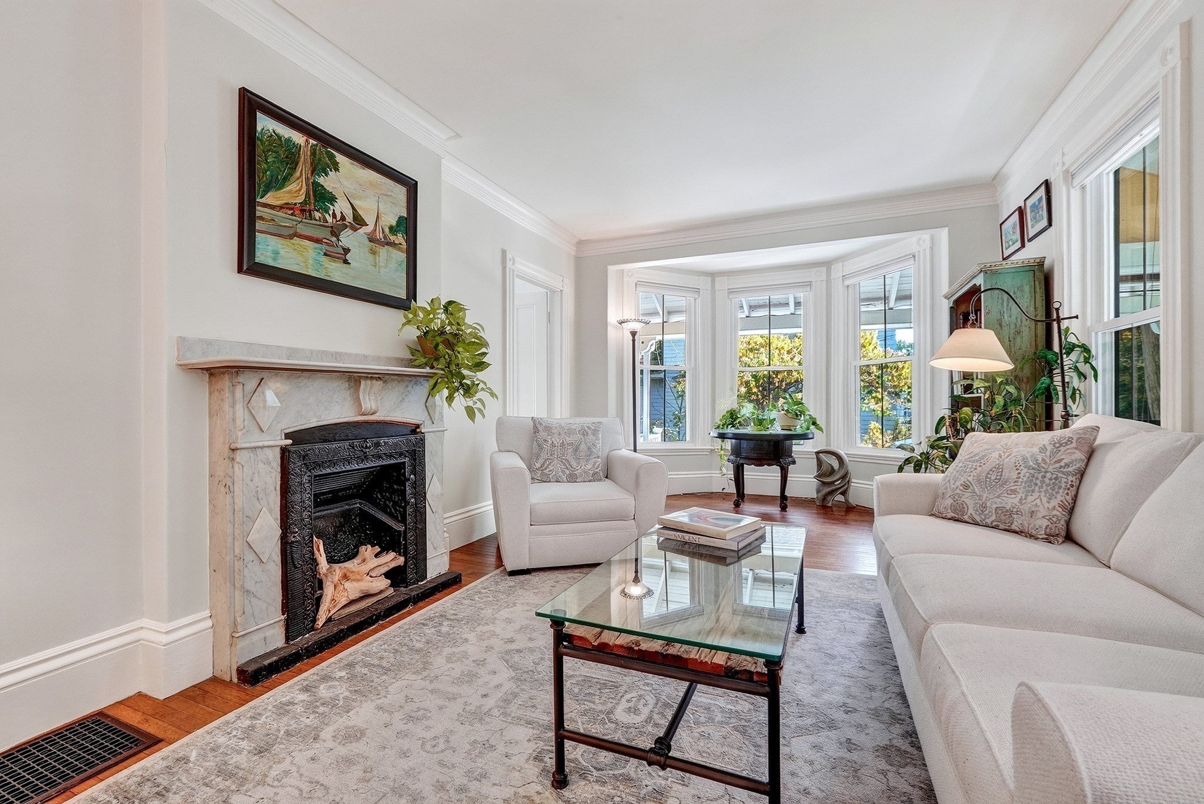
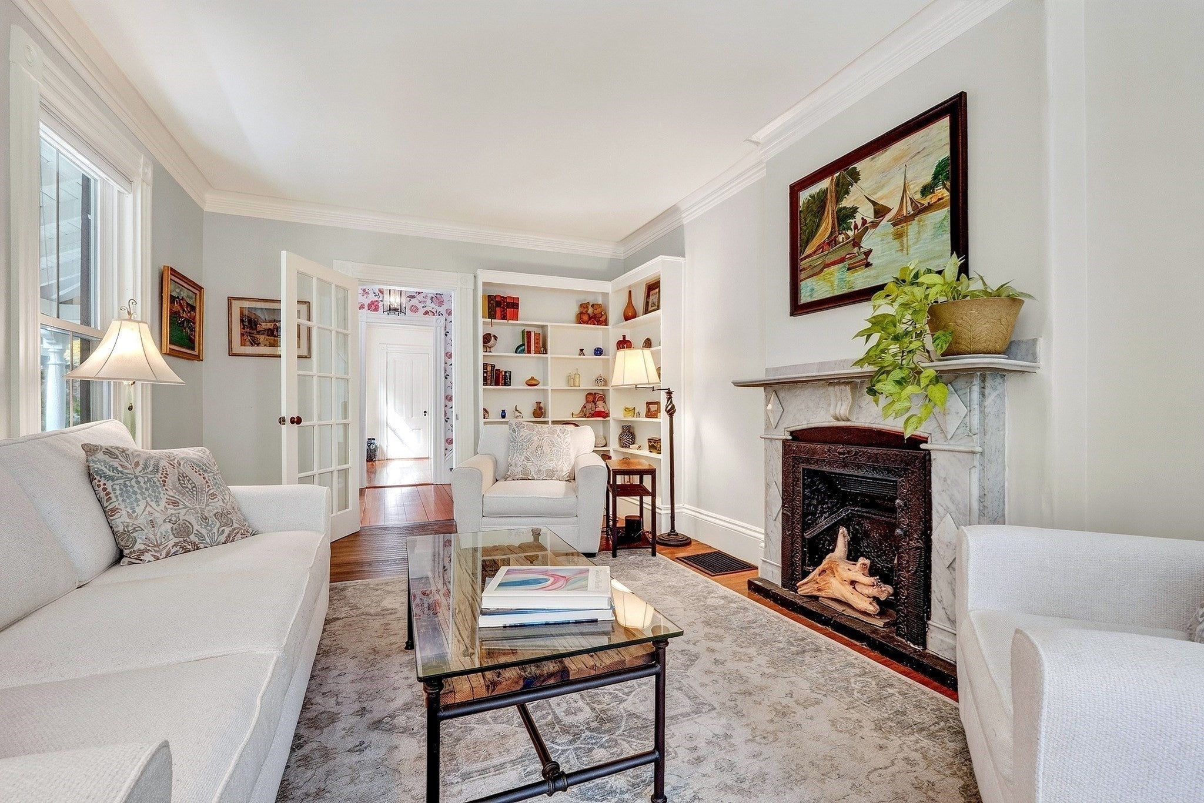
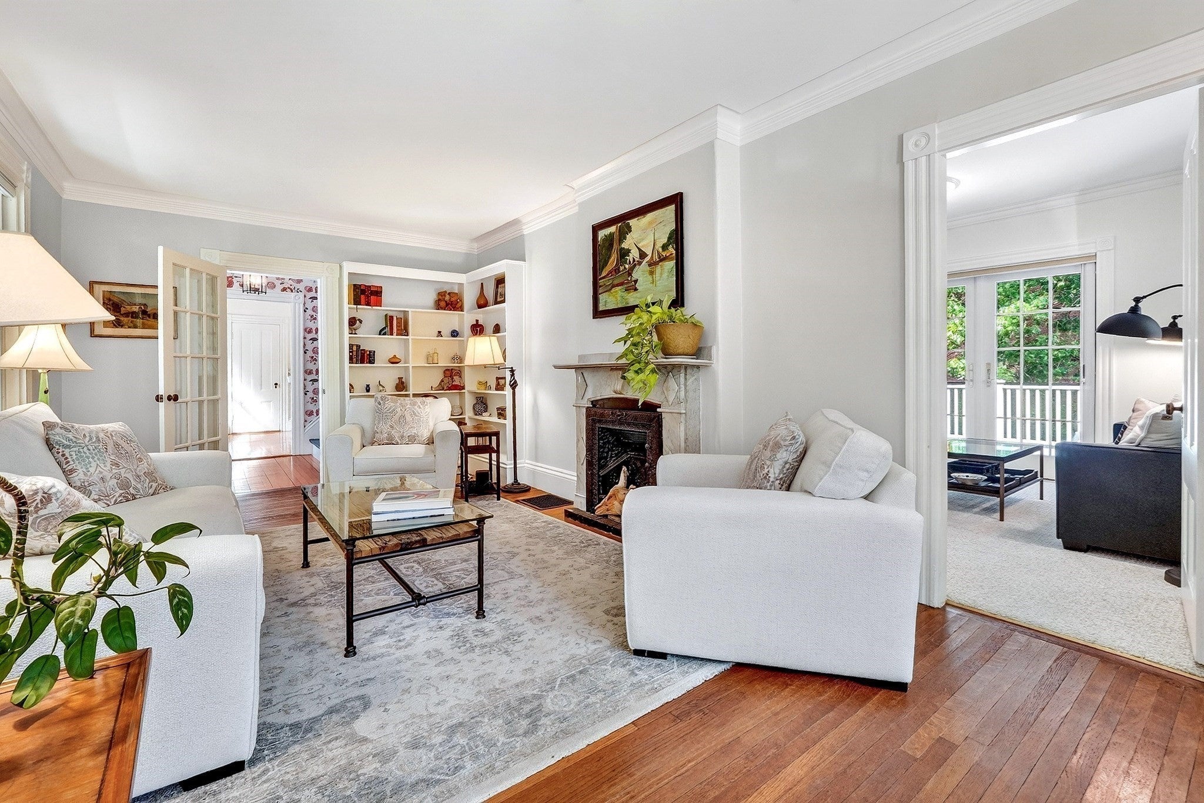
Rare find: A meticulously maintained 1854 Colonial, thoughtfully preserved by one family for 44 years. From the moment you enter the gracious foyer with its colorful staircase and classic details, you'll appreciate the character that only comes with age—beautiful hardwood floors, elegant windows, detailed crown molding, and two striking marble mantels. The main level offers versatile living with a formal living room, flexible den, formal dining room, updated kitchen, home office and a full bathroom. French doors open to a massive wrap-around porch overlooking an expansive backyard with mature oaks—ideal for entertaining or quiet evenings outdoors. A dedicated first-floor office with separate exterior entry adds work-from-home convenience. Upstairs, an open hallway leads to three bedrooms, including a primary suite with private bath. The two additional bedrooms feature generous closets and classic Colonial charm. Outside, distinctive wood scalloped shingles complement mature landscaping, fresh exterior paint, and recent woodwork. Practical features include a new roof, central air and convenient two-car side-by-side driveway. The large 1200 SqFt walkout basement offers exciting potential for future expansion. A rare opportunity to own a piece of Melrose history—ready for its next chapter.

Save
Ask
Tour
Hide
Share
Listing Snapshot
Price 
$899,900
Days On Site 
0 Days
Bedrooms 
3
Inside Area (SqFt) 
2,026 sqft
Total Baths 
2
Full Baths 
2
Partial Baths 
N/A
Lot Size 
0.23 Acres
Year Built 
1854
MLS Number 
73593328
Status 
Active
Property Tax 
$9,165
HOA/Condo/Coop Fees 
N/A
Sq Ft Source 
N/A
Friends & Family
Recent Activity
5 hours agoListing updated with changes from the MLS
22 hours agoListing first seen on site
General Features
Acres 
0.23
Disclosures 
Measurements are estimated and vary between listing info & floor plans. 1st Floor Family Room is virtually staged as a bedroom.
Foundation 
Stone
Parking 
PavedOff StreetTandem
Parking Spaces 
2
Property Sub Type 
Single Family Residence
Sewer 
Public Sewer
SqFt Above 
2026
SqFt Total 
2026
Style 
ColonialAntique
Water Source 
Public
Zoning 
URA
Interior Features
Appliances 
Gas Water HeaterRangeDishwasherDisposalRefrigeratorWasherDryer
Basement 
FullWalk-Out AccessInterior EntryConcreteUnfinished
Cooling 
Central Air
Electric 
Circuit Breakers
Flooring 
WoodVinyl
Heating 
Natural GasForced Air
Interior 
Crown Molding
Laundry Features 
In BasementElectric Dryer HookupWasher Hookup
Bathroom 1 
Dimensions - 12x5Level - FirstArea - 60
Bathroom 2 
Dimensions - 11x5Level - SecondArea - 55
Bedroom 2 
Dimensions - 15x12Level - SecondArea - 180
Bedroom 3 
Dimensions - 15x8Level - SecondArea - 120
Dining Room 
Dimensions - 15x13Level - FirstArea - 195
Family Room 
Dimensions - 14x11Level - FirstArea - 154
Kitchen 
Dimensions - 15x12Level - FirstArea - 180
Living Room 
Dimensions - 22x11Level - FirstArea - 242
Master Bedroom 
Dimensions - 15x11Level - SecondArea - 165
Office 
Dimensions - 10x9Level - FirstArea - 90
Save
Ask
Tour
Hide
Share
Exterior Features
Construction Details 
Frame
Exterior 
Rain GuttersStorage
Lot Features 
Sloped
Other Structures 
Storage
Patio And Porch 
PorchDeck
Roof 
Shingle
Windows/Doors 
French Doors
Community Features
Community Features 
PoolTennis Court(s)ParkGolf
Roads 
Paved
Schools
School District
Unknown
Elementary School
Apply
Middle School
Mvmms
High School
Mhs
Listing courtesy of Kim Izzi of Leading Edge Real Estate


The property listing data and information, or the Images, set forth herein were provided to MLS Property Information Network, Inc. from third party sources, including sellers, lessors, landlords, and public records, and were compiled by MLS Property Information Network, Inc. The property listing data and information, and the Images, are for the personal, non-commercial use of consumers having a good faith interest in purchasing, leasing or renting listed properties of the type displayed to them and may not be used for any purpose other than to identify prospective properties which such consumers may have a good faith interest in purchasing, leasing or renting. MLS Property Information Network, Inc. and its subscribers disclaim any and all representations and warranties as to the accuracy of the property listing data and information, or as to the accuracy of any of the Images, set forth herein.

Last checked 2026-10-22 12:29 PM UTC

Neighborhood & Commute
Source: Walkscore
Disclosure: Community information and market data powered by Constellation Data Labs. Information is deemed reliable but not guaranteed.
Save
Ask
Tour
Hide
Share