Opens in a new tab
Save
Ask
Tour
Hide
Share
$1,200,000
New Listing

11 Colonial Ln
Canton, MA 02021

For Sale|Single Family Residence|Active
5
Beds
4
Total Baths
3
Full Baths
1
Partial Bath
3,395
SqFt
$353
/SqFt
1979
Built
County:
Norfolk
Call Now: 617-383-5290
Is this the listing for you? We can help make it yours.
617-383-5290
11 Colonial Ln11 Colonial Ln11 Colonial Ln11 Colonial Ln
Save
Ask
Tour
Hide
Share

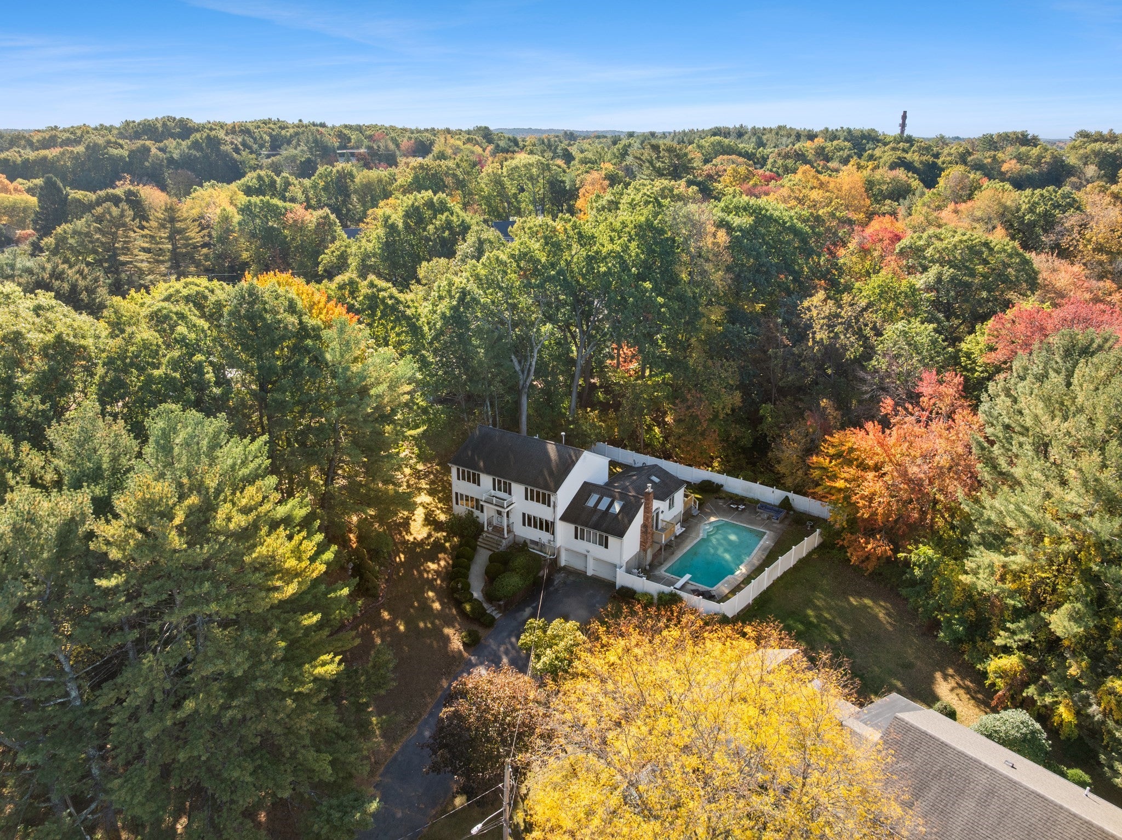
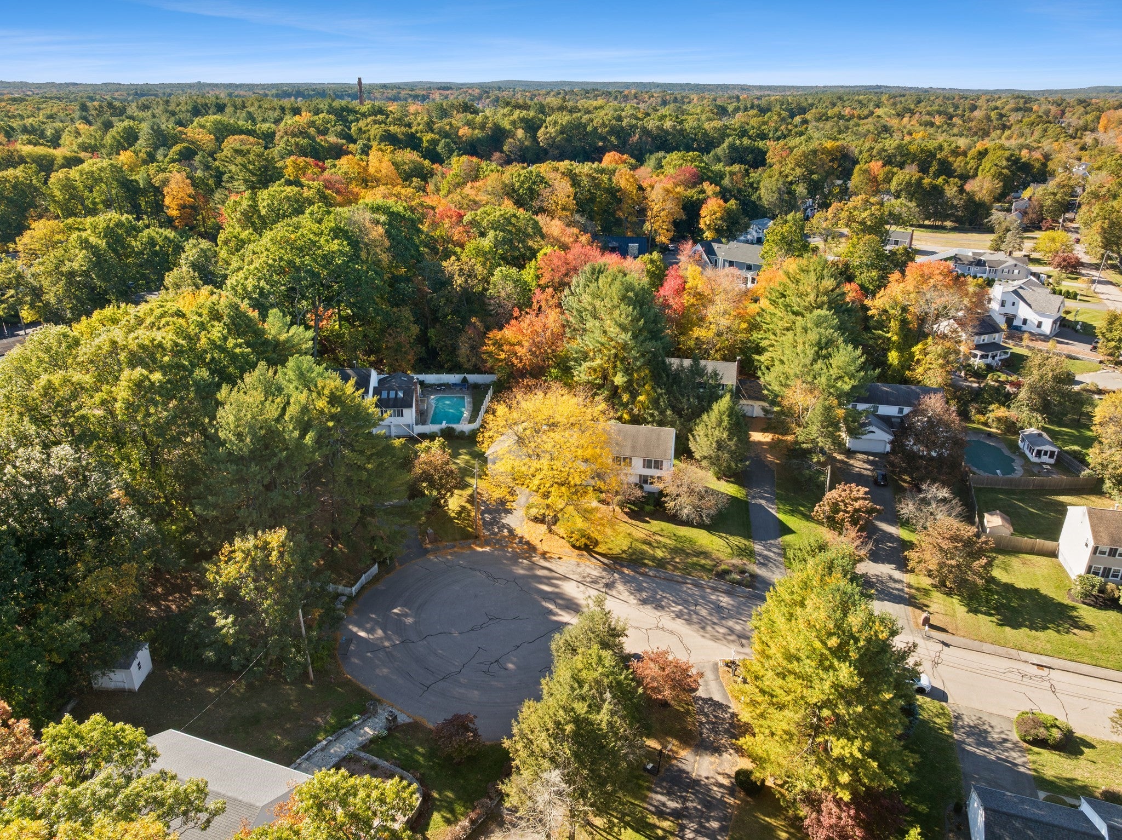
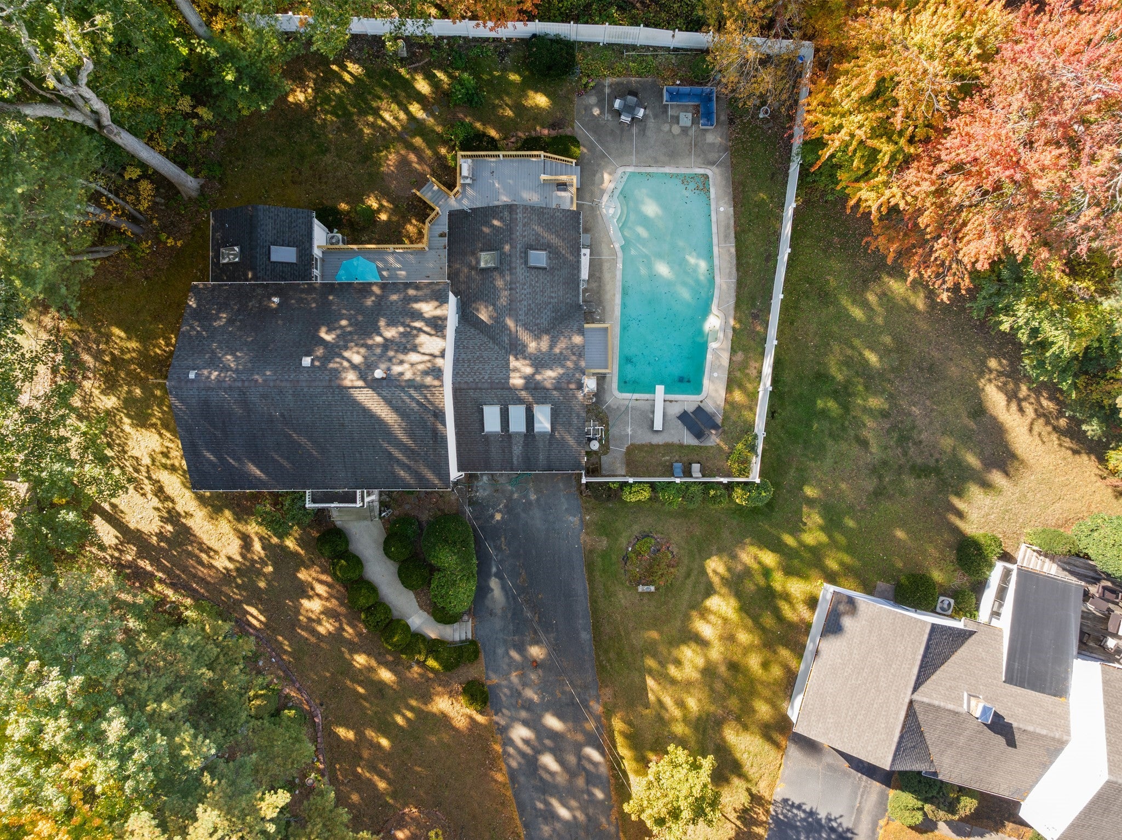
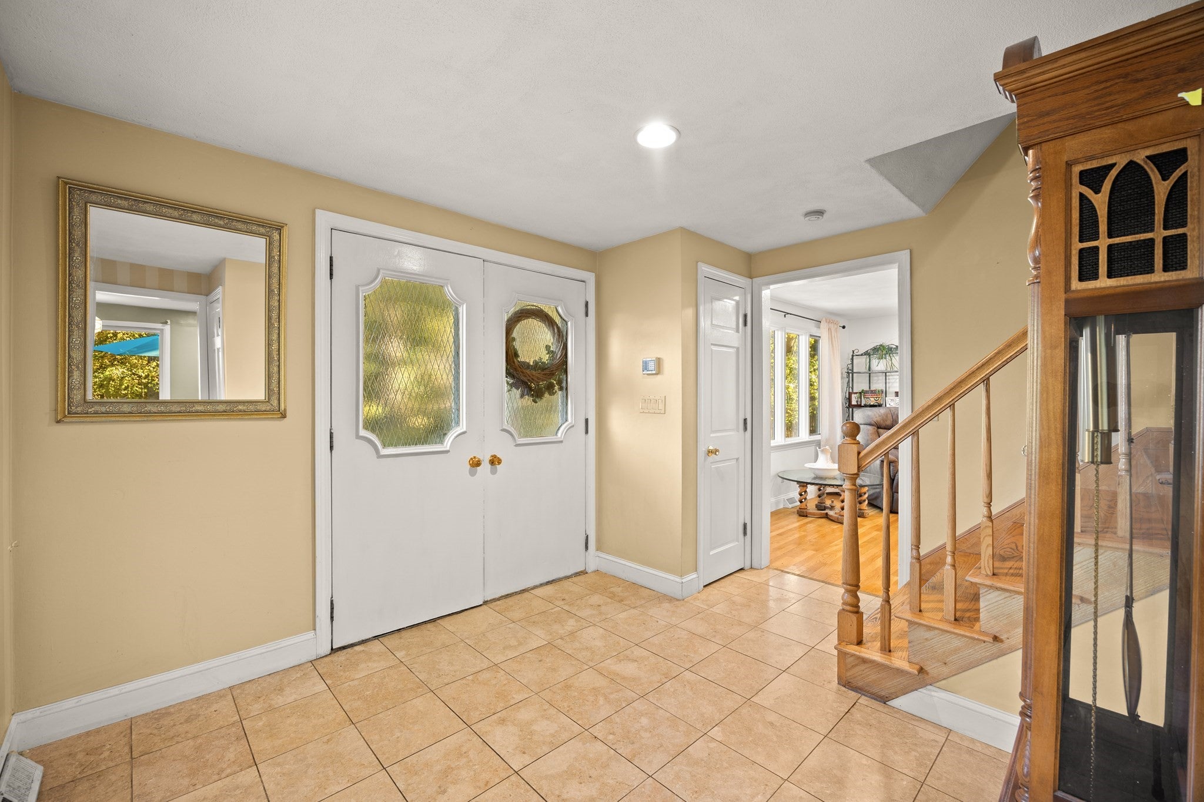
**Imagine the possibilities!** This spacious 5-bedroom, 3.5-bath colonial offers plenty of room to gather and grow. The first floor bedroom / bathroom suite is just perfect for generational family or teens. It features a private full bath with handicap features and a vaulted ceiling bedroom and spacious living area. Quite flexible for today’s changing family needs! The oversized family room, featuring a dramatic cathedral ceiling and stone fireplace, is the heart of the home and is perfect for gathering with family and friends. The second floor has a primary suite with full bath and walk-in closet, as well as 3 spacious bedrooms. Enjoy summer days in the sparkling gunite swimming pool, perfect for outdoor entertaining and making lasting memories. The property sits proudly at the very end of a quiet cul de sac and abuts a large open park with a playground, and brings plenty of space for the kids to run and play. The home is also within walking distance to the elementary & middle schools, making your everyday routine that much easier. All of this is conveniently located approximately two miles to routes 93 and 95 access, for a quick drive into the city; or there's also the option of the 3 close by commuter rail stops! With generous living space and room for mom and dad, a highly coveted location, a beautiful yard and pool, an opportunity like this rarely comes around. Homes on Colonial Lane seldom come on the market. 11 Colonial Lane was built and cherished by its original owners, and is being offered to the market for the very first time. Come see for yourself at our first open house this Sunday Oct 25th, 12:00 - 2:00pm.

Save
Ask
Tour
Hide
Share
Listing Snapshot
Price 
$1,200,000
Days On Site 
0 Days
Bedrooms 
5
Inside Area (SqFt) 
3,395 sqft
Total Baths 
4
Full Baths 
3
Partial Baths 
1
Lot Size 
0.47 Acres
Year Built 
1979
MLS Number 
73593320
Status 
Active
Property Tax 
$10,100
HOA/Condo/Coop Fees 
N/A
Sq Ft Source 
Owner
Friends & Family
Recent Activity
18 hours agoListing updated with changes from the MLS
22 hours agoListing first seen on site
General Features
Acres 
0.47
Attached Garage 
Yes
Disclosures 
Sitting room has electric baseboardmany windows are original.
Foundation 
Concrete Perimeter
Garage 
Yes
Garage Spaces 
2
Parking 
PavedGarage Door OpenerOff StreetAttachedGarage
Parking Spaces 
8
Property Sub Type 
Single Family Residence
Sewer 
Public Sewer
SqFt Above 
3395
SqFt Total 
3395
Style 
Colonial
Water Source 
Public
Zoning 
SRB
Interior Features
Appliances 
Gas Water HeaterRangeDishwasherMicrowaveRefrigeratorWasherDryer
Basement 
FullUnfinished
Cooling 
Central Air
Electric 
200+ Amp Service
Fireplace 
Yes
Fireplaces 
1
Flooring 
TileCarpetHardwood
Heating 
Natural GasForced Air
Interior 
Entrance FoyerWalk-In Closet(s)Beamed CeilingsVaulted Ceiling(s)PantryRecessed LightingCeiling Fan(s)Open Floorplan
Laundry Features 
Electric Dryer Hookup
Window Features 
Skylight(s)
Bathroom 1 
Dimensions - 8x8Level - MainArea - 64
Bathroom 2 
Dimensions - 6x5Level - SecondArea - 30
Bathroom 3 
Dimensions - 8x8Level - FirstArea - 64
Bedroom 2 
Dimensions - 13x15Level - SecondArea - 195
Bedroom 3 
Dimensions - 13x12Level - SecondArea - 156
Bedroom 4 
Dimensions - 12x19Level - SecondArea - 228
Dining Room 
Dimensions - 10x12Level - FirstArea - 120
Family Room 
Dimensions - 20x23Level - FirstArea - 460
Kitchen 
Dimensions - 19x12Level - FirstArea - 228
Living Room 
Dimensions - 13x25Level - FirstArea - 325
Master Bedroom 
Dimensions - 14x15Level - SecondArea - 210
Save
Ask
Tour
Hide
Share
Exterior Features
Construction Details 
Frame
Exterior 
Balcony
Fencing 
Fenced
Lot Features 
Other
Patio And Porch 
PatioDeck
Pool Features 
In GroundPrivate
Private Pool 
Yes
Roof 
Shingle
Windows/Doors 
Skylight(s)
Community Features
Accessibility Features 
Accessible Entrance
Community Features 
PoolParkGolf
Roads 
Paved
Schools
School District
Unknown
Elementary School
Luce Elementary
Middle School
Gavin Middle
High School
Canton High
Listing courtesy of Colleen O'Toole of Lifestyle Realty Group LLC


The property listing data and information, or the Images, set forth herein were provided to MLS Property Information Network, Inc. from third party sources, including sellers, lessors, landlords, and public records, and were compiled by MLS Property Information Network, Inc. The property listing data and information, and the Images, are for the personal, non-commercial use of consumers having a good faith interest in purchasing, leasing or renting listed properties of the type displayed to them and may not be used for any purpose other than to identify prospective properties which such consumers may have a good faith interest in purchasing, leasing or renting. MLS Property Information Network, Inc. and its subscribers disclaim any and all representations and warranties as to the accuracy of the property listing data and information, or as to the accuracy of any of the Images, set forth herein.

Last checked 2026-10-22 12:29 PM UTC

Neighborhood & Commute
Source: Walkscore
Disclosure: Community information and market data powered by Constellation Data Labs. Information is deemed reliable but not guaranteed.
Save
Ask
Tour
Hide
Share