Opens in a new tab
Save
Ask
Tour
Hide
Share
$574,900
New Listing

78 Granville Road 37
Westfield, MA 01085

For Sale|Condominium|Active
3
Beds
3
Total Baths
3
Full Baths
2,132
SqFt
$270
/SqFt
2011
Built
County:
Hampden
Call Now: 617-383-5290
Is this the listing for you? We can help make it yours.
617-383-5290
Upcoming Open Houses
Sun, Oct 25, 11:30 AM - 1:00 PM
78 Granville Road 3778 Granville Road 3778 Granville Road 3778 Granville Road 37
Save
Ask
Tour
Hide
Share

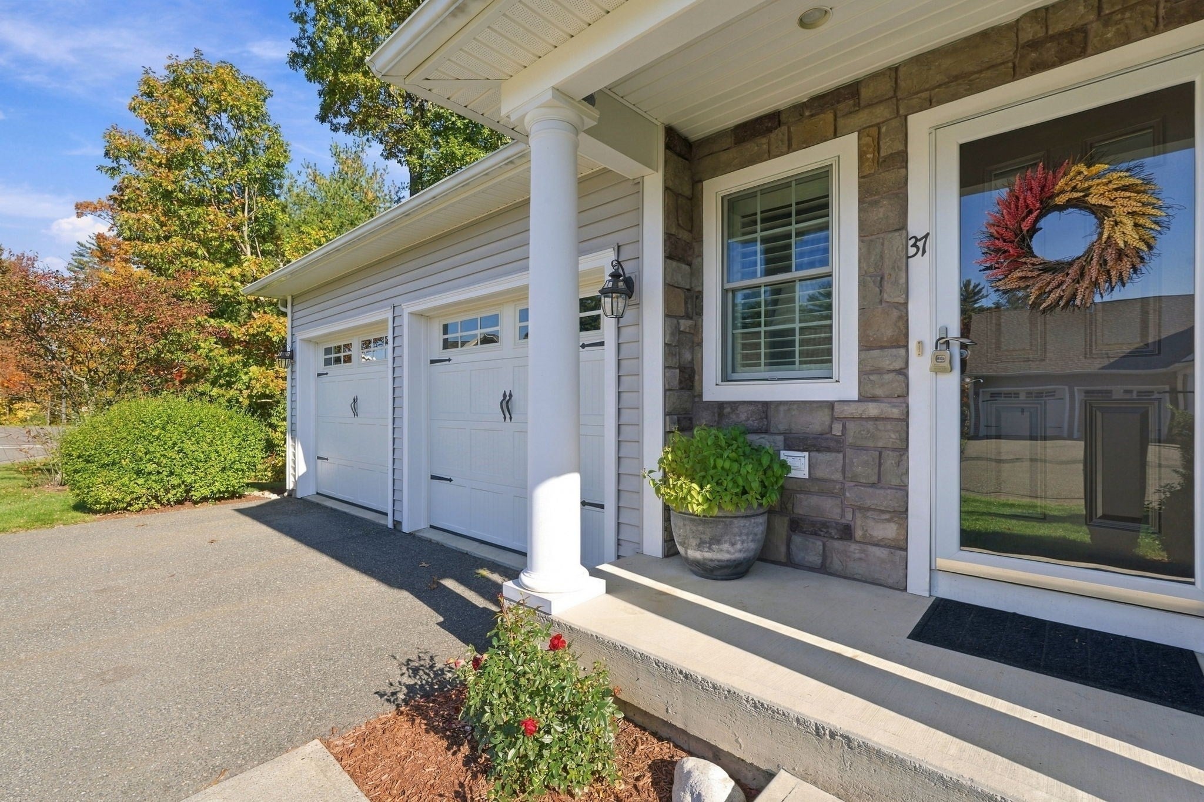
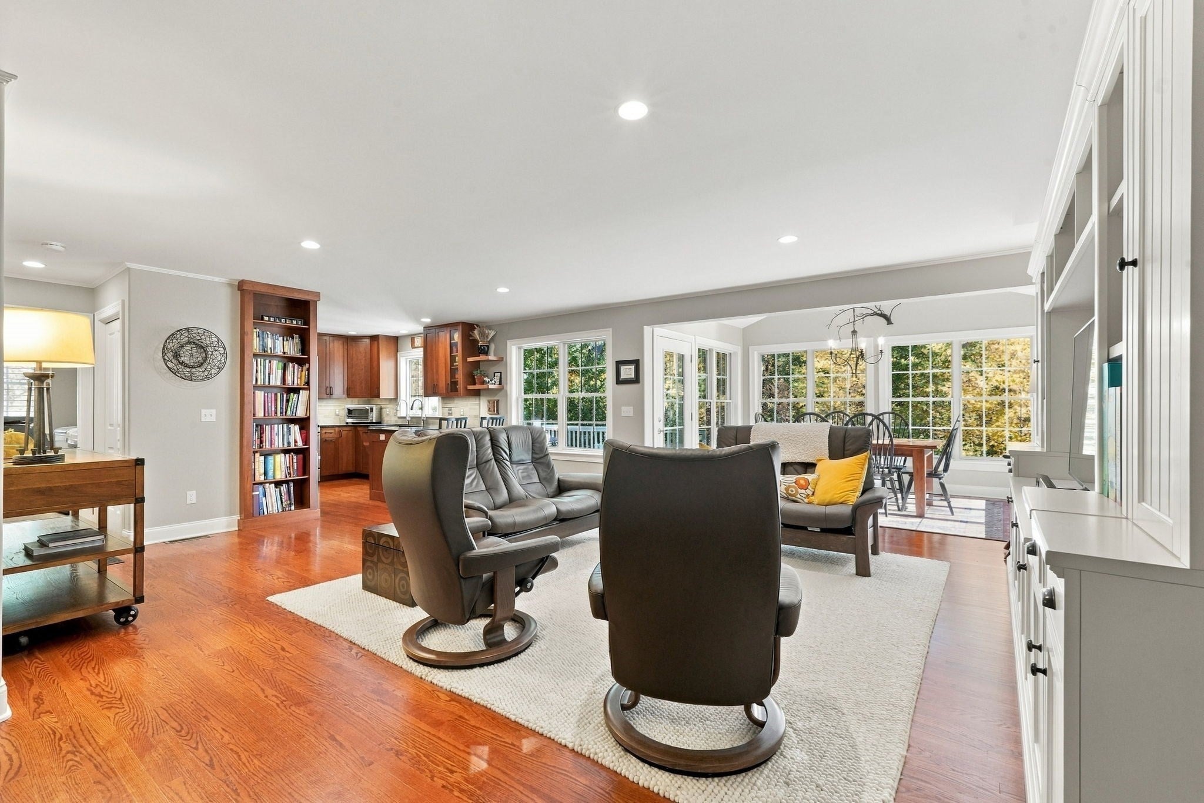
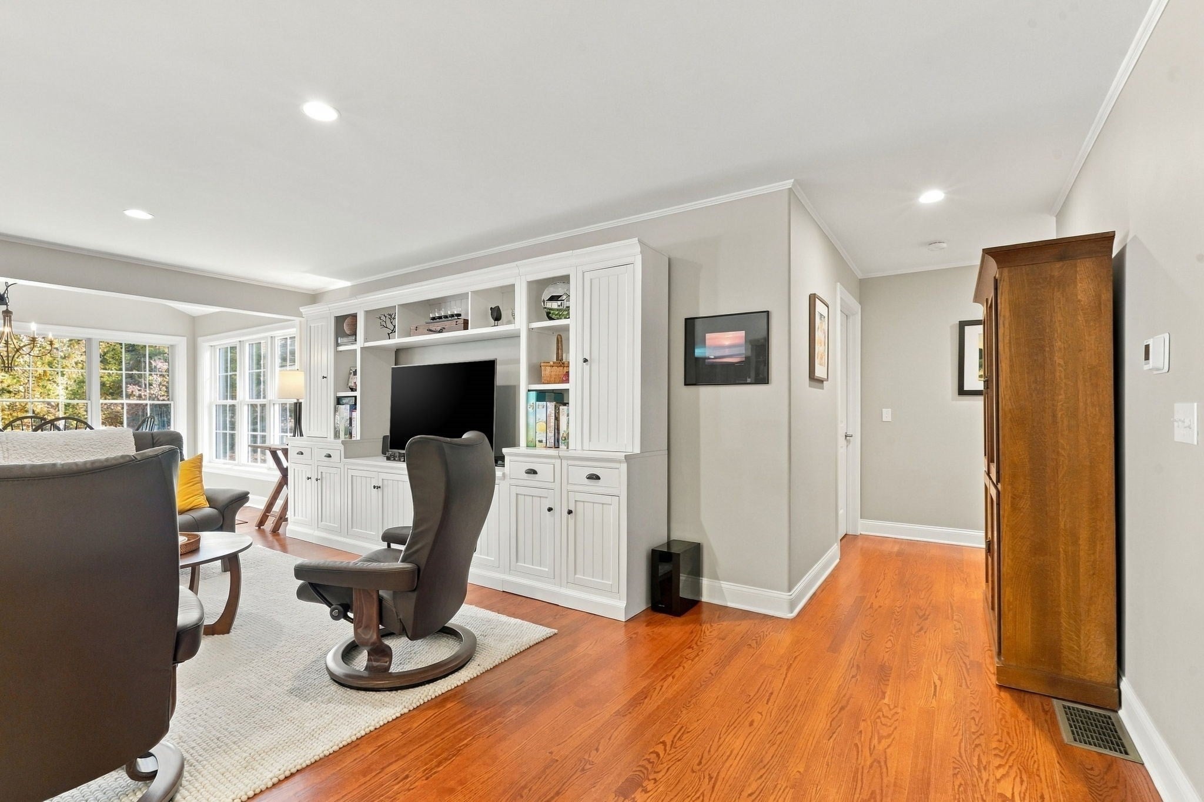
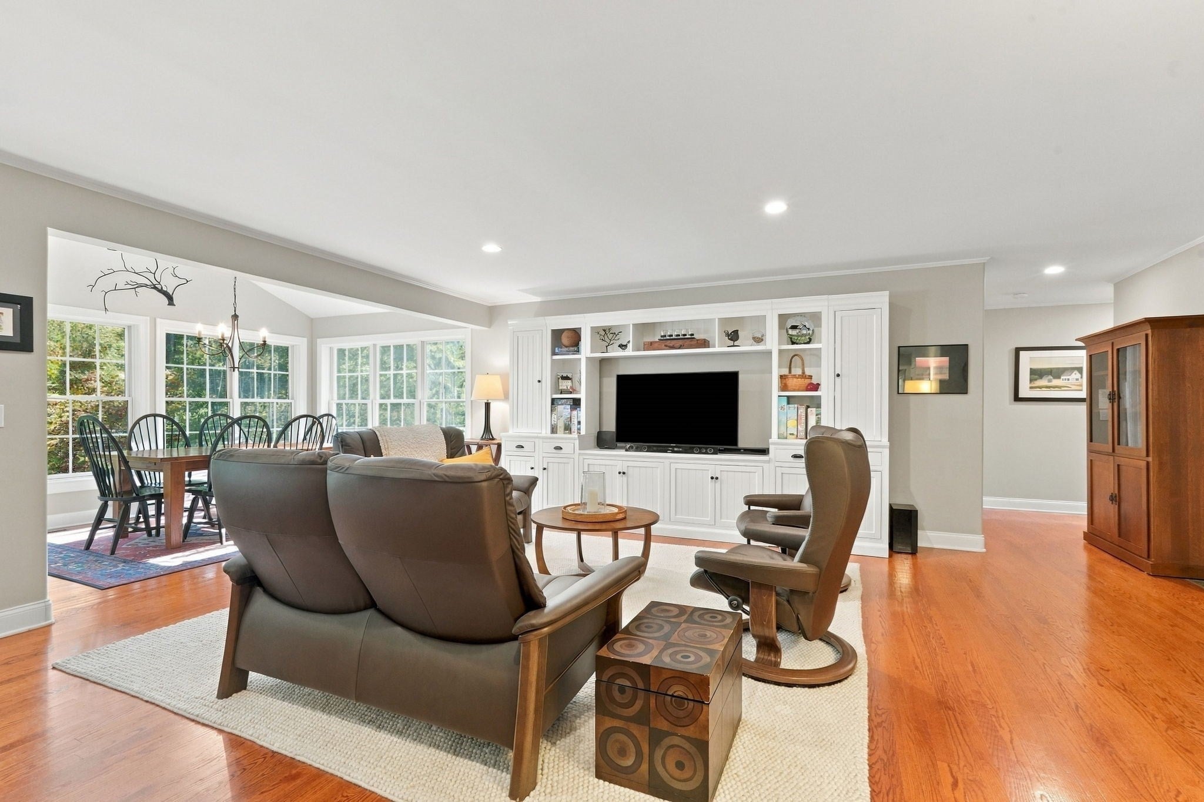
Looking for Luxury Condo Living without downsizing? Look no further! Welcome to Isabelle Gardens, an Adult Community! This, exceptionally maintained, STAND ALONE unit is "like" new offering Updates/Upgrades that include HVAC (2021), On Demand Hot Water, Crown Molding, Newer shower doors, Frost free water valves, Plantation Shutters in most windows. An Open and Airy Floor Plan will allow for effortless every day living with a seamless flow between rooms. The GORGEOUS dining area with plenty of windows is bathed in natural sunlight, bringing the outdoors right in. A BEAUTIFUL, NEWER Kitchen by Countryside Woodcraft features gas range (most appliances have been replaced) tile backsplash and well thought out cabinetry. Upper level offers a spacious SECOND PRIMARY ENSUITE, Family/Exercise Room and Home Office. An expansive basement has been framed out for even more potential living/work space. Exterior boasts a PRIVATE deck overlooking a wooded, serene back yard. Located within walking distance to Stanley Park and just minutes away from shopping and restaurants. A truly distinctive offering and rare opportunity to own in Isabelle Gardens! Pets allowed! Showings start at OPEN HOUSE 10/25 11:30-1:00.

Save
Ask
Tour
Hide
Share
Listing Snapshot
Price 
$574,900
Days On Site 
0 Days
Bedrooms 
3
Inside Area (SqFt) 
2,132 sqft
Total Baths 
3
Full Baths 
3
Partial Baths 
N/A
Lot Size 
N/A
Year Built 
2011
MLS Number 
73593316
Status 
Active
Property Tax 
$7,277
HOA/Condo/Coop Fees 
$553.96 monthly
Sq Ft Source 
Public Records
Friends & Family
Recent Activity
5 hours agoListing updated with changes from the MLS
22 hours agoListing first seen on site
General Features
Attached Garage 
Yes
Disclosures 
Room dimensions approximate.
Garage 
Yes
Garage Spaces 
2
Number Of Stories 
2
Parking 
AttachedGarage Door OpenerOff StreetGarage
Parking Spaces 
4
Pets 
Yes
Property Sub Type 
Condominium
Sewer 
Public Sewer
SqFt Above 
2132
SqFt Total 
2132
Water Source 
Public
Zoning 
0000
Interior Features
Appliances 
RangeDishwasherDisposalMicrowaveRefrigeratorWasherDryer
Cooling 
Central Air
Electric 
Circuit Breakers
Flooring 
WoodTileCarpet
Heating 
Natural GasForced Air
Interior 
Entrance FoyerMaster DownstairsWalk-In Closet(s)Open FloorplanRecessed Lighting
Window Features 
Skylight(s)Insulated Windows
Bathroom 1 
Dimensions - 8x5Level - FirstArea - 40
Bathroom 2 
Dimensions - 7x12Level - FirstArea - 84
Bathroom 3 
Dimensions - 5x8Level - SecondArea - 40
Bedroom 2 
Dimensions - 11x13Level - FirstArea - 143
Bedroom 3 
Dimensions - 18x25Level - SecondArea - 450
Dining Room 
Dimensions - 13x9Level - FirstArea - 117
Family Room 
Dimensions - 20x15Level - SecondArea - 300
Kitchen 
Dimensions - 11x10Level - FirstArea - 110
Living Room 
Dimensions - 21x20Level - FirstArea - 420
Master Bedroom 
Dimensions - 13x16Level - FirstArea - 208
Office 
Dimensions - 11x8Level - SecondArea - 88
Save
Ask
Tour
Hide
Share
Exterior Features
Construction Details 
Frame
Patio And Porch 
PorchDeck
Roof 
Shingle
Windows/Doors 
Skylight(s)Insulated Windows
Community Features
Association Fee 
$553.96
Association Fee Frequency 
Monthly
Community Features 
Tennis Court(s)ParkGolf
Senior Community 
Yes
Listing courtesy of Lisa Oleksak-Sullivan of Coldwell Banker Realty - Western MA


The property listing data and information, or the Images, set forth herein were provided to MLS Property Information Network, Inc. from third party sources, including sellers, lessors, landlords, and public records, and were compiled by MLS Property Information Network, Inc. The property listing data and information, and the Images, are for the personal, non-commercial use of consumers having a good faith interest in purchasing, leasing or renting listed properties of the type displayed to them and may not be used for any purpose other than to identify prospective properties which such consumers may have a good faith interest in purchasing, leasing or renting. MLS Property Information Network, Inc. and its subscribers disclaim any and all representations and warranties as to the accuracy of the property listing data and information, or as to the accuracy of any of the Images, set forth herein.

Last checked 2026-10-22 12:24 PM UTC

Neighborhood & Commute
Source: Walkscore
Disclosure: Community information and market data powered by Constellation Data Labs. Information is deemed reliable but not guaranteed.
Save
Ask
Tour
Hide
Share