Opens in a new tab
Save
Ask
Tour
Hide
Share
$949,900
New Listing

18 Wilson Pond Ln
Rowley, MA 01969

For Sale|Single Family Residence|Active
4
Beds
3
Total Baths
2
Full Baths
1
Partial Bath
3,200
SqFt
$297
/SqFt
1991
Built
Subdivision:
Meetinghouse Farms
County:
Essex
Call Now: 617-383-5290
Is this the listing for you? We can help make it yours.
617-383-5290
Upcoming Open Houses
Sat, Oct 24, 12:00 PM - 1:30 PM
Sun, Oct 25, 12:00 PM - 1:30 PM
18 Wilson Pond Ln18 Wilson Pond Ln18 Wilson Pond Ln18 Wilson Pond Ln
Save
Ask
Tour
Hide
Share

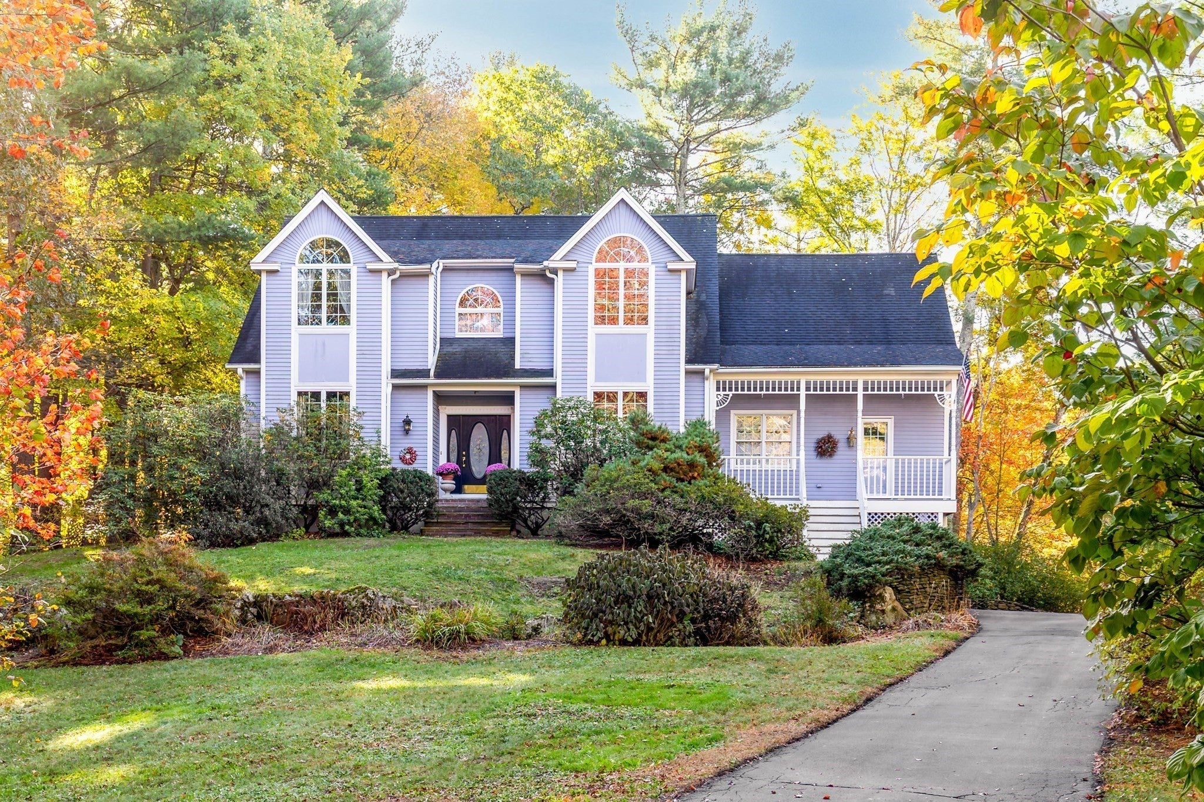
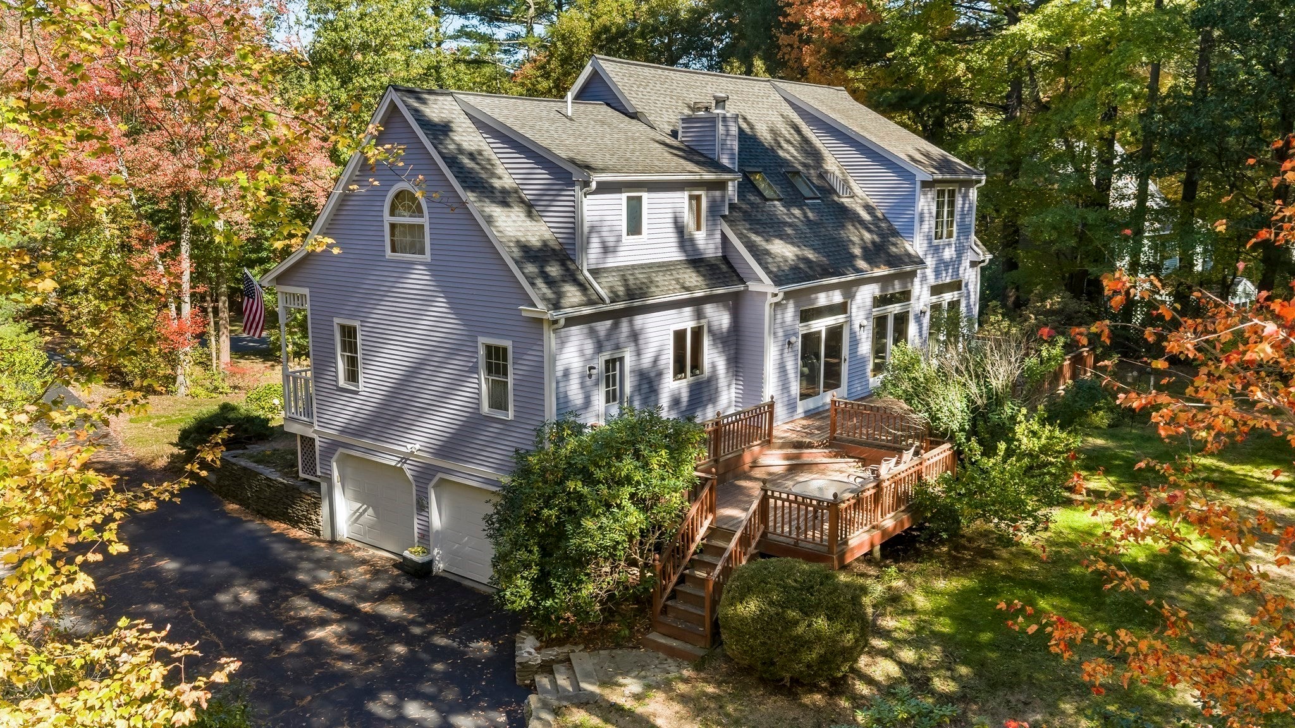
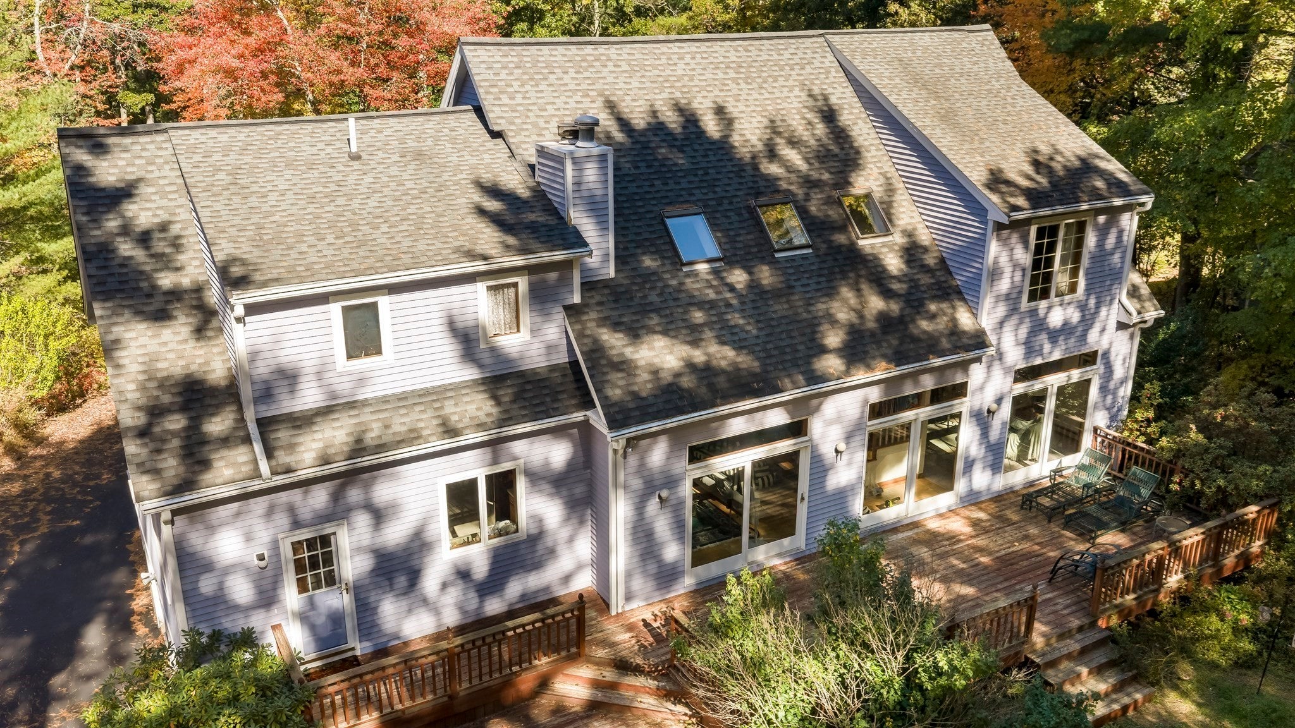
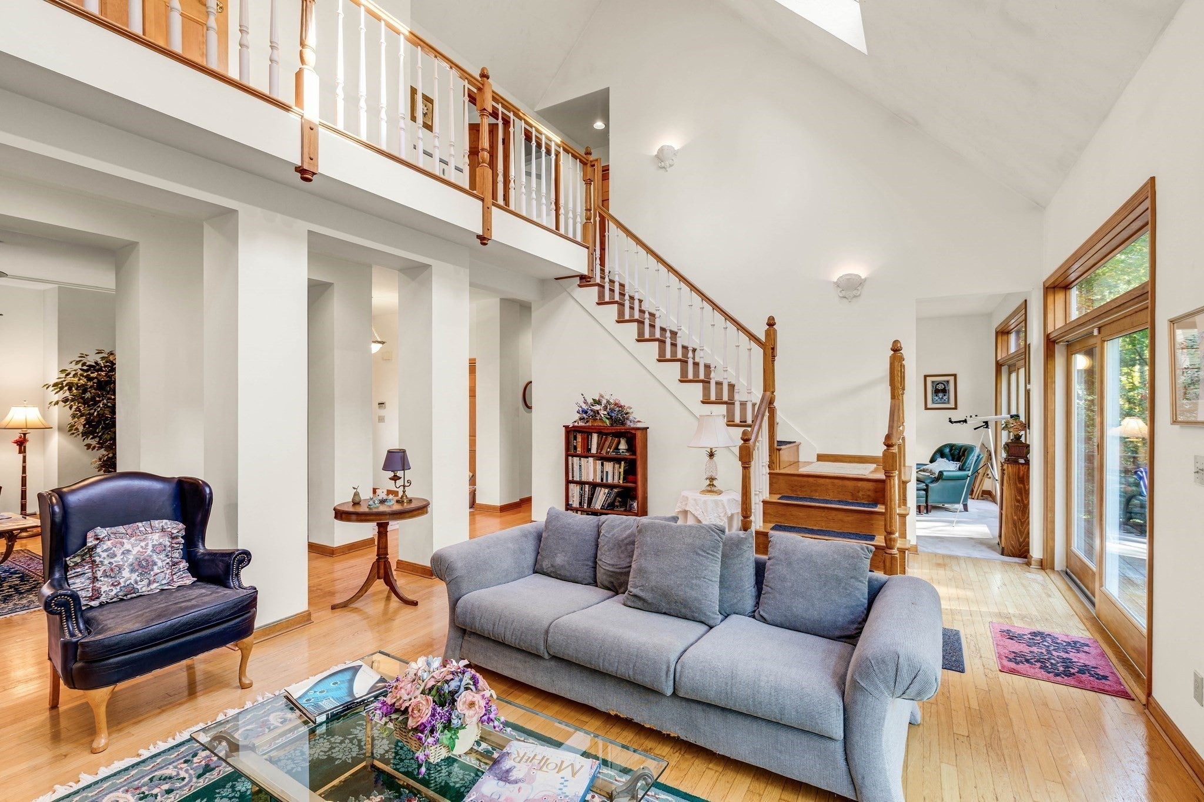
AWESOME neighborhood makes this location perfect for walking, greeting neighbors and all that Rowley has to offer. This contemporary colonial features over 3,200 square feet of thoughtfully designed, flexible living space. Ideal layout on the first floor allowing you to navigate smoothly between rooms. Bright and spacious Eat-In Kitchen with a breakfast bar and eat in area. Huge open cathedral ceiling living room is the grand focal point. High ceilings throughout the first floor featuring a dining room (currently used as a den), 4th bedroom or office and living room with multiple sliding doors to a huge deck. Upstairs the primary bathroom suite is designed for comfort and rejuvenation. This spacious room is appointed with a double vanity, a dedicated walk-in shower, a jetted bathtub and big walk in closet, creating a private retreat. Two more bedrooms and a guest bath finish the upstairs. You have a large game room in the basement along with an exercise room and plenty of storage. A big deck, private back yard and farmers porch offer flexible areas for outdoor relaxation. Anderson windows and doors. Neighborhood is known as one of the town’s best areas. With over 3,200 square feet this home is ready for updating to your taste. Come see! Open Houses on Saturday, Oct. 24th and Sunday, Oct. 25th from 12-1:30pm

Save
Ask
Tour
Hide
Share
Listing Snapshot
Price 
$949,900
Days On Site 
0 Days
Bedrooms 
4
Inside Area (SqFt) 
3,200 sqft
Total Baths 
3
Full Baths 
2
Partial Baths 
1
Lot Size 
0.93 Acres
Year Built 
1991
MLS Number 
73593305
Status 
Active
Property Tax 
$11,430.33
HOA/Condo/Coop Fees 
N/A
Sq Ft Source 
Public Records
Friends & Family
Recent Activity
6 hours agoListing updated with changes from the MLS
23 hours agoListing first seen on site
General Features
Acres 
0.93
Attached Garage 
Yes
Disclosures 
Room measurements are estimates. Flooring in kitchen needs replacement. Second floor ceiling fans and irrigation system not working. Gas fireplace has not been used in years.
Foundation 
Concrete Perimeter
Garage 
Yes
Garage Spaces 
2
Parking 
PavedOff StreetAttachedGarage
Parking Spaces 
8
Property Sub Type 
Single Family Residence
Sewer 
Private Sewer
SqFt Above 
3200
SqFt Total 
3200
Style 
ColonialContemporary
Water Source 
Public
Zoning 
OUTLYING
Interior Features
Appliances 
Gas Water HeaterRangeDishwasherRefrigeratorWasherDryer
Basement 
Full
Electric 
200+ Amp Service
Fireplace 
Yes
Fireplace Features 
Family Room
Fireplaces 
1
Heating 
Natural GasBaseboardZoned
Interior 
PantryWalk-In Closet(s)Cathedral Ceiling(s)Ceiling Fan(s)Open Floorplan
Laundry Features 
In Basement
Bathroom 1 
Level - First
Bathroom 2 
Dimensions - 17x12Level - SecondArea - 204
Bathroom 3 
Dimensions - 9.5x7.5Level - SecondArea - 71
Bedroom 2 
Dimensions - 14x13Level - SecondArea - 182
Bedroom 3 
Dimensions - 14.5x14Level - SecondArea - 203
Bedroom 4 
Dimensions - 15.5x12.5Level - FirstArea - 193
Dining Room 
Dimensions - 14.5x12.5Level - FirstArea - 181
Family Room 
Dimensions - 23.5x16Level - MainArea - 376
Kitchen 
Level - First
Living Room 
Dimensions - 14x13Level - FirstArea - 182
Master Bedroom 
Dimensions - 16x14Level - SecondArea - 224
Save
Ask
Tour
Hide
Share
Exterior Features
Construction Details 
Frame
Frontage 
155.00
Lot Features 
Wooded
Patio And Porch 
PorchDeck
Roof 
Shingle
Community Features
Community Features 
Tennis Court(s)ParkStable(s)Golf
Schools
School District
Unknown
Elementary School
Pine Grove
Middle School
Triton
High School
Triton
Listing courtesy of John McCarthy of Rowley Realty


The property listing data and information, or the Images, set forth herein were provided to MLS Property Information Network, Inc. from third party sources, including sellers, lessors, landlords, and public records, and were compiled by MLS Property Information Network, Inc. The property listing data and information, and the Images, are for the personal, non-commercial use of consumers having a good faith interest in purchasing, leasing or renting listed properties of the type displayed to them and may not be used for any purpose other than to identify prospective properties which such consumers may have a good faith interest in purchasing, leasing or renting. MLS Property Information Network, Inc. and its subscribers disclaim any and all representations and warranties as to the accuracy of the property listing data and information, or as to the accuracy of any of the Images, set forth herein.

Last checked 2026-10-22 01:19 PM UTC

Neighborhood & Commute
Source: Walkscore
Disclosure: Community information and market data powered by Constellation Data Labs. Information is deemed reliable but not guaranteed.
Save
Ask
Tour
Hide
Share